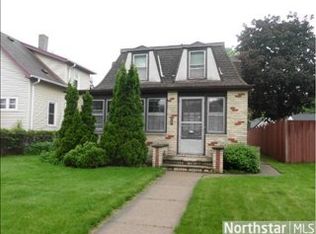
With a welcoming 3 season porch, this lovely gem is a perfect blend of character, historic charm, and modern updates. Beautiful original maple hardwood floors, woodwork, and preserved light fixtures flow throughout the home showcasing impeccable care and true pride of ownership. The efficient kitchen features quartz countertops, updated cabinetry, and abundant storage. All three bedrooms are conveniently located on one level, including walk-in closets. The immaculate basement offers even more storage, built in shelving, recently updated mechanicals including a high efficiency furnace, April Aire humidifier, and water heater, water softener, radon mitigation system, laundry sink, and the sauna as a housewarming gift! Enjoy peace of mind with new siding, roof, facia, soffit, and gutters on both the home and garage, plus newer windows and blinds throughout. Step outside to your private oasis - a fully fenced backyard with serene, picturesque views accented by granite galore! Thoughtfully designed landscaping includes granite flower beds and pavers, patio blocks, hostas, morning glories, ivy, day lilies, ferns, perennials covered in leaves for winter protection, an arbor, water fountain, gazebo, a screened porch for a cozy retreat, and all surrounded by a bed of wood shavings to prevent weeds. Conveniently located within walking distance of Abbott Northwestern hospital, Longfellow Park, Guthrie and Riverview Theatres, River Rd. bike trail, Midtown Greenway walking and bike trail, shopping, restaurants, the bus line and light rail, there’s nothing left to do but settle in and enjoy! Quick close possible.
Closed
Zillow last checked:
Listing updated:
Bought with:
Thomas B Meckey
MOVE
Source: NorthstarMLS as distributed by MLS GRID,MLS#: 6820691
Price history
| Date | Event | Price |
|---|---|---|
| 2/13/2026 | Sold | $340,000-5.5%$182/sqft |
Source:  NorthstarMLS as distributed by MLS GRID #6820691 Report a problem NorthstarMLS as distributed by MLS GRID #6820691 Report a problem | ||
| 1/13/2026 | Pending sale | $359,900$192/sqft |
Source: NorthstarMLS as distributed by MLS GRID #6820691 Report a problem | ||
| 12/27/2025 | Price change | $359,900-5.3%$192/sqft |
Source: NorthstarMLS as distributed by MLS GRID #6820691 Report a problem | ||
| 12/16/2025 | Price change | $379,900-5%$203/sqft |
Source: NorthstarMLS as distributed by MLS GRID #6820691 Report a problem | ||
| 11/21/2025 | Listed for sale | $399,900$214/sqft |
Source: NorthstarMLS as distributed by MLS GRID #6820691 Report a problem | ||
Nearby homes
Get a cash offer in 3 minutes
Find out how much your home could sell for in as little as 3 minutes with a no-obligation cash offer.
Estimated market value
$336,600
