Skip main navigation
For sale
  • Price cut: $5K (5/13)
    $474,999

    3820 5th St, North Beach, MD 20714

    3beds
    1,999sqft
    : 
    Loading
    Get pre-qualified
    Single Family Residence
    Built in 1940
    3,850 Square Feet Lot
    $473,300 Zestimate®
    $238/sqft
    $-- HOA

    What's special

    Double sinkSeparate showerVaulted ceilingHardwood floorsBreakfast barAll new windowsDining room
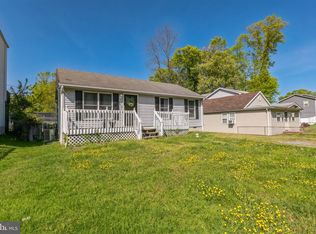
    "CHESAPEAKE BAY LIVING" This BEAUTIFUL HOME was Totally Rebuilt by Licensed Contractor in 2009 with all new Windows, Siding, Gutters, Insulation, Kitchen, Bathrooms, Plumbing, Electric, Well & more! The Main Level features an Open Concept Floor Plan with a Spacious Living Room which has lots of Windows & Hardwood Floors * Dining Room * Gorgeous Kitchen with Granite Countertops, Breakfast Bar, Stainless Appliances, Gas Oven & Ceramic Flooring ** Powder Room * Main Level Bedroom with a Full Bath & Walk-in-Closet ** The Upper Level features a Spacious Primary Suite with Lots of Windows, Walk in Closet, Vaulted Ceiling and a Primary Bath with a Jetted Soaking Tub, Separate Shower, Double Sink & Ceramic Tile Flooring * Separate Laundry Room located upstairs comes with a Washer & Dryer *** Large Deck and Patio off the side! Nice size Shed for Storage! Recent updates include: Roof & Heat Pump in 2024 * Crawl Space professionally encapsulated in 2026 * Home has a Water Filtration System * No Covenants or HOA’s & located outside of the town taxes!!! Located only 4 Blocks to the Chesapeake Bay and close to the Boardwalk, Restaurants, Local Shops, Antique Stores, Fishing Pier, Beach, Charter Fishing, local Tackle Shops, Recreational Fields, Parks and more! Not far from Washington DC, Virginia, Baltimore, Annapolis, Andrews AirForce Base! "Back on the market, no fault of seller"
    86 days
    |
    718
    |
    31
    |

    Zillow last checked:

    Listing updated:

    Listed by:

    Debra Balderson 410-610-8031,

    O'Brien Realty ERA Powered 410-535-5050

    Source: Bright MLS,MLS#: MDCA2025642MLS Logo

    Loading...

      Facts & features

      Interior

      Bedrooms & bathrooms
      • Bedrooms: 3
      • Bathrooms: 3
      • Full bathrooms: 2
      • 1/2 bathrooms: 1
      • Main level bathrooms: 2
      • Main level bedrooms: 1
      Rooms
      • Room types: Living Room, Primary Bedroom, Bedroom 3, Kitchen, Laundry, Bathroom 1, Bathroom 2, Primary Bathroom, Half Bath
      Primary bedroom
      • Features: Flooring - Carpet, Walk-In Closet(s)
      • Level: Upper
      Bedroom 3
      • Features: Flooring - Carpet
      • Level: Upper
      Primary bathroom
      • Features: Bathroom - Jetted Tub, Double Sink, Bathroom - Stall Shower
      • Level: Upper
      Bathroom 1
      • Features: Bathroom - Tub Shower
      • Level: Main
      Bathroom 2
      • Features: Flooring - HardWood, Recessed Lighting, Walk-In Closet(s)
      • Level: Main
      Half bath
      • Level: Main
      Kitchen
      • Features: Breakfast Bar, Ceiling Fan(s), Granite Counters, Flooring - Ceramic Tile, Kitchen - Country, Eat-in Kitchen, Kitchen - Gas Cooking, Lighting - Pendants, Recessed Lighting
      • Level: Main
      Laundry
      • Level: Upper
      Living room
      • Features: Cathedral/Vaulted Ceiling, Ceiling Fan(s), Flooring - HardWood, Recessed Lighting
      • Level: Main
      Heating
      • Heat Pump, Electric
      Cooling
      • Heat Pump, Central Air, Electric
      Appliances
      • Included: Microwave, Dishwasher, Dryer, Exhaust Fan, Ice Maker, Oven/Range - Gas, Refrigerator, Stainless Steel Appliance(s), Washer, Water Conditioner - Owned, Electric Water Heater
      • Laundry: Has Laundry, Dryer In Unit, Upper Level, Washer In Unit, Laundry Room
      Features
      • Attic, Bathroom - Stall Shower, Soaking Tub, Bathroom - Tub Shower, Bathroom - Walk-In Shower, Ceiling Fan(s), Open Floorplan, Kitchen - Country, Eat-in Kitchen, Kitchen - Gourmet, Primary Bath(s), Recessed Lighting, Walk-In Closet(s), Breakfast Area, Combination Kitchen/Dining, Entry Level Bedroom, Kitchen - Table Space, Dry Wall, Vaulted Ceiling(s)
      • Flooring: Ceramic Tile, Carpet, Hardwood, Vinyl, Wood
      • Doors: French Doors
      • Windows: Screens
      • Has basement: No
      • Has fireplace: No
      Interior area
      • Total structure area: 1,999
      • Total interior livable area: 1,999 sqft
      • Finished area above ground: 1,999
      • Finished area below ground: 0
      Video & virtual tour

      Property

      Parking
      • Parking features: Free, On Street
      • Has uncovered spaces: Yes
      Accessibility
      • Accessibility features: None
      Features
      • Levels: Bi-Level,Multi/Split,Two
      • Stories: 2
      • Patio & porch: Deck
      • Pool features: None
      • Spa features: Bath
      • Waterfront features: Bay
      • Body of water: Chesapeake Bay
      Lot
      • Size: 3,850 Square Feet
      • Features: Cleared
      Details
      • Additional structures: Above Grade, Below Grade
      • Parcel number: 0503046427
      • Zoning: R
      • Special conditions: Standard

      Construction

      Type & style
      • Home type: SingleFamily
      • Property subtype: Single Family Residence
      Materials
      • Vinyl Siding
      • Foundation: Crawl Space
      • Roof: Asphalt
      Condition
      • Excellent
      • New construction: No
      • Year built: 1940
      • Major remodel year: 2009

      Utilities & green energy

      • Sewer: Public Sewer
      • Water: Well
      • Utilities for property: Cable Connected, Propane

      Community & HOA

      Community
      • Subdivision: North Chesapeake Beach
      HOA
      • Has HOA: No
      Location
      • Region: North Beach

      Financial & listing details

      • Price per square foot: $238/sqft
      • Tax assessed value: $299,167
      • Annual tax amount: $3,561
      • Date on market: 4/13/2026
      • Listing agreement: Exclusive Right To Sell
      • Listing terms: Cash,Conventional,FHA,USDA Loan,VA Loan
      • Ownership: Fee Simple

        Estimated market value

        $473,300

        $450,000 - $497,000

        $2,491/mo

        Price history

        DateEventPrice
        6/19/2026Listed for sale$474,999$238/sqft
        Source: Bright MLS #MDCA2025642 Report a problem
        5/17/2026Contingent$474,999$238/sqft
        Source: Bright MLS #MDCA2025642 Report a problem
        5/13/2026Price change$474,999-1%$238/sqft
        Source: Bright MLS #MDCA2025642 Report a problem
        5/1/2026Price change$479,999-4%$240/sqft
        Source: Bright MLS #MDCA2025642 Report a problem
        4/24/2026Price change$499,990-2%$250/sqft
        Source: Bright MLS #MDCA2025642 Report a problem
        4/13/2026Listed for sale$510,000+131.8%$255/sqft
        Source: Bright MLS #MDCA2025642 Report a problem
        10/28/2008Listing removed$219,990$110/sqft
        Source: Listhub #CA6830164 Report a problem
        10/15/2008Price change$219,990-15.4%$110/sqft
        Source: Listhub #CA6830164 Report a problem
        8/22/2008Listed for sale$259,900+172.1%$130/sqft
        Source: Listhub #CA6830164 Report a problem
        7/1/1999Sold$95,500$48/sqft
        Source: Public Record Report a problem

        Public tax history

        YearProperty taxesTax assessment
        2025$3,151 +6.8%$292,000 +6.8%
        2024$2,951 +11.4%$273,500 +7.3%
        2023$2,649 +7.8%$255,000 +7.8%
        2022$2,457 +1.1%$236,500 +1.1%
        2021$2,430 +0.6%$233,900 +1.1%
        2020$2,415 +0.7%$231,300 +1.1%
        2019$2,399 +2.1%$228,700 +2.1%
        2018$2,349 +0.7%$223,933 +2.2%
        2017$2,332 +19.4%$219,167 +2.2%
        2016$1,953 $214,400
        2015$1,953 $214,400
        2014$1,953 $214,400 -9.2%
        2013-- $236,100 +3.7%
        2012-- $227,623 +3.9%
        2011-- $219,147 +4%
        2010-- $210,670 +11.2%
        2009-- $189,452 +12.6%
        2008-- $168,236 +14.4%
        2007-- $147,020 +13.7%
        2006-- $129,362 +15.8%
        2005-- $111,706 +18.8%
        2004-- $94,050 +2.8%
        2003-- $91,490 +2.9%
        2002-- $88,930 +3%
        2001-- $86,370

        Find assessor info on the county website

        Monthly payment

        Est. payment

        Payment breakdown

        Explore the cost of this home by adjusting the details. Changes won't be saved.
        All calculations are estimates and provided by Zillow, Inc. for informational purposes only. Actual amounts may vary.
        HOA fees may include property taxes on listings classified as Co-Ops. Contact the listing agent and/or owner for fee details.
        Mortgage interest rates are dependent on a number of factors, including credit score, down payment, and repayment length. Interest rate data provided by Zillow Group Marketplace, Inc. as of 1/1/1970 from various mortgage lenders with which we have lead or other similar arrangements; the Estimated Payment is an average of those rates.
        See how much you could borrow to make a competitive offer.

        Climate risks

        Neighborhood: 20714

        Getting around

        54 / 100
        Somewhat Walkable
        46 / 100
        Somewhat Bikeable

        Nearby schools

        GreatSchools rating
        Schools provided by the listing agent
        • Elementary: Windy Hill
        • Middle: Windy Hill
        • High: Northern
        • District: Calvert County Public Schools

        Source: Bright MLS. This data may not be complete. We recommend contacting the local school district to confirm school assignments for this home.

        A local agent can set up tours, give advice and negotiate with sellers.

        Browse local experts

        Similar homes

        Skip to the end of the carouselSkip to the beginning of the carousel