Welcome to 3820 60th Street, a beautifully designed new construction garden home in Memphis Gardens, where thoughtful design meets modern luxury. Offering 3 bedrooms, 3 bathrooms, and a versatile bonus room that can serve as a fourth bedroom, home office, or additional living space, this 2,219-square-foot home has been carefully curated with both style and functionality in mind. The open-concept floor plan creates an effortless flow between the kitchen, dining, and living areas, making it ideal for everyday living and entertaining. Quartz countertops, thoughtfully selected finishes, and a custom built-in fireplace create an inviting atmosphere with a refined, timeless aesthetic. Beautiful marble countertops in the bathrooms add an additional touch of luxury. The refrigerator conveys with the property, adding convenience for the new homeowner. Outside, enjoy freshly laid sod, mature landscaping, and thoughtfully placed landscape lighting that enhances the home's curb appeal after sunset. A sprinkler system provides effortless, low-maintenance care for the new lawn and landscaping, keeping the outdoor spaces looking their best. An epoxy-coated garage floor adds a polished finishing touch. For buyers who love the home's professionally styled interiors, all staging furnishings are available for purchase, offering a unique opportunity to make this beautifully curated home truly move-in ready. Experience the quality, comfort, and distinctive design of new construction at 3820 60th Street.
New construction
$389,000
3820 60th St, Lubbock, TX 79413
3beds
2,219sqft
Single Family Residence, Residential
Built in 2026
5,227 Square Feet Lot
$387,300 Zestimate®
$175/sqft
$-- HOA
What's special
Custom built-in fireplaceEpoxy-coated garage floorOpen-concept floor planThoughtfully placed landscape lightingQuartz countertopsFreshly laid sodMature landscaping
- 7 days
- 210
- 21
Likely to sell faster than
Zillow last checked:
Listing updated:
Listed by:
Tanner Dean TREC #0785545 806-905-7377,
Real Broker, LLC
Source: LBMLS,MLS#: 202613249
Facts & features
Interior
Bedrooms & bathrooms
- Bedrooms: 3
- Bathrooms: 3
- Full bathrooms: 3
Heating
- Natural Gas
Cooling
- Central Air
Appliances
- Included: Dishwasher, Free-Standing Range, Microwave, Refrigerator, Other
- Laundry: Electric Dryer Hookup, Washer Hookup
Features
- Bookcases, Built-in Features, Double Vanity, High Ceilings, Kitchen Island, Open Floorplan, Master Downstairs, Quartz Counters, Recessed Lighting, Soaking Tub, Walk-In Closet(s), Other
- Flooring: Luxury Vinyl
- Windows: Double Pane Windows
- Has basement: No
- Number of fireplaces: 1
- Fireplace features: Living Room
Interior area
- Total structure area: 2,219
- Total interior livable area: 2,219 sqft
- Finished area above ground: 2,219
Property
Parking
- Total spaces: 2
- Parking features: Attached, Garage, Garage Faces Rear, Other
- Attached garage spaces: 2
Features
- Patio & porch: Covered, Front Porch, Rear Porch
- Exterior features: Private Yard, Smart Irrigation, Other
- Fencing: Fenced
Lot
- Size: 5,227 Square Feet
- Features: Front Yard, Garden, Landscaped, Sprinklers In Front, Sprinklers In Rear
Details
- Parcel number: R330932
- Zoning description: Single Family
- Other equipment: None
Construction
Type & style
- Home type: SingleFamily
- Architectural style: Contemporary
- Property subtype: Single Family Residence, Residential
Materials
- Brick, Vinyl Siding
- Foundation: Slab
- Roof: Composition
Condition
- New Construction
- New construction: Yes
- Year built: 2026
Utilities & green energy
- Sewer: Public Sewer
- Water: Public
- Utilities for property: Electricity Connected, Natural Gas Connected, Water Connected
Community & HOA
Community
- Security: Carbon Monoxide Detector(s), Smoke Detector(s)
HOA
- Has HOA: No
Location
- Region: Lubbock
Financial & listing details
- Price per square foot: $175/sqft
- Tax assessed value: $46,000
- Annual tax amount: $557
- Date on market: 9/25/2026
- Cumulative days on market: 42 days
- Listing terms: Cash,Conventional,FHA,VA Loan
- Electric utility on property: Yes
- Road surface type: Paved
Estimated market value
$387,300
$368,000 - $407,000
$2,063/mo
Price history
| Date | Event | Price |
|---|---|---|
| 9/25/2026 | Listed for sale | $389,000$175/sqft |
Source:  LBMLS #202613249 Report a problem LBMLS #202613249 Report a problem | ||
| 9/23/2026 | Listing removed | $389,000$175/sqft |
Source: LBMLS #202611728 Report a problem | ||
| 8/21/2026 | Listed for sale | $389,000$175/sqft |
Source: LBMLS #202611728 Report a problem | ||
Public tax history
| Year | Property taxes | Tax assessment |
|---|---|---|
| 2025 | $557 +16.9% | $31,488 +20% |
| 2024 | $476 -2.3% | $26,240 |
| 2023 | $488 -8.2% | $26,240 |
| 2022 | $531 -4.8% | $26,240 |
| 2021 | $558 -0.7% | $26,240 |
| 2020 | $562 -1.5% | $26,240 |
| 2019 | $571 | $26,240 |
| 2018 | -- | $26,240 |
Find assessor info on the county website
Monthly payment
Est. payment
Payment breakdown
Explore the cost of this home by adjusting the details. Changes won't be saved.Climate risks
Neighborhood: 79413
Nearby schools
Schools provided by the listing agent
- Elementary: Miller
- Middle: Evans
- High: Monterey
Source: LBMLS. This data may not be complete. We recommend contacting the local school district to confirm school assignments for this home.
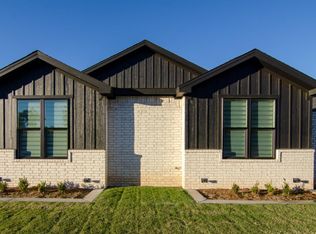
Similar homes
- $390,8004 bd3 ba2.4k sqft3710 144th St, Lubbock, TX 79423For Sale
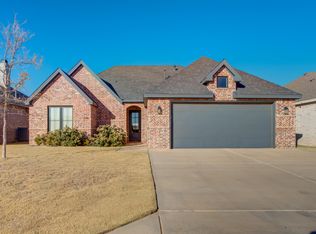 MLS ID #202613534, Stacey Rogers, Keller Williams Realty. LBMLS
 - $390,0003 bd3 ba2.2k sqft10511 Aberdeen Ave, Lubbock, TX 79424For Sale
 MLS ID #202612261, Nikki Cuevas, Avenue Real Estate. LBMLS
 - $440,9004 bd5 ba2.5k sqft7003 44th St, Lubbock, TX 79407New Construction
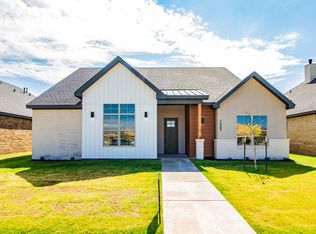 MLS ID #202613305, Lauren Egert, Reside Real Estate Co.. LBMLS
 - $385,0004 bd3 ba2.2k sqft5526 120th St, Lubbock, TX 79424For Sale
 MLS ID #202610377, Carol Matticks, Aycock Realty Group, LLC. LBMLS
