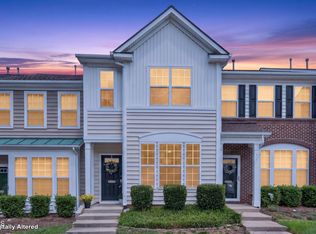
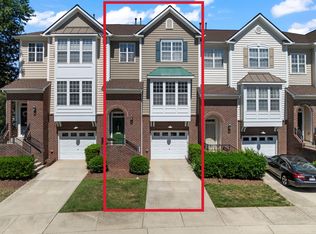
Welcome home to this beautiful, move-in-ready end-unit townhouse that perfectly balances convenience and style. Ideally situated just minutes from NC State, the local farmers market, and vibrant downtown Raleigh, this home offers an incredible location with a retaining pond and greenway right across the street. As you step inside, you are greeted by gorgeous wide-planked lvp flooring that flows seamlessly throughout the entire first floor. The main living space features an elegant architectural arch that beautifully connects the kitchen and the family room, creating an open yet distinct feel. In the kitchen, you will find premium granite countertops, a classic tile backsplash, stainless steel appliances, and a spacious pantry for all your storage needs. The adjoining family room is bathed in natural light, thanks to an abundance of large windows that make the space feel bright and airy. The upper floors boast a unique and highly desirable layout featuring two primary bedrooms—one on the second floor and one on the third floor. Both private retreats include their own dedicated en-suite bathrooms equipped with dual sinks. The second-floor primary suite features a luxurious garden tub and a separate shower, while the third-floor suite offers a convenient bathtub and shower combination. Outside, you can relax or entertain on your private back patio, making this townhome the perfect blend of low-maintenance living and exceptional comfort.
For sale
Price cut: $15K (8/24)
$350,000
3820 Amelia Park Dr, Raleigh, NC 27606
2beds
1,581sqft
Townhouse, Residential
Built in 2011
1,306 Square Feet Lot
$344,300 Zestimate®
$221/sqft
$100/mo HOA
What's special
Open yet distinct feelClassic tile backsplashPremium granite countertopsStainless steel appliances
- 47 days |
- 192 |
- 12 |
Zillow last checked:
Listing updated:
Listed by:
Aimee Anderson 919-274-9111,
Aimee Anderson & Associates
Source: Doorify MLS,MLS#: 10178724
Facts & features
Interior
Bedrooms & bathrooms
- Bedrooms: 2
- Bathrooms: 3
- Full bathrooms: 2
- 1/2 bathrooms: 1
Heating
- Heat Pump, None
Cooling
- Central Air
Appliances
- Included: Dishwasher, Electric Range, Microwave
- Laundry: Laundry Closet
Features
- Double Vanity, Granite Counters, Open Floorplan, Soaking Tub, Walk-In Closet(s), Walk-In Shower
- Flooring: Carpet, Vinyl
- Has fireplace: No
- Common walls with other units/homes: 1 Common Wall
Interior area
- Total structure area: 1,581
- Total interior livable area: 1,581 sqft
- Finished area above ground: 1,581
- Finished area below ground: 0
Property
Parking
- Total spaces: 2
Features
- Levels: Three Or More
- Stories: 3
- Patio & porch: Patio
- Has view: Yes
Lot
- Size: 1,306 Square Feet
Details
- Parcel number: 078212870384000 0404518
- Zoning: R-6
- Special conditions: Standard
Construction
Type & style
- Home type: Townhouse
- Architectural style: Traditional
- Property subtype: Townhouse, Residential
- Attached to another structure: Yes
Materials
- Stone, Vinyl Siding
- Foundation: Slab
- Roof: Shingle
Condition
- New construction: No
- Year built: 2011
Utilities & green energy
- Sewer: Public Sewer
- Water: Public
Community & HOA
Community
- Subdivision: Crossings at Tryon
HOA
- Has HOA: Yes
- Services included: Maintenance Grounds, Maintenance Structure, Pest Control
- HOA fee: $100 monthly
- Additional fee info: Second HOA Fee $258 Semi-Annually
Location
- Region: Raleigh
Financial & listing details
- Price per square foot: $221/sqft
- Tax assessed value: $335,026
- Annual tax amount: $3,065
- Date on market: 7/8/2026
Estimated market value
$344,300
$327,000 - $362,000
$1,937/mo
Price history
| Date | Event | Price |
|---|---|---|
| 8/24/2026 | Price change | $350,000-4.1%$221/sqft |
Source:  Doorify MLS #10178724 Report a problem Doorify MLS #10178724 Report a problem | ||
| 7/8/2026 | Listed for sale | $365,000+62.2%$231/sqft |
Source: Doorify MLS #10178724 Report a problem | ||
| 6/4/2019 | Sold | $225,000-2.2%$142/sqft |
Source: Doorify MLS #2239023 Report a problem | ||
| 5/2/2019 | Pending sale | $230,000$145/sqft |
Source: DeRonja Real Estate #2239023 Report a problem | ||
| 4/29/2019 | Price change | $230,000-2.1%$145/sqft |
Source: DeRonja Real Estate #2239023 Report a problem | ||
| 4/20/2019 | Pending sale | $235,000$149/sqft |
Source: DeRonja Real Estate #2239023 Report a problem | ||
| 3/27/2019 | Price change | $235,000-2.1%$149/sqft |
Source: DeRonja Real Estate #2239023 Report a problem | ||
| 3/8/2019 | Listed for sale | $240,000+33.3%$152/sqft |
Source: DeRonja Real Estate #2239023 Report a problem | ||
| 12/14/2015 | Sold | $180,000-1.1%$114/sqft |
Source: Doorify MLS #2036152 Report a problem | ||
| 11/10/2015 | Price change | $182,000-1.6%$115/sqft |
Source: Coldwell Banker Howard Perry and Walston #2036152 Report a problem | ||
| 11/6/2015 | Price change | $184,900-2.6%$117/sqft |
Source: Coldwell Banker Howard Perry and Walston #2036152 Report a problem | ||
| 11/1/2015 | Price change | $189,900-1.1%$120/sqft |
Source: Coldwell Banker Howard Perry and Walston #2036152 Report a problem | ||
| 10/30/2015 | Listed for sale | $192,000+26.3%$121/sqft |
Source: Coldwell Banker Howard Perry and Walston #2036152 Report a problem | ||
| 6/3/2011 | Sold | $152,000$96/sqft |
Source: Public Record Report a problem | ||
Public tax history
| Year | Property taxes | Tax assessment |
|---|---|---|
| 2025 | $2,942 +0.4% | $335,026 |
| 2024 | $2,930 +14.6% | $335,026 +44% |
| 2023 | $2,556 +7.6% | $232,688 |
| 2022 | $2,376 +4% | $232,688 |
| 2021 | $2,284 +1.8% | $232,688 |
| 2020 | $2,243 +7.7% | $232,688 +30.8% |
| 2019 | $2,081 | $177,874 |
| 2018 | $2,081 +11.3% | $177,874 |
| 2017 | $1,870 +2.1% | $177,874 |
| 2016 | $1,832 +1.7% | $177,874 +3.4% |
| 2015 | $1,802 | $172,046 |
| 2014 | -- | $172,046 |
| 2013 | -- | $172,046 |
| 2012 | -- | $172,046 |
Find assessor info on the county website
Monthly payment
Est. payment
Payment breakdown
Explore the cost of this home by adjusting the details. Changes won't be saved.Climate risks
Neighborhood: West Raleigh
Nearby schools
GreatSchools rating
- 8/10Swift Creek ElementaryGrades: K-5Distance: 1.7 mi
- 7/10Dillard Drive MiddleGrades: 6-8Distance: 1.3 mi
- 8/10Athens Drive HighGrades: 9-12Distance: 1.5 mi
Schools provided by the listing agent
- Elementary: Wake - Swift Creek Elementary
- Middle: Wake - Dillard Drive Middle
- High: Wake - Athens Drive High
Source: Doorify MLS. This data may not be complete. We recommend contacting the local school district to confirm school assignments for this home.
- $327,000-- bd2 ba1.6k sqft3822 Amelia Park Dr, Raleigh, NC 27606Off Market
- $312,2002 bd3 ba1.6k sqft3824 Amelia Park Dr, Raleigh, NC 27606Off Market
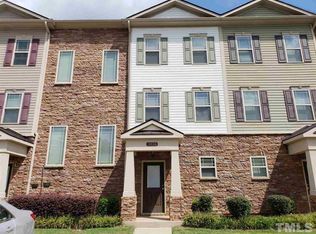
- $302,5002 bd3 ba1.6k sqft2813 Ulster Aly, Raleigh, NC 27606Off Market
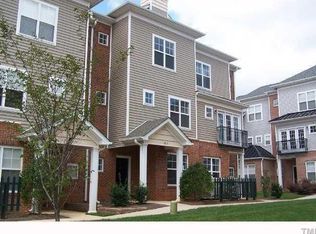
- $304,1002 bd3 ba1.6k sqft2815 Ulster Aly, Raleigh, NC 27606Off Market
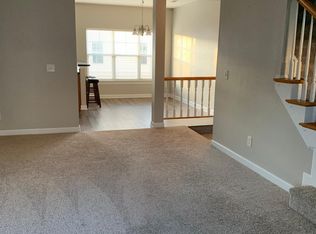
- $282,1003 bd2 ba1.6k sqft3821 Glenhaven Dr, Raleigh, NC 27606Off Market
- $3409,583 sqft3840 Amelia Park Dr, Raleigh, NC 27606Off Market
- $328,1003 bd3 ba1.7k sqft2817 Ulster Aly, Raleigh, NC 27606Off Market
- $321,6003 bd3 ba1.6k sqft3821 Glenhaven Rd, Raleigh, NC 27606Off Market
A local agent can set up tours, give advice and negotiate with sellers.
Similar homes
- $360,0003 bd3 ba1.9k sqft2505 Asher View Ct, Raleigh, NC 27606For Sale
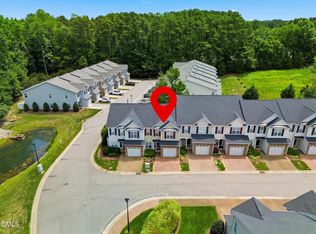
 MLS ID #10183356, Anna Powell. Doorify MLS
 - $310,0002 bd3 ba1.4k sqft5316 Crescentview Pkwy, Raleigh, NC 27606For Sale
 MLS ID #10183272, Kathy Salz. Doorify MLS
 - $344,5003 bd3 ba1.5k sqft5121 Powell Townes Way, Raleigh, NC 27606For Sale
 MLS ID #10172040, Angie Cole. Doorify MLS
 - $400,0003 bd4 ba2.2k sqft5414 Silver Moon Ln, Raleigh, NC 27606For Sale
 MLS ID #10180039, Alicia Dixon. Doorify MLS
 - $328,0003 bd3 ba1.7k sqft1121 Consortium Dr Unit 115, Raleigh, NC 27603For SaleMLS ID #10176578, Alicia Quick. Doorify MLS
- $322,5003 bd3 ba1.6k sqft1005 Ileagnes Rd, Raleigh, NC 27603For SaleMLS ID #10173475, Steven Squires. Doorify MLS
- $339,0003 bd4 ba1.6k sqft9909 Wasser Ct, Raleigh, NC 27617For SaleMLS ID #10187815, Nicole Anglin. Doorify MLS
- $345,0003 bd4 ba1.9k sqft7220 Janston Dr, Raleigh, NC 27613For SaleMLS ID #10175164, Chrishana Wilson. Doorify MLS
- $349,9002 bd2 ba1k sqft102 Westview Cove Ln, Cary, NC 27513For SaleMLS ID #10174994, Cecelia Saylor. Doorify MLS
- $345,0003 bd4 ba2.1k sqft3024 Settle In Ln, Raleigh, NC 27614For SaleMLS ID #10186193, Derrick Thornton. Doorify MLS
- $369,9003 bd3 ba1.8k sqft10017 Lynnberry Pl, Raleigh, NC 27609For SaleMLS ID #10183034, Dennis de Jong. Doorify MLS
- $425,0004 bd4 ba2.3k sqft6140 Braidwood Ct, Raleigh, NC 27612For SaleMLS ID #10187532, Tina Caul. Doorify MLS
- $319,9002 bd3 ba1.6k sqft7304 Caversham Way, Raleigh, NC 27617For SaleMLS ID #10185006, Brigid Cash. Doorify MLS
- $315,0002 bd4 ba1.5k sqft8785 Cypress Grove Run, Raleigh, NC 27612For SaleMLS ID #10178701, Eddie Cash. Doorify MLS
- $500,0003 bd3 ba1.8k sqft1112 Stoneferry Ln, Raleigh, NC 27606For SaleMLS ID #10178804, Melissa Cetola. Doorify MLS
- $335,0003 bd3 ba1.6k sqft10120 Marleybone Dr, Raleigh, NC 27617For SaleMLS ID #10174834, Paul Haynes. Doorify MLS
- $350,0003 bd3 ba1.8k sqft129 Torpoint Rd, Durham, NC 27703For SaleMLS ID #10186072, Ariel Reed. Doorify MLS
- $375,0003 bd3 ba2.1k sqft340 Mariah Towns Way, Garner, NC 27529For SaleMLS ID #10182201, Matthew Dover. Doorify MLS
- $325,0002 bd2 ba1k sqft1021 Wirewood Dr APT 202, Raleigh, NC 27605For SaleMLS ID #10179231, Jennifer Coleman. Doorify MLS
- $399,0003 bd3 ba1.6k sqft707 Davenbury Way, Cary, NC 27513For SaleMLS ID #10175223, Ajita Parag Patel. Doorify MLS
