This great home is getting a new roof! Pride of ownership shows in this fantastic 2-story home w/ beautifully finished basement in award-winning Cheyenne Mountain D12 school district. This home has been updated throughout (no popcorn ceilings!) and is inviting as soon as you arrive. The long front porch is perfect for sitting and is an appealing entrance w/ double front doors. As you enter, you are greeted w/ beautiful wood floors, neutral paint tones and light and bright white accents. Large kitchen boasts granite counters, white cabinets, tile backsplash, garden window, and pantry. Walk out to the spacious and fenced back yard, w/ shed, perfect for barbecuing on those warm summer evenings. The large family room is just off the kitchen and has a wood burning fireplace. The laundry/mud-room is conveniently located just inside the garage door. The main level also has a lovely living room at the front of the house w/ a bay window, a separate dining room, half bath, and a home office w/ french doors (this room does have a closet if you want a 6th bedroom). Up the beautiful wood staircase, you will find 3 more bedrooms plus the Master Bedroom. There is a full bath for the hall bedrooms and 2 linen closets. The large master bedroom boasts a remodeled master bath w/ a gorgeous granite vanity and a spa-like walk-in shower w/ dual heads, plus a walk-in closet. The professionally finished basement has another family/media room w/ an electric fireplace, another bedroom and full bath. The basement is also perfect for an in-law with its small refrigerator, counter set up, sink w/ butcher block counter, and space for a microwave. As well as under-stairs storage, there is a big unfinished storage room w/ shelves plus a sealed and insulated crawl space. The oversized 2-car garage has room for a work bench/tools/bikes, etc. Nearby you have shopping, Cheyenne Mountain, Country Club of Colorado resort and golf course, the Broadmoor, and Cheyenne Mountain Zoo. New A/C!
Sold for $710,000
$710,000
3820 Becket Dr, Colorado Springs, CO 80906
5beds
3,780sqft
Single Family Residence
Built in 1980
0.26 Acres Lot
$708,400 Zestimate®
$188/sqft
$3,131 Estimated rent
Home value
$708,400
$673,000 - $744,000
$3,131/mo
Zestimate® history
Owner options
List your home for rent
$3,131/mo
Rent Zestimate®
Find your next renter with Zillow Rental Manager. Plus, with online applications, you can quickly screen prospective tenants – for free.
$3,131/mo
Rent Zestimate®
Refinance and save
$4,225/mo
Est. payment
Refinancing to a lower rate could help reduce your monthly payments and save thousands over the life of the loan.
$4,225/mo
Est. payment
Explore your selling options
Work with a Zillow partner agent
Leverage their expertise and Zillow's premium Showcase listings to get your home seen by more buyers.
Get startedList with your own agent
Get your home in front of millions of buyers by listing it on Zillow.
Learn how to do itSell it yourself
Take full control of how buyers see your home on Zillow by listing For Sale by Owner (FSBO).
List your homeWhat's special
Long front porchGarden windowGorgeous granite vanityNew roofFrench doorsBeautifully finished basementProfessionally finished basement
Zillow last checked:
Listing updated:
Listed by:
Valerie Ochsendorf MRP 719-238-4608,
Valor Properties, LLC
Bought with:
Leslie Castle
The Platinum Group
Source: elevateMLS,MLS#: 4629290
Facts & features
Interior
Bedrooms & bathrooms
- Bedrooms: 5
- Bathrooms: 4
- Full bathrooms: 2
- 3/4 bathrooms: 1
- 1/2 bathrooms: 1
Other
- Level: Upper
- Area: 247 Square Feet
- Dimensions: 19 x 13
Heating
- Forced Air, Natural Gas
Cooling
- Ceiling Fan(s), Central Air
Appliances
- Included: Dishwasher, Disposal, Dryer, Microwave, Range, Refrigerator, Washer
- Laundry: Main Level
Features
- French Doors, See Prop Desc Remarks, Breakfast Bar, Pantry, Wet Bar
- Flooring: Carpet, Ceramic Tile, Wood
- Windows: Window Coverings
- Basement: Full,Partially Finished
- Number of fireplaces: 2
- Fireplace features: Basement, Electric, Two
Interior area
- Total structure area: 3,780
- Total interior livable area: 3,780 sqft
- Finished area above ground: 2,660
- Finished area below ground: 1,120
Property
Parking
- Total spaces: 2
- Parking features: Attached, Garage Door Opener, Oversized, Workshop in Garage
- Attached garage spaces: 2
Features
- Levels: Two
- Stories: 2
- Patio & porch: Concrete
- Exterior features: Auto Sprinkler System
- Fencing: Back Yard
Lot
- Size: 0.26 Acres
- Features: Level, HOA Required $, Landscaped
Details
- Additional structures: Storage
- Parcel number: 6506106006
Construction
Type & style
- Home type: SingleFamily
- Property subtype: Single Family Residence
Materials
- Brick, Wood Siding, Frame
- Roof: Composite Shingle
Condition
- Existing Home
- New construction: No
- Year built: 1980
Utilities & green energy
- Water: Municipal
- Utilities for property: Cable Connected, Electricity Connected, Natural Gas Connected
Green energy
- Indoor air quality: Radon System
Community & HOA
HOA
- Has HOA: Yes
- Services included: Covenant Enforcement
- HOA fee: $188 annually
Location
- Region: Colorado Springs
Financial & listing details
- Price per square foot: $188/sqft
- Tax assessed value: $653,436
- Annual tax amount: $2,761
- Date on market: 7/26/2025
- Listing terms: Cash,Conventional,FHA,VA Loan
- Electric utility on property: Yes
Price history
| Date | Event | Price |
|---|---|---|
| 1/22/2026 | Sold | $710,000-2.7%$188/sqft |
Source:  elevateMLS #4629290 Report a problem elevateMLS #4629290 Report a problem | ||
| 1/20/2026 | Pending sale | $730,000$193/sqft |
Source: elevateMLS #4629290 Report a problem | ||
| 12/21/2025 | Contingent | $730,000$193/sqft |
Source: elevateMLS #4629290 Report a problem | ||
| 12/11/2025 | Listed for sale | $730,000$193/sqft |
Source: elevateMLS #4629290 Report a problem | ||
| 11/27/2025 | Contingent | $730,000$193/sqft |
Source: elevateMLS #4629290 Report a problem | ||
| 9/11/2025 | Price change | $730,000-2%$193/sqft |
Source: elevateMLS #4629290 Report a problem | ||
| 8/8/2025 | Price change | $745,000-3.2%$197/sqft |
Source: elevateMLS #4629290 Report a problem | ||
| 7/26/2025 | Listed for sale | $770,000-0.5%$204/sqft |
Source: elevateMLS #4629290 Report a problem | ||
| 5/31/2022 | Sold | $774,000+6%$205/sqft |
Source: Public Record Report a problem | ||
| 5/2/2022 | Pending sale | $730,000$193/sqft |
Source:  RE/MAX International #9112252 Report a problem RE/MAX International #9112252 Report a problem | ||
| 4/25/2022 | Contingent | $730,000$193/sqft |
Source: elevateMLS #5231889 Report a problem | ||
| 4/21/2022 | Listed for sale | $730,000+53.7%$193/sqft |
Source: elevateMLS #5231889 Report a problem | ||
| 1/13/2016 | Sold | $475,000+35.7%$126/sqft |
Source: Public Record Report a problem | ||
| 8/22/2013 | Sold | $350,000-1.4%$93/sqft |
Source: Public Record Report a problem | ||
| 7/19/2013 | Pending sale | $355,000$94/sqft |
Source: High Forest Properties #797884 Report a problem | ||
| 4/8/2013 | Price change | $355,000-2.7%$94/sqft |
Source: High Forest Properties #797884 Report a problem | ||
| 2/14/2013 | Price change | $365,000-2.7%$97/sqft |
Source: High Forest Properties #797884 Report a problem | ||
| 12/31/2012 | Price change | $375,000-2.6%$99/sqft |
Source: High Forest Properties #797884 Report a problem | ||
| 8/26/2012 | Listed for sale | $385,000+16%$102/sqft |
Source: High Forest Properties #797884 Report a problem | ||
| 9/21/2005 | Sold | $332,000+84.4%$88/sqft |
Source: Public Record Report a problem | ||
| 11/7/1997 | Sold | $180,000$48/sqft |
Source: Public Record Report a problem | ||
Public tax history
| Year | Property taxes | Tax assessment |
|---|---|---|
| 2024 | $2,661 +1.8% | $43,780 |
| 2023 | $2,614 -5.3% | $43,780 +14.1% |
| 2022 | $2,761 | $38,360 -2.8% |
| 2021 | -- | $39,470 +8.2% |
| 2020 | $2,617 +1.2% | $36,470 |
| 2019 | $2,587 +37% | $36,470 +19.5% |
| 2018 | $1,889 -14.4% | $30,530 |
| 2017 | $2,207 +16.8% | $30,530 +10.5% |
| 2016 | $1,889 -2.5% | $27,630 |
| 2015 | $1,937 +5.1% | $27,630 +5% |
| 2014 | $1,843 | $26,320 |
| 2013 | -- | -- |
| 2012 | -- | $26,580 |
| 2011 | $1,651 | $26,580 -3% |
| 2010 | -- | $27,400 |
| 2009 | -- | $27,400 +10% |
| 2008 | -- | $24,910 |
| 2006 | -- | $24,910 +23.2% |
| 2004 | -- | $20,220 |
| 2003 | $1,319 +2.9% | $20,220 -2.5% |
| 2002 | $1,281 +7.4% | $20,740 +18% |
| 2001 | $1,193 | $17,570 |
Find assessor info on the county website
Neighborhood: Broadmoor
Nearby homes
- $526,1003 bd1 ba2.1k sqft3804 Becket Dr, Colorado Springs, CO 80906Off Market
- $679,8004 bd3 ba2.7k sqft3840 Becket Dr, Colorado Springs, CO 80906Off Market
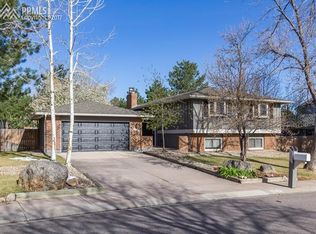
- $536,9004 bd2 ba1.4k sqft3790 Becket Dr, Colorado Springs, CO 80906Off Market
- $577,1003 bd2 ba2.2k sqft3835 Becket Dr, Colorado Springs, CO 80906Off Market
- $720,0004 bd3 ba3.8k sqft3860 Becket Dr, Colorado Springs, CO 80906Sold
- $661,2004 bd3 ba2k sqft3807 Becket Dr, Colorado Springs, CO 80906Off Market
- $276,6002 bd1 ba942 sqft440 Autumn Ridge Cir UNIT B, Colorado Springs, CO 80906Off Market
- $307,5002 bd2 ba-- sqft440 Autumn Ridge Cir UNIT F, Colorado Springs, CO 80906Off Market
Nearby schools
GreatSchools rating
- 8/10Pinon Valley Elementary SchoolGrades: K-6Distance: 1.2 mi
- 4/10Cheyenne Mountain Junior High SchoolGrades: 7-8Distance: 2.4 mi
- 9/10Cheyenne Mountain High SchoolGrades: 9-12Distance: 2.9 mi
Schools provided by the listing agent
- Elementary: Pinon Valley
- Middle: Cheyenne Mountain
- High: Cheyenne Mountain
- District: Cheyenne Mtn-12
Source: elevateMLS. This data may not be complete. We recommend contacting the local school district to confirm school assignments for this home.
Get a cash offer in 3 minutes
Find out how much your home could sell for in as little as 3 minutes with a no-obligation cash offer.
Estimated market value
$708,400
Get a cash offer in 3 minutes
Find out how much your home could sell for in as little as 3 minutes with a no-obligation cash offer.
Estimated market value
$708,400
- Colorado
- El Paso County
- Colorado Springs
- 80906
- Broadmoor
- 3820 Becket Dr
Nearby cities
Nearby neighborhoods
- Briargate Real estate
- Central Colorado Springs Real estate
- Cimarron Hills Real estate
- East Colorado Springs Real estate
- Northeast Colorado Springs Real estate
- Northwest Colorado Springs Real estate
- Old Colorado City Real estate
- Powers Real estate
- Southeast Colorado Springs Real estate
- Southwest Colorado Springs Real estate
Nearby zip codes
Other Colorado Springs Topics
- Apartments for Rent in 80906
- Houses for Sale in 80906
- Houses for Rent in 80906
- 80906 Real Estate
- Colorado Springs Condos
- Houses for Sale in Colorado Springs
- Newest Listings in Colorado Springs
- Colorado Springs Home Values
- Colorado Springs Real Estate Agents
- Colorado Springs Refinance
- Colorado Springs Mortgage Rates
