Skip main navigation
Closed
  • Listed by: RE/MAX Best Choice St. Louis • Dee Dee Hill • 314-550-7885
    Bought with: Legacy Realty Group
    Price Unknown

    3820 Bedford Pointe Dr, Wentzville, MO 63385

    4beds
    1,569sqft
    Single Family Residence
    Built in 2001
    0.34 Acres Lot
    $388,800 Zestimate®
    $--/sqft
    $2,390 Estimated rent

    Home value

    $388,800

    $365,000 - $412,000

    $2,390/mo

    Zestimate® history
    Loading
    Loading...

    Owner options

    List your home for rent

    $2,390/mo

    Rent Zestimate®

    Find your next renter with Zillow Rental Manager. Plus, with online applications, you can quickly screen prospective tenants – for free.

    Learn more

    $2,390/mo

    Rent Zestimate®

    Refinance and save

    $100/mo

    Est. payment

    Refinancing to a lower rate could help reduce your monthly payments and save thousands over the life of the loan.

    See today's rates

    $100/mo

    Est. payment

    Explore your selling options

    Work with a Zillow partner agent

    Leverage their expertise and Zillow's premium Showcase listings to get your home seen by more buyers.

    Get started

    List with your own agent

    Get your home in front of millions of buyers by listing it on Zillow.

    Learn how to do it

    Sell it yourself

    Take full control of how buyers see your home on Zillow by listing For Sale by Owner (FSBO).

    List your home

    What's special

    Adjoining a dead-end streetSide-entry garageLarge covered front porchDesirable corner lotExtended drivewayWalk-out lower levelHickory custom cabinetry
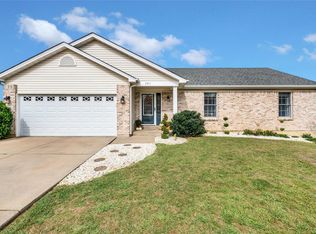
    Welcome home to this 4 bedroom, 3 full bath ranch that offers the perfect blend of comfort, space, and privacy. Situated on a desirable corner lot and backing to peaceful woods and open fields, this home provides beautiful views and a serene setting while still offering exceptional convenience. Step back in time and enjoy a slower pace of life while relaxing on the large covered front porch sipping refreshments, and watch the world go by. Inside, you'll find an inviting open floorplan highlighted by soaring vaulted ceilings and abundant natural light. The spacious great room flows into the dining area and kitchen (with Hickory custom cabinetry) creating the ideal space for both everyday living and entertaining. Through the patio doors off the dining area, you'll find an expansive deck providing the perfect setting for outdoor gatherings, grilling, or simply taking in the peaceful view. The main level features a spacious primary suite with a private bath and walk-in closet. You'll also find 2 additional bedrooms, and a hall full bath. Convenient main floor laundry is certainly a plus. The side-entry garage is complemented by an extended driveway, while adjoining a dead-end street, offering ample additional parking for guests and gatherings. The walk-out lower level provides incredible flexibility with a finished 4th bedroom, full bath, and a walk-in closet big enough for royalty. There is also substantial partially finished space that's ready for your personal touch...perfect for additional living space, including a 28' x 16' covered patio. With it's desirable scenic setting, generous living area, and room to grow, this home delivers the lifestyle today's buyers are searching for. Don't miss this opportunity!! NOTE: A few of the pictures have been virtually staged to show the possibilities for future living areas in the partially finished lower level.

    Zillow last checked:

    Listing updated:

    Listed by:

    Dee Dee Hill 314-550-7885,

    RE/MAX Best Choice St. Louis

    Bought with:

    Jason W Jacobs, 2009022530

    Legacy Realty Group

    Source: MARIS,MLS#: 26035713MLS LogoOriginating MLS: Southern Gateway Association of REALTORS

    Facts & features

    Interior

    Bedrooms & bathrooms
    • Bedrooms: 4
    • Bathrooms: 3
    • Full bathrooms: 3
    • Main level bathrooms: 2
    • Main level bedrooms: 3
    Primary bedroom
    • Level: Main
    Bedroom 2
    • Level: Main
    Bedroom 3
    • Level: Main
    Bedroom 4
    • Level: Basement
    Primary bathroom
    • Level: Main
    Bathroom
    • Level: Main
    Bathroom 3
    • Level: Basement
    Breakfast room
    • Level: Main
    Great room
    • Level: Main
    Kitchen
    • Level: Main
    Laundry
    • Level: Main
    Other
    • Level: Basement
    Heating
    • Forced Air
    Cooling
    • Ceiling Fan(s), Central Air
    Appliances
    • Included: Dishwasher, Microwave, Range, Refrigerator
    • Laundry: Laundry Room, Main Level
    Features
    • Breakfast Bar, Breakfast Room, Entrance Foyer, Open Floorplan, Pantry, Vaulted Ceiling(s)
    • Flooring: Carpet, Ceramic Tile, Vinyl
    • Doors: Pocket Door(s), Sliding Doors
    • Basement: Partially Finished,Full,Walk-Out Access
    • Has fireplace: No
    Interior area
    • Total structure area: 1,569
    • Total interior livable area: 1,569 sqft
    • Finished area above ground: 1,569
    • Finished area below ground: 328

    Property

    Parking
    • Total spaces: 2
    • Parking features: Additional Parking, Garage, Garage Door Opener, Garage Faces Side
    • Attached garage spaces: 2
    Features
    • Levels: One
    • Patio & porch: Deck, Front Porch
    • Exterior features: Lighting
    Lot
    • Size: 0.34 Acres
    • Features: Adjoins Open Ground, Adjoins Wooded Area, Corner Lot, Few Trees, Landscaped, Level
    Details
    • Parcel number: 400938379000121.0000000
    • Special conditions: Standard

    Construction

    Type & style
    • Home type: SingleFamily
    • Architectural style: Traditional
    • Property subtype: Single Family Residence
    • Attached to another structure: Yes
    Materials
    • Vinyl Siding
    • Roof: Architectural Shingle
    Condition
    • Year built: 2001
    Details
    • Warranty included: Yes

    Utilities & green energy

    • Electric: 220 Volts
    • Sewer: Public Sewer
    • Water: Public
    • Utilities for property: Water Connected

    Community & HOA

    Community
    • Subdivision: Bedford Falls #1 Amd
    HOA
    • Has HOA: Yes
    • Amenities included: None
    • Services included: Common Area Maintenance
    • HOA fee: $100 annually
    • HOA name: Bedford Falls
    Location
    • Region: Wentzville

    Financial & listing details

    • Tax assessed value: $304,394
    • Annual tax amount: $3,890
    • Date on market: 6/12/2026
    • Cumulative days on market: 4 days
    • Listing terms: Conventional,FHA,VA Loan
    • Ownership: Private

    Price history

    DateEventPrice
    7/13/2026Sold--
    Source: MARIS #26035713 Report a problem
    6/16/2026Pending sale$379,900$242/sqft
    Source: MARIS #26035713 Report a problem
    6/12/2026Listed for sale$379,900$242/sqft
    Source: MARIS #26035713 Report a problem
    5/31/2001Sold--
    Source: Public Record Report a problem

    Public tax history

    YearProperty taxesTax assessment
    2025$3,890 +5.8%$57,835 +8.8%
    2024$3,677 $53,157
    2023$3,677 +14.6%$53,157 +23.2%
    2022$3,208 $43,147
    2021-- $43,147 +13.2%
    2020-- $38,108
    2019$2,795 $38,108 +3.8%
    2018$2,795 +0%$36,714
    2017$2,795 +8.7%$36,714 +13.6%
    2016$2,571 +1.2%$32,309
    2015$2,540 +16.3%$32,309 +9.7%
    2014$2,184 $29,449
    2013-- $29,449 -7%
    2012-- $31,660 -2.6%
    2011-- $32,520
    2010-- $32,520
    2009-- $32,520 -9%
    2008-- $35,730 -79.4%
    2007-- $173,280
    2006-- $173,280
    2005-- $173,280 +10.9%
    2004-- $156,200
    2003-- $156,200
    2002-- --
    2001-- --
    Find assessor info on the county website

    Neighborhood: 63385

    Nearby schools

    GreatSchools rating
    Schools provided by the listing agent
    • Elementary: Peine Ridge Elem.
    • Middle: North Point Middle
    • High: North Point

    Source: MARIS. This data may not be complete. We recommend contacting the local school district to confirm school assignments for this home.

    Get a cash offer in 3 minutes
    Find out how much your home could sell for in as little as 3 minutes with a no-obligation cash offer.
    Estimated market value
    $388,800
    Get a cash offer in 3 minutes
    Find out how much your home could sell for in as little as 3 minutes with a no-obligation cash offer.
    Estimated market value
    $388,800