UP TO 1% LENDER CREDIT available for conventional, FHA, VA loans which can be used to provide a 12-month introductory interest rate 1 % BELOW market when using the preferred lender. Is there a 4-bed home in Celina with standout outdoor living and modern finishes under $500K? 3820 Bennett Trail delivers 2,238 sqft of single-story living in Homestead at Ownsby Farms, featuring an open layout, upgraded kitchen, and a fully equipped outdoor entertaining space designed for everyday comfort and weekend hosting.
Welcome to a home where layout, light, and lifestyle all come together. Built in 2019, this 4-bedroom, 3-bath residence offers a functional open-concept design that connects the living, dining, and kitchen spaces seamlessly, creating an ideal setup for both daily living and entertaining. The kitchen anchors the home with granite countertops, a large center island, gas cooktop, double ovens, and generous cabinetry, giving you both style and performance.
The private primary suite offers a comfortable retreat with dual sinks, a spacious shower, and two walk-in closets, including a custom closet system. Three additional bedrooms provide flexibility for guests, work-from-home needs, or hobbies, while three full bathrooms add everyday convenience.
Step outside and you will see what truly sets this home apart. The extended covered patio with a built-in outdoor kitchen and grill, and dedicated outdoor living area, creates a space you will actually use year-round. Whether hosting friends or enjoying a quiet evening, this backyard delivers.
Located in Homestead at Ownsby Farms, residents enjoy access to a community pool, greenbelts, and walking trails, all just minutes from Historic Downtown Celina and major commuting routes.
Sold
Price Unknown
3820 Bennett Trl, Celina, TX 75009
4beds
2,238sqft
Single Family Residence
Built in 2019
6,011 Square Feet Lot
$466,800 Zestimate®
$--/sqft
$2,682 Estimated rent
Home value
$466,800
$443,000 - $490,000
$2,682/mo
Zestimate® history
Owner options
List your home for rent
$2,682/mo
Rent Zestimate®
Find your next renter with Zillow Rental Manager. Plus, with online applications, you can quickly screen prospective tenants – for free.
$2,682/mo
Rent Zestimate®
Refinance and save
$607/mo
Est. payment
Refinancing to a lower rate could help reduce your monthly payments and save thousands over the life of the loan.
$607/mo
Est. payment
Explore your selling options
Work with a Zillow partner agent
Leverage their expertise and Zillow's premium Showcase listings to get your home seen by more buyers.
Get startedList with your own agent
Get your home in front of millions of buyers by listing it on Zillow.
Learn how to do itSell it yourself
Take full control of how buyers see your home on Zillow by listing For Sale by Owner (FSBO).
List your homeWhat's special
Extended covered patioGranite countertopsSpacious showerLarge center islandTwo walk-in closetsCustom closet systemDouble ovens
Zillow last checked:
Listing updated:
Listed by:
Korey Benton 0644152 972-658-0644,
Better Homes & Gardens, Winans 972-774-9888,
Tanya McQueen 0635028 214-226-6898,
Better Homes & Gardens, Winans
Bought with:
Karolina Khachatryan, 0711991
Texas Premier Realty
Source: NTREIS,MLS#: 21215663
Facts & features
Interior
Bedrooms & bathrooms
- Bedrooms: 4
- Bathrooms: 3
- Full bathrooms: 3
Primary bedroom
- Features: Closet Cabinetry, En Suite Bathroom, Walk-In Closet(s)
- Level: First
- Dimensions: 19 x 15
Bedroom
- Features: Walk-In Closet(s)
- Level: First
- Dimensions: 12 x 11
Bedroom
- Features: En Suite Bathroom, Walk-In Closet(s)
- Level: First
- Dimensions: 13 x 12
Bedroom
- Level: First
- Dimensions: 11 x 10
Primary bathroom
- Features: Built-in Features, Dual Sinks, En Suite Bathroom, Linen Closet, Multiple Shower Heads
- Level: First
- Dimensions: 0 x 0
Dining room
- Level: First
- Dimensions: 16 x 13
Other
- Features: Built-in Features, Dual Sinks, Linen Closet
- Level: First
- Dimensions: 0 x 0
Other
- Features: Built-in Features, En Suite Bathroom
- Level: First
- Dimensions: 0 x 0
Kitchen
- Features: Breakfast Bar, Built-in Features, Granite Counters, Kitchen Island, Pantry
- Level: First
- Dimensions: 15 x 11
Living room
- Level: First
- Dimensions: 16 x 14
Utility room
- Features: Utility Room
- Level: First
- Dimensions: 9 x 8
Heating
- Central, Natural Gas
Cooling
- Central Air, Ceiling Fan(s), Electric
Appliances
- Included: Double Oven, Dishwasher, Gas Cooktop, Disposal, Microwave
- Laundry: Laundry in Utility Room
Features
- Built-in Features, Double Vanity, Granite Counters, High Speed Internet, Kitchen Island, Open Floorplan, Pantry, Cable TV, Walk-In Closet(s), Wired for Sound
- Flooring: Carpet, Tile
- Has basement: No
- Has fireplace: No
Interior area
- Total interior livable area: 2,238 sqft
Property
Parking
- Total spaces: 2
- Parking features: Door-Single, Garage, Garage Door Opener
- Attached garage spaces: 2
Features
- Levels: One
- Stories: 1
- Patio & porch: Covered
- Exterior features: Gas Grill, Outdoor Kitchen, Outdoor Living Area, Rain Gutters
- Pool features: None, Community
- Fencing: Back Yard,Wood
Lot
- Size: 6,011 Square Feet
- Features: Interior Lot, Subdivision, Sprinkler System
Details
- Additional structures: Pergola
- Parcel number: R1153000E03001
Construction
Type & style
- Home type: SingleFamily
- Architectural style: Traditional,Detached
- Property subtype: Single Family Residence
Materials
- Brick, Rock, Stone
- Foundation: Slab
- Roof: Composition
Condition
- Year built: 2019
Utilities & green energy
- Sewer: Public Sewer
- Water: Public
- Utilities for property: Sewer Available, Water Available, Cable Available
Community & HOA
Community
- Features: Pool, Sidewalks, Trails/Paths
- Security: Smoke Detector(s)
- Subdivision: Homestead At Ownsby Farms Ph 1, The
HOA
- Has HOA: Yes
- Services included: All Facilities, Association Management
- HOA fee: $607 semi-annually
- HOA name: Community Management Associates (Cma)
- HOA phone: 972-943-2800
Location
- Region: Celina
Financial & listing details
- Tax assessed value: $512,918
- Annual tax amount: $9,544
- Date on market: 3/25/2026
- Cumulative days on market: 29 days
- Listing terms: Cash,Conventional,FHA,VA Loan
- Exclusions: Drink Fridge in kitchen
Price history
| Date | Event | Price |
|---|---|---|
| 5/22/2026 | Sold | -- |
Source: NTREIS #21215663 Report a problem | ||
| 5/4/2026 | Pending sale | $475,000$212/sqft |
Source: NTREIS #21215663 Report a problem | ||
| 4/24/2026 | Contingent | $475,000$212/sqft |
Source: NTREIS #21215663 Report a problem | ||
| 4/16/2026 | Price change | $475,000-0.8%$212/sqft |
Source: NTREIS #21215663 Report a problem | ||
| 4/6/2026 | Price change | $479,000-1.2%$214/sqft |
Source: NTREIS #21215663 Report a problem | ||
| 3/25/2026 | Listed for sale | $485,000+1%$217/sqft |
Source: NTREIS #21215663 Report a problem | ||
| 12/22/2023 | Sold | -- |
Source: NTREIS #20466113 Report a problem | ||
| 12/20/2023 | Pending sale | $480,000$214/sqft |
Source: NTREIS #20466113 Report a problem | ||
| 12/6/2023 | Contingent | $480,000$214/sqft |
Source: NTREIS #20466113 Report a problem | ||
| 11/13/2023 | Listed for sale | $480,000+47.7%$214/sqft |
Source: NTREIS #20466113 Report a problem | ||
| 1/22/2020 | Listing removed | $324,975$145/sqft |
Source: Toby Jones #14200006 Report a problem | ||
| 12/20/2019 | Pending sale | $324,975$145/sqft |
Source: Toby Jones #14200006 Report a problem | ||
| 12/11/2019 | Price change | $324,975+0%$145/sqft |
Source: Pulte Homes Report a problem | ||
| 12/5/2019 | Price change | $324,885-2.4%$145/sqft |
Source: Pulte Homes Report a problem | ||
| 11/30/2019 | Price change | $332,885+2.5%$149/sqft |
Source: Pulte Homes Report a problem | ||
| 11/11/2019 | Price change | $324,885+0.1%$145/sqft |
Source: Pulte Homes Report a problem | ||
| 11/5/2019 | Price change | $324,495-2.4%$145/sqft |
Source: Pulte Homes Report a problem | ||
| 10/31/2019 | Price change | $332,495+2.5%$149/sqft |
Source: Pulte Homes Report a problem | ||
| 10/17/2019 | Price change | $324,495-0.6%$145/sqft |
Source: Pulte Homes Report a problem | ||
| 10/10/2019 | Price change | $326,495+0.6%$146/sqft |
Source: Pulte Homes Report a problem | ||
| 10/6/2019 | Price change | $324,495-0.6%$145/sqft |
Source: Pulte Homes Report a problem | ||
| 10/3/2019 | Price change | $326,495-2.7%$146/sqft |
Source: Pulte Homes Report a problem | ||
| 9/28/2019 | Price change | $335,465$150/sqft |
Source: Pulte Homes Report a problem | ||
| 9/27/2019 | Listed for sale | -- |
Source: Pulte Homes Report a problem | ||
| 6/17/2019 | Listing removed | -- |
Source: Pulte Homes Report a problem | ||
| 4/8/2019 | Listed for sale | -- |
Source: Pulte Homes Report a problem | ||
Public tax history
| Year | Property taxes | Tax assessment |
|---|---|---|
| 2025 | $9,544 -6% | $512,918 +0.7% |
| 2024 | $10,148 -11.7% | $509,247 +2.4% |
| 2023 | $11,498 -3.2% | $497,437 +9.3% |
| 2022 | $11,880 +25.5% | $455,086 +37.1% |
| 2021 | $9,465 +26.5% | $332,051 +42.8% |
| 2020 | $7,485 +128.4% | $232,561 +361.4% |
| 2019 | $3,276 | $50,400 |
| 2018 | -- | -- |
Find assessor info on the county website
Neighborhood: 75009
Nearby homes
- $--4 bd2 ba1.8k sqft3824 Bennett Trl, Celina, TX 75009Sold

- $431,7005,998 sqft3816 Bennett Trl, Celina, TX 75009Off Market
- $446,1003 bd2 ba2.2k sqft3828 Bennett Trl, Celina, TX 75009Off Market
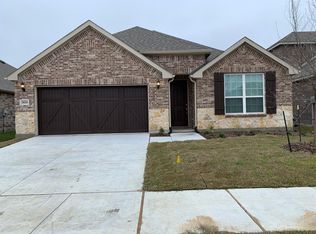
- $550,3004 bd4 ba2.9k sqft3812 Bennett Trl, Celina, TX 75009Off Market
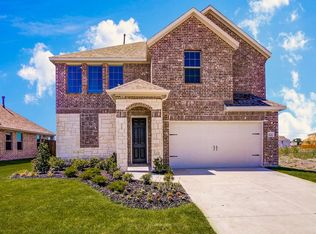
- $449,5003 bd2 ba1.9k sqft3829 Hereford Pass, Celina, TX 75009For Sale
- $432,0004 bd3 ba2.2k sqft3825 Hereford Pass, Celina, TX 75009Off Market
- $429,9003 bd3 ba2.1k sqft3833 Hereford Pass, Celina, TX 75009Off Market
- $410,4003 bd3 ba1.8k sqft3808 Bennett Trl, Celina, TX 75009Off Market
Nearby schools
GreatSchools rating
- 7/10Celina Elementary SchoolGrades: K-5Distance: 3.1 mi
- 8/10Jerry & Linda Moore Middle SchoolGrades: 6-8Distance: 6 mi
- 6/10Celina High SchoolGrades: 9-12Distance: 6.6 mi
Schools provided by the listing agent
- Elementary: Marcy Lykins
- Middle: Jerry & Linda Moore
- High: Celina
- District: Celina ISD
Source: NTREIS. This data may not be complete. We recommend contacting the local school district to confirm school assignments for this home.
Get a cash offer in 3 minutes
Find out how much your home could sell for in as little as 3 minutes with a no-obligation cash offer.
Estimated market value
$466,800
Get a cash offer in 3 minutes
Find out how much your home could sell for in as little as 3 minutes with a no-obligation cash offer.
Estimated market value
$466,800
- Texas
- Collin County
- Celina
- 75009
- 3820 Bennett Trl
