Skip main navigation
Sold for $905,000
  • $905,000

    3820 Blue Springs Trace, Evans, GA

    7beds
    5,466sqft
    Single Family Residence
    Built in 2011
    0.43 Acres Lot
    $911,300 Zestimate®
    $166/sqft
    $4,513 Estimated rent

    Home value

    $911,300

    $857,000 - $966,000

    $4,513/mo

    Zestimate® history
    Loading
    Loading...

    Owner options

    List your home for rent

    $4,513/mo

    Rent Zestimate®

    Find your next renter with Zillow Rental Manager. Plus, with online applications, you can quickly screen prospective tenants – for free.

    Learn more

    $4,513/mo

    Rent Zestimate®

    Refinance and save

    $6,017/mo

    Est. payment

    Refinancing to a lower rate could help reduce your monthly payments and save thousands over the life of the loan.

    See today's rates

    $6,017/mo

    Est. payment

    Explore your selling options

    Work with a Zillow partner agent

    Leverage their expertise and Zillow's premium Showcase listings to get your home seen by more buyers.

    Get started

    List with your own agent

    Get your home in front of millions of buyers by listing it on Zillow.

    Learn how to do it

    Sell it yourself

    Take full control of how buyers see your home on Zillow by listing For Sale by Owner (FSBO).

    List your home

    What's special

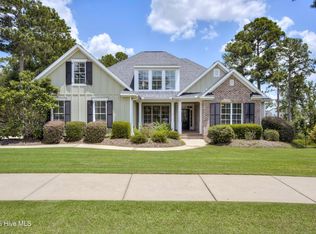
    Welcome to 3820 Blue Springs Trace in Bartram Trail - a truly exceptional, better-than-new custom home originally built by a custom builder as his personal residence. Designed with care, precision, and no upgrade left undone, this 7-bedroom, 5 1/2 bathroom home with an amazing home office, offers over-the-top quality across all three finished levels. Step into a grand yet comfortable living space where the gourmet kitchen flows seamlessly into the great room and breakfast area. High-end finishes include granite countertops, a gas cooktop, double wall ovens, eat-at island, and bar seating, perfect for both entertaining and everyday life. As you notice the high ceilings , extensive crown molding throughout, and tall doors, you'll feel the quality craftmanship in this home. The main floor features two bedrooms, including a luxurious owner's suite and a private guest suite. Upstairs, you'll find three oversized bedrooms, two full bathrooms, walk-in attic storage, and a newly added study or home office. The fully finished basement features luxury vinyl tile (LVT) flooring, two additional bedrooms, a full bath, spacious rec room, and upgraded poured concrete walls, known for their superior strength, moisture resistance, energy efficiency, and durability. There's also generous unfinished storage space ideal for lawn and sports equipment. Out back, enjoy an enclosed porch adorned with Brazilian Cherry wood floors and a patio overlooking a stunning yard with a custom putting green and cozy firepit—perfect for play, peaceful relaxation, or gathering under the stars. The 3-car garage plan is extended by an additional golf cart garage at the back, making this home perfect for golfers, hobbyists, or those needing extra storage. Added Values: A VA assumable mortgage is available for eligible veterans offering an incredible opportunity to take advantage of a favorable interest rate! This home is also a great income producer as a golf tournament rental. Freshly painted exterior & 2 top of the line Bosch HVAC units. Bartram Trail amenities include a clubhouse, public golf course, and walking trails including access to Euchee Creek Greenway! You can also easily take a golf cart ride up to the community pool or eat dinner at Tavern on the Trail. Schedule your tee time at Bartram Trail Golf Club or store your boat or RV at the community storage. Located close to I-20 Exit 190, restaurants, shopping, Patriots Park, and top-rated Columbia County Schools, this home certainly has it all. If you are looking for resort style living and want a strong sense of community, this is the place for you. This is more than just a home, it's a rare find in the coveted Bartram Trail golf course community in Evans. Better than new. Built with pride. Packed with value. Don't miss this one! Schedule your tour today!

    Zillow last checked:

    Listing updated:

    Listed by:

    Farrah Barber 706-267-5760,

    Meybohm Real Estate - Evans,

    HOLLIMON/ BARBER TEAM,

    Meybohm Real Estate - Evans

    Bought with:

    Kelley Brands, 343650

    Dogwood Real Estate, LLC

    Source: Hive MLS,MLS#: 98199900MLS LogoOriginating MLS: REALTORS® of Greater Augusta

    Facts & features

    Interior

    Bedrooms & bathrooms
    • Bedrooms: 7
    • Bathrooms: 6
    • Full bathrooms: 5
    • 1/2 bathrooms: 1
    Primary bedroom
    • Level: Main
    • Dimensions: 18 x 18
    Bedroom 2
    • Level: Main
    • Dimensions: 15 x 12
    Bedroom 3
    • Level: Upper
    • Dimensions: 17 x 13
    Bedroom 4
    • Level: Upper
    • Dimensions: 15 x 15
    Bedroom 5
    • Level: Upper
    • Dimensions: 15 x 14
    Bedroom 6
    • Level: Basement
    • Dimensions: 12 x 13
    Other
    • Level: Basement
    • Dimensions: 10 x 13
    Breakfast room
    • Level: Main
    • Dimensions: 13 x 11
    Family room
    • Level: Basement
    • Dimensions: 23 x 17
    Great room
    • Level: Main
    • Dimensions: 21 x 18
    Kitchen
    • Level: Main
    • Dimensions: 14 x 14
    Laundry
    • Level: Main
    • Dimensions: 10 x 7
    Office
    • Level: Upper
    • Dimensions: 18 x 19
    Heating
    • Fireplace(s), Electric, Heat Pump
    Cooling
    • Central Air, Ceiling Fan(s), Multi Units
    Appliances
    • Included: Built-In Microwave, Range, Double Oven, Disposal, Dishwasher, Cooktop
    • Laundry: Dryer Hookup, Washer Hookup
    Features
    • Walk-in Closet(s), Entrance Foyer, Kitchen Island, Pantry, Blinds/Shades, Built-in Features, In-Law Quarters, Walk-In Closet(s)
    • Flooring: LVT/LVP, Carpet, Wood, Ceramic Tile
    • Basement: Exterior Entry,Finished,Crawl Space,Interior Entry,Partial,Walk-Out Access,See Remarks
    • Attic: Floored,Storage,See Remarks
    Interior area
    • Total structure area: 5,466
    • Total interior livable area: 5,466 sqft

    Property

    Parking
    • Total spaces: 3.5
    • Parking features: Workshop in Garage, Attached, Concrete, Garage Door Opener, See Remarks, Garage
    • Has attached garage: Yes
    Features
    • Levels: Three Or More
    • Patio & porch: Covered, Deck, Patio, Porch, See Remarks, Balcony, Front Porch, Rear Porch
    • Exterior features: Garden, See Remarks
    • Fencing: Privacy,Fenced
    Lot
    • Size: 0.43 Acres
    • Dimensions: 155.67 x 164
    • Features: See Remarks, Landscaped, Secluded, Sprinklers in Front, Sprinklers in Rear, Other
    Details
    • Additional structures: Workshop
    • Parcel number: 060521

    Construction

    Type & style
    • Home type: SingleFamily
    • Property subtype: Single Family Residence
    Materials
    • Brick, Fiber Cement
    • Foundation: See Remarks, Crawl Space, Other
    • Roof: Composition
    Condition
    • New construction: No
    • Year built: 2011

    Utilities & green energy

    • Sewer: Public Sewer
    • Water: Public
    • Utilities for property: Cable Available

    Community & neighborhood

    Security
    • Security features: Smoke Detector(s)
    Location
    • Region: Evans
    • Subdivision: Bartram Trail

    HOA & financial

    HOA
    • Has HOA: Yes
    • HOA fee: $600 annually
    • Amenities included: Clubhouse, Pool, Golf Course, Park, Playground, Sidewalks, Street Lights, Trail(s), See Remarks

    Other

    Other facts
    • Listing agreement: Exclusive Right To Sell
    • Listing terms: Cash,Conventional,FHA,VA Loan

    Price history

    DateEventPrice
    7/30/2025Sold$905,000-2.6%$166/sqft
    Source: Hive MLS #98199900 Report a problem
    6/23/2025Pending sale$929,000$170/sqft
    Source: REALTORS® of Greater Augusta #542758 Report a problem
    6/5/2025Listed for sale$929,000+91.9%$170/sqft
    Source: REALTORS® of Greater Augusta #542758 Report a problem
    11/21/2014Sold$484,000-3.2%$89/sqft
    Source: Hive MLS #98080519 Report a problem
    8/28/2014Listed for sale$499,900+733.2%$91/sqft
    Source: Better Homes and Gardens Real Estate Executive Partners #377865 Report a problem
    3/16/2011Sold$60,000$11/sqft
    Source: Public Record Report a problem

    Public tax history

    YearProperty taxesTax assessment
    2025$8,599 +1.4%$895,567 +6.2%
    2024$8,483 +6%$843,290 +8%
    2023$8,006 +12.3%$780,811 +14.7%
    2022$7,130 +11.2%$680,682 +16.5%
    2021$6,411 +4.9%$584,378 +165.3%
    2020$6,112 -0.9%$220,264 -0.6%
    2019$6,170 +4.3%$221,623 +4.3%
    2018$5,916 +3.5%$212,499 +3.9%
    2017$5,715 -1%$204,584 +3.4%
    2016$5,775 +7.2%$197,797 +2.2%
    2015$5,388 +5.3%$193,600 +4.6%
    2014$5,116 -2%$185,018 -6.3%
    2012$5,220 $197,528

    Find assessor info on the county website

    Neighborhood: 30809

    Nearby schools

    GreatSchools rating
    Schools provided by the listing agent
    • Elementary: Lewiston Elementary
    • Middle: Columbia
    • High: Grovetown High

    Source: Hive MLS. This data may not be complete. We recommend contacting the local school district to confirm school assignments for this home.

    Get pre-qualified for a loan
    At Zillow Home Loans, we can pre-qualify you in as little as 5 minutes with no impact to your credit score.

    An equal housing lender. NMLS #10287.

    Sell for more on Zillow
    Get a Zillow Showcase℠ listing at no additional cost and you could sell for .
    $911,300
    2% more
    +$18,226
    With Zillow Showcase(estimated)
    $929,526