Luxurious custom-built 4 BR, 4 BA furnished lakefront home is perfectly nestled on 1.67 ac. A masterpiece of architectural design & craftsmanship. Stunning unobstructed wide water lake views. This spacious 4,529 sq. ft. of elegant living is fully equipped for entertaining inside & out. The main level features beautiful Handscraped Engineered Hardwood Flooring, wall-of-windows, living room w/gas FP, dining area, breakfast area, breakfast bar, primary BR, guest BR, & BA, laundry & mud room. The spacious gourmet kitchen w/SS appliances, gas range, elegant granite C/Tops, & a hammered copper sink. Expansive covered decking & a 2 car garage. Lower level features the family & entertaining room w/pool table & FP, primary bedroom, guest BR & BA, & tons of storage. Expansive patio, hot tub, fire pit, professionally landscaped, boat house w/jet ski lift, single lift, deep water, 111 ft. of WF. Dog Watch Invisible Fence Installed. Convenient amenities, Roanoke, & & Rocky Mt.
Sold for $1,695,000
$1,695,000
3820 Bluewater Dr, Moneta, VA 24121
4beds
4,529sqft
Single Family Residence
Built in 2005
1.67 Acres Lot
$1,833,700 Zestimate®
$374/sqft
$4,646 Estimated rent
Home value
$1,833,700
$1.71M - $1.98M
$4,646/mo
Zestimate® history
Owner options
List your home for rent
$4,646/mo
Rent Zestimate®
Find your next renter with Zillow Rental Manager. Plus, with online applications, you can quickly screen prospective tenants – for free.
$4,646/mo
Rent Zestimate®
Refinance and save
$9,913/mo
Est. payment
Refinancing to a lower rate could help reduce your monthly payments and save thousands over the life of the loan.
$9,913/mo
Est. payment
Explore your selling options
Work with a Zillow partner agent
Leverage their expertise and Zillow's premium Showcase listings to get your home seen by more buyers.
Get startedList with your own agent
Get your home in front of millions of buyers by listing it on Zillow.
Learn how to do itSell it yourself
Take full control of how buyers see your home on Zillow by listing For Sale by Owner (FSBO).
List your homeWhat's special
Zillow last checked:
Listing updated:
Listed by:
Charlene Marie Jones 540-874-7002 smlgirlrealtor@gmail.com,
Re/Max Lakefront Realty
Bought with:
OUT OF AREA BROKER
OUT OF AREA BROKER
Source: LMLS,MLS#: 351529 Originating MLS: Lynchburg Board of Realtors
Originating MLS: Lynchburg Board of RealtorsFacts & features
Interior
Bedrooms & bathrooms
- Bedrooms: 4
- Bathrooms: 4
- Full bathrooms: 4
Primary bedroom
- Level: First
- Area: 285
- Dimensions: 15 x 19
Bedroom
- Dimensions: 0 x 0
Bedroom 2
- Level: First
- Area: 169
- Dimensions: 13 x 13
Bedroom 3
- Level: Second
- Area: 238
- Dimensions: 14 x 17
Bedroom 4
- Level: Second
- Area: 228
- Dimensions: 12 x 19
Bedroom 5
- Area: 0
- Dimensions: 0 x 0
Dining room
- Area: 0
- Dimensions: 0 x 0
Family room
- Area: 0
- Dimensions: 0 x 0
Great room
- Area: 0
- Dimensions: 0 x 0
Kitchen
- Level: First
- Area: 182
- Dimensions: 13 x 14
Living room
- Level: First
- Area: 630
- Dimensions: 21 x 30
Office
- Level: First
- Area: 143
- Dimensions: 13 x 11
Heating
- Heat Pump
Cooling
- Heat Pump
Appliances
- Included: Dishwasher, Dryer, Generator, Microwave, Gas Range, Refrigerator, Washer, Electric Water Heater
- Laundry: Main Level, Separate Laundry Rm.
Features
- Ceiling Fan(s), High Speed Internet, Main Level Bedroom, Primary Bed w/Bath, Walk-In Closet(s), Wet Bar
- Flooring: Carpet, Ceramic Tile, Wood, Other
- Windows: Drapes
- Basement: Exterior Entry,Finished,Full,Game Room,Heated,Interior Entry,Walk-Out Access,Workshop
- Attic: Other
- Number of fireplaces: 2
- Fireplace features: 2 Fireplaces, Gas Log, Living Room, Other, Basement
Interior area
- Total structure area: 4,529
- Total interior livable area: 4,529 sqft
- Finished area above ground: 2,450
- Finished area below ground: 2,079
Property
Parking
- Parking features: Paved Drive
- Has garage: Yes
- Has uncovered spaces: Yes
Features
- Levels: One
- Has spa: Yes
- Spa features: Hot Tub, Bath
- On waterfront: Yes
- Waterfront features: Lake Front
Lot
- Size: 1.67 Acres
- Features: Near Golf Course, Landscaped
Details
- Parcel number: 032001300
- Zoning: A1
- Other equipment: Generator
Construction
Type & style
- Home type: SingleFamily
- Architectural style: Contemporary
- Property subtype: Single Family Residence
Materials
- Brick, Vinyl Shake
- Roof: Shingle
Condition
- Year built: 2005
Utilities & green energy
- Electric: AEP/Appalachian Powr
- Sewer: Septic Tank
- Water: Central System
Community & HOA
Community
- Subdivision: Saunders Shores
Location
- Region: Moneta
Financial & listing details
- Price per square foot: $374/sqft
- Tax assessed value: $1,426,500
- Annual tax amount: $51,911
- Date on market: 6/6/2024
- Cumulative days on market: 6 days
Price history
| Date | Event | Price |
|---|---|---|
| 6/4/2024 | Sold | $1,695,000-5.8%$374/sqft |
Source:  LMLS #351529 Report a problem LMLS #351529 Report a problem | ||
| 4/25/2024 | Pending sale | $1,800,000$397/sqft |
Source: LMLS #351529 Report a problem | ||
| 4/18/2024 | Listed for sale | $1,800,000+100.2%$397/sqft |
Source:  RVAR #906431 Report a problem RVAR #906431 Report a problem | ||
| 2/8/2016 | Sold | $899,000$198/sqft |
Source: RVAR #803505 Report a problem | ||
| 8/8/2015 | Price change | $899,000-10%$198/sqft |
Source: LONG & FOSTER - HALES FORD BRIDGE #0803505 Report a problem | ||
| 4/17/2015 | Price change | $999,000-2.9%$221/sqft |
Source: LONG & FOSTER - HALES FORD BRIDGE #0803505 Report a problem | ||
| 4/11/2015 | Price change | $1,029,000-3.5%$227/sqft |
Source: LONG & FOSTER - HALES FORD BRIDGE #0803505 Report a problem | ||
| 2/21/2015 | Price change | $1,066,000-7.3%$235/sqft |
Source: Long & Foster Real Estate #0803505 Report a problem | ||
| 10/21/2014 | Price change | $1,149,999-4.2%$254/sqft |
Source: Long & Foster Real Estate #0803505 Report a problem | ||
| 5/6/2014 | Listed for sale | $1,199,999+9.2%$265/sqft |
Source: Long & Foster Real Estate #0803505 Report a problem | ||
| 1/28/2014 | Listing removed | $1,099,000$243/sqft |
Source: George and Brenda Huggins #723673 Report a problem | ||
| 1/25/2014 | Listed for sale | $1,099,000$243/sqft |
Source: George and Brenda Huggins #723673 Report a problem | ||
Public tax history
| Year | Property taxes | Tax assessment |
|---|---|---|
| 2025 | $6,134 | $1,426,500 |
| 2024 | $6,134 +18.2% | $1,426,500 +67.6% |
| 2023 | $5,191 | $851,000 |
| 2022 | $5,191 | $851,000 |
| 2021 | $5,191 | $851,000 |
| 2020 | $5,191 +6.3% | $851,000 +6.3% |
| 2019 | $4,884 | $800,600 |
| 2018 | $4,884 | $800,600 -10.7% |
| 2017 | $4,884 +11.1% | $896,900 |
| 2016 | $4,397 | $896,900 |
| 2015 | $4,397 -8.2% | $896,900 |
| 2014 | $4,789 | -- |
| 2013 | $4,789 | $886,900 |
| 2012 | -- | -- |
| 2011 | -- | -- |
| 2010 | -- | -- |
Find assessor info on the county website
Neighborhood: 24121
Nearby homes
- $1,756,9004 bd3 ba2.6k sqft3810 Bluewater Dr, Moneta, VA 24121Off Market
- $1,375,5004 bd3 ba3k sqft3860 Bluewater Dr, Moneta, VA 24121Off Market
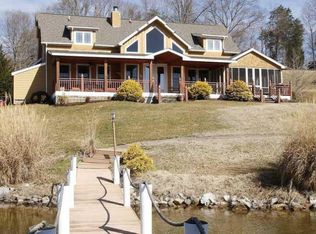
- $1,618,7004 bd4 ba4k sqft3900 Bluewater Dr, Moneta, VA 24121Off Market

- $586,0003 bd3 ba1.5k sqft3891 Bluewater Dr, Moneta, VA 24121Off Market
- $1,460,0004 bd4 ba2k sqft3744 Bluewater Dr, Moneta, VA 24121Off Market
- $--0.47 Acres10 Lookout Pointe Dr, Moneta, VA 24121Off Market
- $949,7003 bd3 ba1.2k sqft3940 Bluewater Dr, Moneta, VA 24121Off Market
- $950,0004 bd3 ba3.2k sqft81 Lighthouse Ln, Moneta, VA 24121Sold
Nearby schools
GreatSchools rating
- 6/10Dudley Elementary SchoolGrades: PK-5Distance: 6.1 mi
- 7/10Benjamin Franklin Middle SchoolGrades: 6-8Distance: 14.5 mi
- 4/10Franklin County High SchoolGrades: 9-12Distance: 14.5 mi


Get pre-qualified for a loan
At Zillow Home Loans, we can pre-qualify you in as little as 5 minutes with no impact to your credit score.An equal housing lender. NMLS #10287.
Sell for more on Zillow
Get a Zillow Showcase℠ listing at no additional cost and you could sell for .
$1,833,700
2% more
+$36,674
With Zillow Showcase(estimated)
$1,870,374
- Virginia
- Franklin County
- Moneta
- 24121
- 3820 Bluewater Dr
Nearby cities
Nearby zip codes
Other Moneta Topics
