**Spacious 4-bed home in Wilson Trace 3820 Brushy Creek Rd, Unit 136, Cedar Park, TX 78613**
Welcome to Unit 136 in Wilson Trace, a newer Cedar Park community of modern homes tucked among parks, green space, and the Brushy Creek Regional Trail. This ~3,103 sq. ft. residence offers 4 bedrooms and 4 bathrooms with the open, light-filled layout typical of these 2020 2021 homes ideal for families who want room to spread out without leaving the amenities of a well-planned neighborhood.

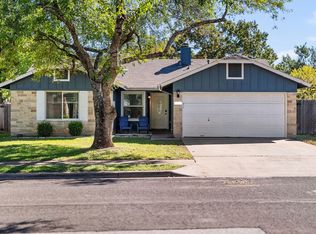
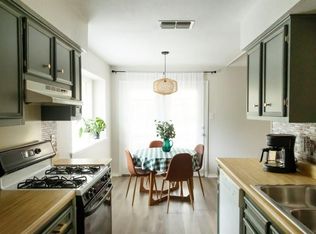
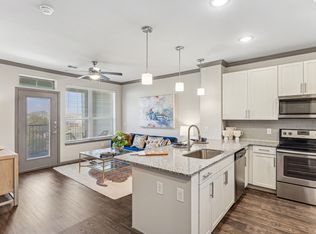
Expect a functional two-story floor plan with an open living/kitchen/dining core, a primary suite designed for privacy, and secondary bedrooms that work well for kids, guests, or a home office. Homes in this community commonly feature high ceilings, recessed lighting, modern cabinetry, stone counters, stainless appliances, and a 2-car garage. A private yard and community lawns give you outdoor space for everyday living.
**Community & lifestyle**
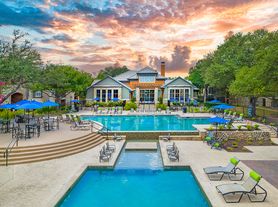

Wilson Trace is built for an active suburban life: community pool, playground, and direct access to miles of hike-and-bike trails along Brushy Creek. Champion Park and Brushy Creek Lake Park are close by. Daily errands, dining, and shopping at The Parke, Lakeline, and nearby grocery stores are a short drive, with easy access to Parmer Lane and US-183.
**Schools**
Zoned to highly regarded Round Rock ISD campuses: Patsy Sommer Elementary, Pearson Ranch Middle, and Round Rock High School.
**Location highlights**
- Quiet condo community with lock-and-leave convenience
- Trails, parks, and pool on or next to the neighborhood
- Minutes to major employers, shopping, and highways
- Strong rental demand in this part of Cedar Park
This is a solid family rental in one of Cedar Park's more desirable newer pockets space inside, greenspace outside, and schools that matter. Schedule a tour to confirm finishes, appliances, and availability for Unit 136. Pets, lease term, and deposits are typically set by the owner or property manager; similar units in the community have listed in the mid-$3,000s range.
12/18/24-month lease; tenant pays water/electric/gas; landlord pays HOA.
Deposit = one month's rent; pets only if approved in writing.
Apartment for rent
Accepts Zillow applications
$3,300/moFees may apply
3820 Brushy Creek Rd, # 136, Cedar Park, TX 78613
4beds
3,103sqft
Price may not include required fees and charges. Price shown reflects the lease term provided. Learn more|
Apartment
Available now
Small dogs OK
Air conditioner, central air
In unit laundry
Attached garage parking
Central, forced air
What's special
Private yardHigh ceilingsCommunity lawnsRecessed lightingStainless appliancesOpen light-filled layoutStone counters
- 4 days |
- -- |
- -- |
Zillow last checked:
Listing updated:
Travel times
Facts & features
Interior
Bedrooms & bathrooms
- Bedrooms: 4
- Bathrooms: 4
- Full bathrooms: 3
- 1/2 bathrooms: 1
Heating
- Central, Forced Air
Cooling
- Air Conditioner, Central Air
Appliances
- Included: Dishwasher, Dryer, Microwave Oven, Oven, Refrigerator, Washer
- Laundry: In Unit
Features
- Flooring: Carpet, Tile
Interior area
- Total interior livable area: 3,103 sqft
Property
Parking
- Parking features: Attached, Garage
- Has attached garage: Yes
- Details: Contact manager
Details
- Additional structures: Garage(s)
Construction
Type & style
- Home type: Apartment
- Property subtype: Apartment
Building
Management
- Pets allowed: Yes
Community & HOA
Location
- Region: Cedar Park
Financial & listing details
- Lease term: 1 Year
Price history
| Date | Event | Price |
|---|---|---|
| 9/5/2026 | Listed for rent | $3,300-2.9%$1/sqft |
Source: Zillow Rentals Report a problem | ||
| 9/4/2026 | Listing removed | $3,400$1/sqft |
Source: Unlock MLS #3943762 Report a problem | ||
| 7/15/2026 | Listed for rent | $3,400+6.3%$1/sqft |
Source: Unlock MLS #3943762 Report a problem | ||
| 5/5/2025 | Listing removed | $3,200$1/sqft |
Source: Zillow Rentals Report a problem | ||
| 4/23/2025 | Listed for rent | $3,200+8.5%$1/sqft |
Source: Zillow Rentals Report a problem | ||
| 3/3/2021 | Listing removed | -- |
Source: Zillow Rental Manager Report a problem | ||
| 2/21/2021 | Price change | $2,950-4.8%$1/sqft |
Source: Zillow Rental Manager Report a problem | ||
| 1/22/2021 | Listed for rent | $3,100$1/sqft |
Source: Zillow Rental Manager Report a problem | ||
Neighborhood: 78613
Nearby schools
GreatSchools rating
- 10/10Patsy Sommer Elementary SchoolGrades: PK-5Distance: 0.7 mi
- 9/10Pearson Ranch MiddleGrades: 6-8Distance: 1.3 mi
- 8/10Round Rock High SchoolGrades: 9-12Distance: 4 mi