Perched above the historic Gold Coast neighborhood, this beautifully updated home offers stunning views of the Brandis House, surrounding historic residences, and the sunset over St. Cecilia Cathedral. Original hardwood floors, large windows, a sun-filled porch, and an open-concept kitchen blend timeless character with modern living. The home features main-floor laundry, a spacious basement recreation room, a walk-up attic, and beautifully landscaped gardens with an ample backyard patio. Major updates include new HVAC, roof, and gutters; original hardwood floors; Champion windows; TimberTech front and rear porches; a renovated main-floor bath; new fencing; and restored iron details. Ideally located near Midtown amenities, St. Cecilia Cathedral, downtown, and the airport, this is a rare opportunity to own a thoughtfully restored home in one of Omaha’s most desirable historic neighborhoods.
Pending
$458,000
3820 California St, Omaha, NE 68131
4beds
2,297sqft
Single Family Residence
Built in 1907
9,191 Square Feet Lot
$457,700 Zestimate®
$199/sqft
$-- HOA
What's special
Spacious basement recreation roomRenovated main-floor bathMain-floor laundryRestored iron detailsAmple backyard patioChampion windowsOpen-concept kitchen
- 37 days |
- 286 |
- 9 |
Zillow last checked:
Listing updated:
Listed by:
Sarah Maier Pavel 402-830-2879,
Better Homes and Gardens R.E.
Source: GPRMLS,MLS#: 22616757
Facts & features
Interior
Bedrooms & bathrooms
- Bedrooms: 4
- Bathrooms: 3
- Full bathrooms: 1
- 3/4 bathrooms: 2
- Main level bathrooms: 1
Primary bedroom
- Features: Wall/Wall Carpeting, Ceiling Fan(s)
- Level: Second
- Area: 157.46
- Dimensions: 13.1 x 12.02
Bedroom 2
- Features: Wall/Wall Carpeting
- Level: Second
- Area: 81.47
- Dimensions: 10.07 x 8.09
Bedroom 3
- Features: Wall/Wall Carpeting
- Level: Second
- Area: 130.93
- Dimensions: 13.08 x 10.01
Bedroom 4
- Features: Wall/Wall Carpeting, Ceiling Fan(s)
- Level: Second
- Area: 144.76
- Dimensions: 13.1 x 11.05
Kitchen
- Features: Ceramic Tile Floor, Window Covering, Dining Area
- Level: Main
- Area: 233.56
- Dimensions: 21.06 x 11.09
Living room
- Features: Wood Floor, Fireplace, Ceiling Fan(s)
- Level: Main
- Area: 157.3
- Dimensions: 13 x 12.1
Basement
- Area: 943
Heating
- Natural Gas, Forced Air
Cooling
- Central Air
Appliances
- Included: Humidifier, Range, Refrigerator, Washer, Dishwasher, Dryer, Disposal, Microwave
Features
- Ceiling Fan(s)
- Flooring: Carpet, Luxury Vinyl
- Doors: Sliding Doors
- Basement: Partially Finished
- Number of fireplaces: 1
- Fireplace features: Living Room, Wood Burning
Interior area
- Total structure area: 2,297
- Total interior livable area: 2,297 sqft
- Finished area above ground: 1,974
- Finished area below ground: 323
Video & virtual tour
Property
Parking
- Total spaces: 2
- Parking features: Garage
- Garage spaces: 2
Features
- Levels: 2.5 Story
- Patio & porch: Porch
- Fencing: Wood,Full
Lot
- Size: 9,191 Square Feet
- Dimensions: 54 x 170
- Features: Up to 1/4 Acre., City Lot, Public Sidewalk
Details
- Parcel number: 1940290000
Construction
Type & style
- Home type: SingleFamily
- Property subtype: Single Family Residence
Materials
- Vinyl Siding
- Foundation: Brick/Mortar
- Roof: Composition
Condition
- Not New and NOT a Model
- New construction: No
- Year built: 1907
Utilities & green energy
- Sewer: Public Sewer
- Water: Public
- Utilities for property: Electricity Available, Natural Gas Available, Water Available, Sewer Available
Community & HOA
Community
- Subdivision: Park Place
HOA
- Has HOA: No
Location
- Region: Omaha
Financial & listing details
- Price per square foot: $199/sqft
- Tax assessed value: $324,200
- Annual tax amount: $5,420
- Date on market: 6/15/2026
- Listing terms: VA Loan,FHA,Conventional,Cash
- Ownership: Fee Simple
- Electric utility on property: Yes
Estimated market value
$457,700
$435,000 - $481,000
$2,707/mo
Price history
| Date | Event | Price |
|---|---|---|
| 6/18/2026 | Pending sale | $458,000$199/sqft |
Source:  GPRMLS #22616757 Report a problem GPRMLS #22616757 Report a problem | ||
| 6/15/2026 | Listed for sale | $458,000+103.6%$199/sqft |
Source: GPRMLS #22616757 Report a problem | ||
| 2/14/2011 | Sold | $225,000-6.2%$98/sqft |
Source: GPRMLS #21022105 Report a problem | ||
| 11/7/2010 | Listed for sale | $239,900+33.3%$104/sqft |
Source: SureMove Realty, LLC #21022105 Report a problem | ||
| 9/24/2008 | Sold | $180,000$78/sqft |
Source: GPRMLS #20810934 Report a problem | ||
| 6/12/2008 | Listing removed | $180,000$78/sqft |
Source: NCI #20810934 Report a problem | ||
| 6/1/2008 | Listed for sale | $180,000$78/sqft |
Source: NCI #20810934 Report a problem | ||
Public tax history
| Year | Property taxes | Tax assessment |
|---|---|---|
| 2025 | $5,421 +0.1% | $324,200 |
| 2024 | $5,417 -3.3% | $324,200 +22.2% |
| 2023 | $5,599 -1.2% | $265,400 |
| 2022 | $5,665 +48.1% | $265,400 +46.9% |
| 2021 | $3,825 +6.3% | $180,700 +7.5% |
| 2020 | $3,599 -0.3% | $168,100 |
| 2019 | $3,610 +22.5% | $168,100 +22.7% |
| 2018 | $2,946 -30% | $137,000 -30.2% |
| 2017 | $4,210 | $196,200 |
| 2016 | $4,210 +1.4% | $196,200 |
| 2015 | $4,154 | $196,200 |
| 2014 | -- | $196,200 |
| 2013 | -- | $196,200 +14.1% |
| 2012 | -- | $172,000 |
| 2011 | -- | $172,000 +72.7% |
| 2009 | $2,044 | $99,600 |
| 2008 | -- | $99,600 +4.5% |
| 2005 | -- | $95,300 +41.6% |
| 2004 | -- | $67,300 |
Find assessor info on the county website
Monthly payment
Est. payment
Payment breakdown
Explore the cost of this home by adjusting the details. Changes won't be saved.Climate risks
Neighborhood: Joslyn Castle
Nearby schools
GreatSchools rating
- 4/10GIFFORD ELEMENTARY SCHOOLGrades: PK-6Distance: 0.6 mi
- 4/10Lewis & Clark Middle SchoolGrades: 6-8Distance: 2.7 mi
- 5/10Central High SchoolGrades: 9-12Distance: 1.4 mi
Schools provided by the listing agent
- Elementary: Gifford Park
- Middle: Lewis and Clark
- High: Central
- District: Omaha
Source: GPRMLS. This data may not be complete. We recommend contacting the local school district to confirm school assignments for this home.
- $417,9004 bd3 ba3.5k sqft3822 California St, Omaha, NE 68131Off Market
- $327,3003 bd1 ba1.9k sqft3830 California St, Omaha, NE 68131Off Market
- $1,181,4006 bd4 ba4.7k sqft604 N 38th St, Omaha, NE 68131Off Market
- $377,3005 bd5 ba2.8k sqft3836 California St, Omaha, NE 68131Off Market
- $432,3004 bd2 ba2.2k sqft3811 Webster St, Omaha, NE 68131Off Market
- $416,0004 bd1 ba2.6k sqft3815 California St, Omaha, NE 68131Off Market
- $376,5004 bd1 ba2k sqft3817 California St, Omaha, NE 68131Off Market
- $361,4004 bd1 ba2.1k sqft3809 Webster St, Omaha, NE 68131Off Market
A local agent can set up tours, give advice and negotiate with sellers.
A local lender can help you make sure your offer is ready when you are.
Similar homes
- $465,0004 bd2 ba2.3k sqft102 N 55th St, Omaha, NE 68132For Sale

 MLS ID #22619618, Sean Petersen, NP Dodge RE Sales Inc 148Dodge. GPRMLS
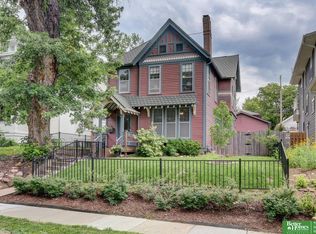
 - $360,0004 bd2 ba2.5k sqft365 N 41st Ave, Omaha, NE 68131For Sale
 MLS ID #22618065, Ben Smail, Better Homes and Gardens R.E.. GPRMLS
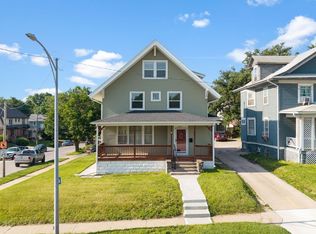
 - $275,0006 bd2 ba2.3k sqft3405 Cuming St, Omaha, NE 68131For Sale
 MLS ID #22620073, Tyler Weaver, NextHome Signature Real Estate. GPRMLS
 - $355,0004 bd2 ba2.4k sqft1605 N 59th St, Omaha, NE 68104For Sale
 MLS ID #22618789, Jill Sleddens, Better Homes and Gardens R.E.. GPRMLS
 - $285,0006 bd3 ba3.2k sqft3416 Burt St, Omaha, NE 68131For SaleMLS ID #22614290, Ryann Kluthe, BHHS Ambassador Real Estate. GPRMLS
- $475,0003 bd4 ba2.9k sqft505 Beverly Dr, Omaha, NE 68114For SaleMLS ID #22619667, Cortney Thomas, Realty ONE Group Sterling. GPRMLS
- $464,9004 bd3 ba2.3k sqft3629 S 114th Ave, Omaha, NE 68144For SaleMLS ID #22619858, Ali Rensch McBride, NP Dodge RE Sales Inc 86Dodge. GPRMLS
- $399,0003 bd2 ba1.6k sqft4813 Douglas St, Omaha, NE 68132For SaleMLS ID #22614713, Daniel Spence, NP Dodge RE Sales Inc 148Dodge. GPRMLS
- $369,9904 bd3 ba2.4k sqft7826 Military Ave, Omaha, NE 68134For SaleMLS ID #22619870, Noah Ingwerson, BHHS Ambassador Real Estate. GPRMLS
- $452,0003 bd3 ba2.4k sqft8911 Raven Oaks Dr, Omaha, NE 68152For SaleMLS ID #22616633, Molly Hunt-Spisak, NP Dodge RE Sales Inc 86Dodge. GPRMLS
- $430,0002 bd3 ba2.4k sqft6009 Lafayette Ct, Omaha, NE 68132For SaleMLS ID #22617054, Chloe Daeges, Better Homes and Gardens R.E.. GPRMLS
- $498,5004 bd4 ba2.6k sqft2205 S 90th St, Omaha, NE 68124For SaleMLS ID #22617536, Shawn Hovey, BHHS Ambassador Real Estate. GPRMLS
- $385,0006 bd4 ba2.2k sqft3509 Howard St, Omaha, NE 68105For SaleMLS ID #22616189, Jamie Afanasiev, Better Homes and Gardens R.E.. GPRMLS
- $485,0003 bd2 ba2k sqft1320 S 90th St, Omaha, NE 68124For SaleMLS ID #22619228, Karen Jennings, BHHS Ambassador Real Estate. GPRMLS
- $349,0004 bd2 ba1.8k sqft2317 S 84th St, Omaha, NE 68124For SaleMLS ID #22620600, Michael Shekhtman, BHHS Ambassador Real Estate. GPRMLS
- $439,9003 bd3 ba2k sqft9762 Grover St, Omaha, NE 68124For SaleMLS ID #22618253, Danielle Altman, BHHS Ambassador Real Estate. GPRMLS
- $388,5004 bd3 ba2.3k sqft2002 N 55th St, Omaha, NE 68104For SaleMLS ID #22616390, Dawn Grimshaw, Better Homes and Gardens R.E.. GPRMLS
- $400,0003 bd3 ba2.7k sqft2619 N 52nd St, Omaha, NE 68104For SaleMLS ID #22617628, Ben Smail, Better Homes and Gardens R.E.. GPRMLS
- $399,9503 bd2 ba2.2k sqft3015 Pacific St, Omaha, NE 68105For SaleMLS ID #22615800, John Erickson, Better Homes and Gardens R.E.. GPRMLS
- $365,0005 bd3 ba2.7k sqft328 N 90th St, Omaha, NE 68114For SaleMLS ID #22618939, Julian De La Guardia, BHHS Ambassador Real Estate. GPRMLS
