Skip main navigation
Off market
  • $1,961,000

    3820 Championship Dr, Glenwood, MD 21738

    5beds
    8,043sqft
    SingleFamily
    Built in 1999
    3.73 Acres Lot
    $1,961,000 Zestimate®
    $244/sqft
    $5,126 Estimated rent

    Home value

    $1,961,000

    $1.80M - $2.14M

    $5,126/mo

    Zestimate® history
    Loading
    Loading...

    Owner options

    List your home for rent

    $5,126/mo

    Rent Zestimate®

    Find your next renter with Zillow Rental Manager. Plus, with online applications, you can quickly screen prospective tenants – for free.

    Learn more

    $5,126/mo

    Rent Zestimate®

    Refinance and save

    $12,638/mo

    Est. payment

    Refinancing to a lower rate could help reduce your monthly payments and save thousands over the life of the loan.

    See today's rates

    $12,638/mo

    Est. payment

    Explore your selling options

    Work with a Zillow partner agent

    Leverage their expertise and Zillow's premium Showcase listings to get your home seen by more buyers.

    Get started

    List with your own agent

    Get your home in front of millions of buyers by listing it on Zillow.

    Learn how to do it

    Sell it yourself

    Take full control of how buyers see your home on Zillow by listing For Sale by Owner (FSBO).

    List your home

    What's special

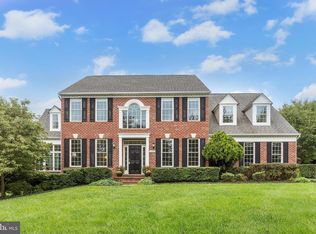
    Welcome home to beauty, sophistication and comfort. Custom all brick home built by professional builder for personal residence, now offered for sale by second homeowner, beautifully cared for, thoughtfully improved and careful maintained. Brick front walkways lead to professional/service entrance and then onto the gracious columned full front porch main entrance. Center hall entrance, flanked by banquet sized dining room and private library with gas FP, built-in cabinetry and French doors open to the front porch. Gather around the impressive stone fireplace in the two-story great room, rear staircase to second story over-look. The heart of the main level, connecting two wings; media room, main level primary suite with tray ceiling, walls of windows, separate walk-in closets, spa bath to include double steam shower, bubble tub and double vanity, all opens to a private rear brick balcony; kitchen wing includes large breakfast room which opens to rear brick terrace, natural cherry cabinetry, large island, butler's serving bar, granite, stainless appliances, walk-in pantry with built-in organizers, access to service entrance/rear hall, professional office, mud/laundry room and garage. Freshly painted, exquisite American cherry random width hardwood flooring, elegant lighting and custom moldings and trim. The lower level will host your most intimate or excessive gatherings; coffered ceilings in the recreation room, stone fireplace flanked by windows and built-in benches, an impressive bar with granite counters, wine and beverage coolers, ice maker, dishwasher, and a full locking wine cellar. Enjoy lower-level separate spaces include table game area and media, exercise room and full bath. There is a weather protected service stair exit to the 3 -car garage. Upper level has four bedrooms and three baths, the larger bedroom with French doors open to the front second story balcony. This magnificent property is thoughtfully sited to accommodate an in-ground pool adjacent to the carriage house, with full bath, finished upper-level loft, fireplace, rear covered porch. Rear level yard is completely private, surrounded by iron fencing, backing to open space and preserved land. A great place for sports, croquet, backyard campouts or formal garden parties. Professionally landscaped with low level indirect lighting. 4-zone heating/cooling system. Sold AS IS in excellent condition. Owner licensed agent. Cattail Country Club offering golf, tennis, pool, fine and casual dining for members. Circle-D club, Western Regional Park/Library/Community Center all three Howard County schools within minutes. Convenient to BWI, Routes 97/32/70 and beyond, work from home in privacy and luxury with your choice of 3 separate private office spaces on the main level. Welcome Home.

    This property is not currently displayed as for sale or rent on Zillow. This may be different from what's on other websites or public sources.
    Facts & features

    Interior

    Bedrooms & bathrooms
    • Bedrooms: 5
    • Bathrooms: 7
    • Full bathrooms: 6
    • 1/2 bathrooms: 1
    Heating
    • Forced air
    Cooling
    • Central
    Appliances
    • Included: Dishwasher, Dryer, Microwave, Refrigerator, Washer
    Features
    • Flooring: Tile, Carpet, Hardwood
    • Basement: Finished
    • Has fireplace: Yes
    Interior area
    • Total interior livable area: 8,043 sqft

    Property

    Parking
    • Parking features: Garage - Attached, Garage - Detached
    Features
    • Exterior features: Brick
    Lot
    • Size: 3.73 Acres
    Details
    • Parcel number: 04361695

    Construction

    Type & style
    • Home type: SingleFamily
    • Architectural style: Conventional
    Materials
    • brick
    • Roof: Other
    Condition
    • Year built: 1999

    Community & HOA

    HOA
    • Has HOA: Yes
    • HOA fee: $290 monthly
    Location
    • Region: Glenwood

    Financial & listing details

    • Price per square foot: $244/sqft
    • Tax assessed value: $1,630,200

    Price history

    DateEventPrice
    8/19/2021Sold$1,620,000+40.9%$201/sqft
    Source: Public Record Report a problem
    2/12/2010Sold$1,150,000-17.9%$143/sqft
    Source: Public Record Report a problem
    6/21/2009Price change$1,399,900-5.1%$174/sqft
    Source: Long & Foster Real Estate, Inc. #HW7023141 Report a problem
    4/5/2009Listed for sale$1,475,000+1034.6%$183/sqft
    Source: Long & Foster Real Estate, Inc. #HW7023141 Report a problem
    2/10/1999Sold$130,000$16/sqft
    Source: Public Record Report a problem

    Public tax history

    YearProperty taxesTax assessment
    2025-- $1,630,200 +7%
    2024$17,159 +7.5%$1,523,933 +7.5%
    2023$15,963 +8.1%$1,417,667 +8.1%
    2022$14,766 +8.6%$1,311,400 +8.6%
    2021$13,598 +9.4%$1,207,600 +9.4%
    2020$12,429 +10.4%$1,103,800 +10.4%
    2019$11,260 -7.4%$1,000,000
    2018$12,160 -14%$1,000,000
    2017$14,135 $1,000,000 -13.8%
    2016-- $1,160,500 +4.2%
    2015-- $1,114,000 +4.4%
    2014-- $1,067,500 +4.6%
    2013-- $1,021,000
    2012-- $1,021,000
    2011-- $1,021,000 -26%
    2010-- $1,379,110 +5.6%
    2009-- $1,306,046 +1.8%
    2008-- $1,282,983 +10.6%
    2007-- $1,159,920 +8.1%
    2006-- $1,072,522 +8.9%
    2005-- $985,126 +9.7%
    2004-- $897,730 +8.1%
    2003-- $830,586 +8.8%
    2002-- $763,443 +9.6%
    2001-- $696,300
    Find assessor info on the county website

    Neighborhood: 21738

    Nearby schools

    GreatSchools rating
    Schools provided by the listing agent
    • Elementary: BUSHY PARK
    • Middle: GLENWOOD
    • High: GLENELG
    • District: HOWARD COUNTY PUBLIC SCHOOL SYSTEM

    Source: The MLS. This data may not be complete. We recommend contacting the local school district to confirm school assignments for this home.

    Get a cash offer in 3 minutes
    Find out how much your home could sell for in as little as 3 minutes with a no-obligation cash offer.
    Estimated market value
    $1,961,000
    Get a cash offer in 3 minutes
    Find out how much your home could sell for in as little as 3 minutes with a no-obligation cash offer.
    Estimated market value
    $1,961,000