Skip main navigation
Contingent
  • $924,900

    3820 Charter Point COURT, Brookfield, WI 53045

    4beds
    4,459sqft
    Single Family Residence
    Built in 1992
    0.46 Acres Lot
    $934,200 Zestimate®
    $207/sqft
    $-- HOA

    What's special

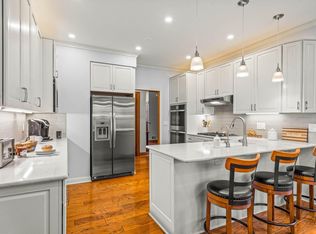
    This stunning Tudor in desirable Charter Point offers an ideal layout for daily living and entertaining. Main level features a grand two-story entry, formal LR &DR and an open KIT w/maple cabs, granite ctops, island, and SS appls. KIT flows into a spacious FR w/ wet bar, cozy gasFP, and striking coffered ceiling. HW flrs, home office, laundry and full bath also anchor this level. Upstairs, the oversized prim suite boasts two WICs, incl a massive 25x8 space, and a private ensuite bath w/ sep shower and tub. Full bath with direct BR access and 2 addl BRs provide flexibility for family and guests. LL provides a lrge rec space w/ a gasFP and daylight windows. Add'l highlights include a three-car garage with a prepped 18x13 bonus rm above ready for your ideas and top-rated Elmbrook schools.
    13 days
    |
    447
    |
    33
    |

    Zillow last checked:

    Listing updated:

    Listed by:

    Marie Grandelis PropertyInfo@shorewest.com,

    Shorewest Realtors, Inc.

    Source: WIREX MLS,MLS#: 1974147MLS LogoOriginating MLS: Metro MLS

      Facts & features

      Interior

      Bedrooms & bathrooms
      • Bedrooms: 4
      • Bathrooms: 4
      • Full bathrooms: 3
      • 1/2 bathrooms: 1
      Primary bedroom
      • Level: Upper
      • Area: 234
      • Dimensions: 18 x 13
      Bedroom 2
      • Level: Upper
      • Area: 168
      • Dimensions: 14 x 12
      Bedroom 3
      • Level: Upper
      • Area: 150
      • Dimensions: 15 x 10
      Bedroom 4
      • Level: Upper
      • Area: 150
      • Dimensions: 15 x 10
      Bathroom
      • Features: Tub Only, Ceramic Tile, Master Bedroom Bath: Walk-In Shower, Master Bedroom Bath, Shower Stall
      Dining room
      • Level: Main
      • Area: 225
      • Dimensions: 15 x 15
      Family room
      • Level: Main
      • Area: 304
      • Dimensions: 19 x 16
      Kitchen
      • Level: Main
      • Area: 255
      • Dimensions: 17 x 15
      Living room
      • Level: Main
      • Area: 260
      • Dimensions: 20 x 13
      Office
      • Level: Main
      • Area: 180
      • Dimensions: 15 x 12
      Heating
      • Natural Gas, Forced Air
      Cooling
      • Central Air
      Appliances
      • Included: Cooktop, Dishwasher, Disposal, Dryer, Oven, Refrigerator, Washer, Water Softener
      Features
      • Central Vacuum, High Speed Internet, Pantry, Walk-In Closet(s), Wet Bar, Kitchen Island
      • Flooring: Wood
      • Basement: Finished,Full,Sump Pump
      Interior area
      • Total structure area: 4,459
      • Total interior livable area: 4,459 sqft
      • Finished area above ground: 3,535
      • Finished area below ground: 924
      Video & virtual tour

      Property

      Parking
      • Total spaces: 3
      • Parking features: Garage Door Opener, Attached, 3 Car, 1 Space
      • Attached garage spaces: 3
      Features
      • Levels: Two
      • Stories: 2
      • Patio & porch: Patio
      • Exterior features: Sprinkler System
      Lot
      • Size: 0.46 Acres
      Details
      • Parcel number: BR C1041125
      • Zoning: RES

      Construction

      Type & style
      • Home type: SingleFamily
      • Architectural style: Tudor/Provincial
      • Property subtype: Single Family Residence
      Materials
      • Brick, Brick/Stone, Stucco/Slate, Wood Siding
      Condition
      • 21+ Years
      • New construction: No
      • Year built: 1992

      Utilities & green energy

      • Sewer: Public Sewer
      • Water: Public

      Community & HOA

      Community
      • Subdivision: Charter Point
      Location
      • Region: Brookfield
      • Municipality: Brookfield

      Financial & listing details

      • Price per square foot: $207/sqft
      • Tax assessed value: $858,100
      • Annual tax amount: $9,429
      • Date on market: 8/5/2026
      • Inclusions: Double Ovens/Range Top, Dishwasher, Refrigerator, Disposal, Washer And Dryer, Water Softener (Owned).
      • Exclusions: Seller's Personal Property.

        Estimated market value

        $934,200

        $887,000 - $981,000

        $4,553/mo

        Price history

        DateEventPrice
        8/7/2026Contingent$924,900$207/sqft
        Source: WIREX MLS #1974147 Report a problem
        8/5/2026Listed for sale$924,900+268.5%$207/sqft
        Source: WIREX MLS #1974147 Report a problem
        11/4/2020Sold$251,000-45.7%$56/sqft
        Source: Public Record Report a problem
        4/24/1998Sold$462,000$104/sqft
        Source: Public Record Report a problem

        Public tax history

        YearProperty taxesTax assessment
        2024$9,177 -0.2%$807,500
        2023$9,198 -3.7%$807,500 +23.1%
        2022$9,550 -5.7%$655,800
        2021$10,127 -3.7%$655,800
        2020$10,512 +3.9%$655,800
        2019$10,116 -14.4%$655,800 +0%
        2018$11,817 +0.7%$655,700
        2017$11,732 +12.4%$655,700
        2015$10,440 -0.2%$655,700
        2014$10,459 -3.4%$655,700
        2013$10,831 $655,700
        2012-- $655,700
        2011-- $655,700
        2010$10,927 $655,700
        2009-- $655,700
        2008-- $655,700
        2006-- $655,700 +24.5%
        2005-- $526,500
        2004-- $526,500 -2.2%
        2003-- $538,500
        2002-- $538,500 +36.1%
        2001-- $395,700
        2000-- $395,700
        Find assessor info on the county website

        Monthly payment

        Est. payment

        Payment breakdown

        Explore the cost of this home by adjusting the details. Changes won't be saved.
        All calculations are estimates and provided by Zillow, Inc. for informational purposes only. Actual amounts may vary.
        HOA fees may include property taxes on listings classified as Co-Ops. Contact the listing agent and/or owner for fee details.
        See how much you could borrow to make a competitive offer.

        Climate risks

        Neighborhood: 53045

        Getting around

        39 / 100
        Car-Dependent
        32 / 100
        Somewhat Bikeable

        Nearby schools

        GreatSchools rating
        Schools provided by the listing agent
        • Elementary: Burleigh
        • Middle: Pilgrim Park
        • High: Brookfield East
        • District: Elmbrook

        Source: WIREX MLS. This data may not be complete. We recommend contacting the local school district to confirm school assignments for this home.

        A local agent can set up tours, give advice and negotiate with sellers.

        A local lender can help you make sure your offer is ready when you are.

        Browse local experts

        Similar homes