This 4-bedroom plus a den home is located in the Sienna gated community in Modesto. Positioned in the back of the neighborhood, it offers a low-traffic environment and is within walking distance of Freedom Elementary School and Savage Middle School. The heart of the home is a large great room featuring a central fireplace that seamlessly connects to the dining area and a spacious kitchen. Designed for both daily life and entertaining. The kitchen boasts durable Corian countertops and abundant cabinet space. A huge master bedroom retreat, featuring an expansive walk-in closet, soaking tub, separate stall shower, and private patio, creates a relaxing get away space at home. The backyard is setup for privacy and comfort. Having no rear neighbors is a huge plus, and the combination of a covered patio and a shade tree gives you the best of both worlds for staying cool. Located minutes away from Village One shopping center and major roadways, this home puts daily conveniences right at your fingertips.
Closed
$592,500
3820 Chedworth Ln, Modesto, CA 95355
4beds
2,352sqft
Single Family Residence
Built in 2003
7,562 Square Feet Lot
$594,600 Zestimate®
$252/sqft
$2,826 Estimated rent
Home value
$594,600
$547,000 - $648,000
$2,826/mo
Zestimate® history
Owner options
List your home for rent
$2,826/mo
Rent Zestimate®
Find your next renter with Zillow Rental Manager. Plus, with online applications, you can quickly screen prospective tenants – for free.
$2,826/mo
Rent Zestimate®
Refinance and save
$4,076/mo
Est. payment
Refinancing to a lower rate could help reduce your monthly payments and save thousands over the life of the loan.
$4,076/mo
Est. payment
Explore your selling options
Work with a Zillow partner agent
Leverage their expertise and Zillow's premium Showcase listings to get your home seen by more buyers.
Get startedList with your own agent
Get your home in front of millions of buyers by listing it on Zillow.
Learn how to do itSell it yourself
Take full control of how buyers see your home on Zillow by listing For Sale by Owner (FSBO).
List your homeWhat's special
Central fireplacePrivate patioShade treeExpansive walk-in closetSeparate stall showerDurable corian countertopsSpacious kitchen
Zillow last checked:
Listing updated:
Listed by:
Greg Amador DRE #01268818 209-345-5678,
HomeSmart PV & Associates
Bought with:
Areidhy Aceves-Rocha, DRE #02309506
J.Peter Realtors
Source: MetroList Services of CA,MLS#: 226064747Originating MLS: MetroList Services, Inc.
Facts & features
Interior
Bedrooms & bathrooms
- Bedrooms: 4
- Bathrooms: 2
- Full bathrooms: 2
Rooms
- Room types: Den, Great Room, Kitchen, Laundry
Primary bedroom
- Features: Walk-In Closet, Outside Access
Primary bathroom
- Features: Shower Stall(s), Double Vanity, Soaking Tub, Walk-In Closet(s)
Dining room
- Features: Breakfast Nook, Formal Room, Space in Kitchen
Kitchen
- Features: Other Counter
Heating
- Central
Cooling
- Ceiling Fan(s), Central Air
Appliances
- Included: Dishwasher, Disposal, Microwave, Plumbed For Ice Maker, Free-Standing Electric Oven, Free-Standing Electric Range
- Laundry: Laundry Room, Cabinets, Electric Dryer Hookup, Inside Room
Features
- Flooring: Carpet, Tile
- Number of fireplaces: 1
- Fireplace features: Double Sided, Gas Log
Interior area
- Total structure area: 0
- Total interior livable area: 2,352 sqft
Property
Parking
- Total spaces: 3
- Parking features: Garage Door Opener, Garage Faces Front
- Garage spaces: 3
Features
- Levels: One
- Stories: 1
- Fencing: Back Yard,Wood,Fenced,Masonry
Lot
- Size: 7,562 Square Feet
- Features: Auto Sprinkler F&R, Curb(s)/Gutter(s), Shape Regular, Landscape Back, Landscape Front
- Topography: Level,Level
Details
- Additional structures: Shed(s)
- Parcel number: 085045012000
- Zoning: RES
- Special conditions: Standard
Construction
Type & style
- Home type: SingleFamily
- Architectural style: Contemporary
- Property subtype: Single Family Residence
Materials
- Stucco, Frame, Wood
- Foundation: Slab
- Roof: Composition
Condition
- Year built: 2003
Utilities & green energy
- Electric: 220 Volts in Kitchen, 220 Volts in Laundry
- Sewer: Public Sewer
- Water: Public
- Utilities for property: Cable Available, Public, Sewer In & Connected, Underground Utilities, Natural Gas Connected
Community & HOA
Community
- Features: Gated
- Subdivision: Sienna
HOA
- Has HOA: Yes
- Amenities included: None
- Services included: Management
- HOA fee: $72 monthly
Location
- Region: Modesto
Financial & listing details
- Price per square foot: $252/sqft
- Tax assessed value: $421,908
- Date on market: 9/20/2026
- Road surface type: Paved
Price history
| Date | Event | Price |
|---|---|---|
| 8/26/2026 | Sold | $592,500+1.3%$252/sqft |
Source: MetroList Services of CA #226064747 Report a problem | ||
| 8/6/2026 | Pending sale | $585,000$249/sqft |
Source: MetroList Services of CA #226064747 Report a problem | ||
| 7/30/2026 | Price change | $585,000-2.5%$249/sqft |
Source: MetroList Services of CA #226064747 Report a problem | ||
| 7/6/2026 | Price change | $599,900-0.8%$255/sqft |
Source: MetroList Services of CA #226064747 Report a problem | ||
| 6/18/2026 | Price change | $605,000-1.6%$257/sqft |
Source: MetroList Services of CA #226064747 Report a problem | ||
| 5/22/2026 | Listed for sale | $615,000+159.5%$261/sqft |
Source: MetroList Services of CA #226064747 Report a problem | ||
| 10/5/2020 | Sold | $237,000-23.4%$101/sqft |
Source: Public Record Report a problem | ||
| 8/31/2004 | Sold | $309,500$132/sqft |
Source: Public Record Report a problem | ||
Public tax history
| Year | Property taxes | Tax assessment |
|---|---|---|
| 2026 | -- | $421,908 +2% |
| 2025 | $4,913 +2.4% | $413,636 +2% |
| 2024 | $4,799 +1.8% | $405,526 +2% |
| 2023 | $4,714 +4.3% | $397,575 +2% |
| 2022 | $4,521 +2.7% | $389,781 +2% |
| 2021 | $4,401 +0.3% | $382,140 +1% |
| 2020 | $4,386 -3.1% | $378,223 +2% |
| 2019 | $4,525 +5.8% | $370,808 +2% |
| 2018 | $4,278 +2.2% | $363,538 +2% |
| 2017 | $4,184 -1.9% | $356,411 -2% |
| 2016 | $4,265 +4.9% | $363,840 +5.5% |
| 2015 | $4,066 +9.3% | $345,000 +10.9% |
| 2014 | $3,720 | $311,000 +48.4% |
| 2012 | -- | $209,500 |
| 2011 | -- | $209,500 -13.6% |
| 2010 | -- | $242,500 -12% |
| 2009 | -- | $275,500 +18.8% |
| 2008 | -- | $232,000 -27.8% |
| 2007 | -- | $321,483 +2% |
| 2006 | -- | $315,180 +2% |
| 2005 | -- | $309,000 +766.8% |
| 2004 | $522 -1.5% | $35,648 +1.9% |
| 2003 | $530 | $34,995 |
Find assessor info on the county website
Neighborhood: 95355
Nearby homes
- $646,4005 bd3 ba2.5k sqft3816 Chedworth Ln, Modesto, CA 95355Off Market
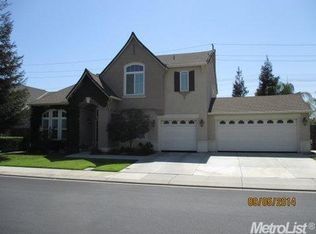
- $547,4005 bd3 ba2k sqft3824 Chedworth Ln, Modesto, CA 95355Off Market
- $621,3006 bd3 ba2.2k sqft3812 Chedworth Ln, Modesto, CA 95355Off Market
- $586,5004 bd2 ba2.3k sqft3821 Chedworth Ln, Modesto, CA 95355Off Market
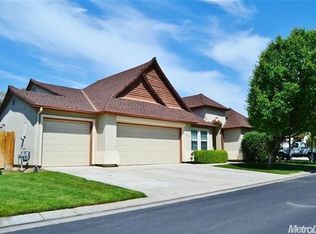
- $550,6004 bd2 ba1.8k sqft3825 Chedworth Ln, Modesto, CA 95355Off Market
- $634,0004 bd2 ba2k sqft1600 Stanton Harcourt Ln, Modesto, CA 95355Off Market
- $652,8005 bd3 ba2.8k sqft3813 Chedworth Ln, Modesto, CA 95355Off Market
- $680,2005 bd3 ba2.5k sqft1604 Stanton Harcourt Ln, Modesto, CA 95355Off Market
Nearby schools
GreatSchools rating
- 4/10Freedom Elementary SchoolGrades: K-5Distance: 0.4 mi
- 5/10Daniel J. Savage Middle SchoolGrades: 6-8Distance: 0.4 mi
- 7/10James C. Enochs High SchoolGrades: 9-12Distance: 1.8 mi
Get a cash offer in 3 minutes
Find out how much your home could sell for in as little as 3 minutes with a no-obligation cash offer.
Estimated market value
$594,600
Get a cash offer in 3 minutes
Find out how much your home could sell for in as little as 3 minutes with a no-obligation cash offer.
Estimated market value
$594,600
- California
- Stanislaus County
- Modesto
- 95355
- 3820 Chedworth Ln
