Skip main navigation
Off market
  • $540,800

    3820 Coles Point Way, Glen Allen, VA 23060

    3beds
    2,046sqft
    Detached
    Built in 2004
    7,840 Square Feet Lot
    $540,800 Zestimate®
    $264/sqft
    $2,634 Estimated rent

    Home value

    $540,800

    $514,000 - $568,000

    $2,634/mo

    Zestimate® history
    Loading
    Loading...

    Owner options

    List your home for rent

    $2,634/mo

    Rent Zestimate®

    Find your next renter with Zillow Rental Manager. Plus, with online applications, you can quickly screen prospective tenants – for free.

    Learn more

    $2,634/mo

    Rent Zestimate®

    Refinance and save

    $3,421/mo

    Est. payment

    Refinancing to a lower rate could help reduce your monthly payments and save thousands over the life of the loan.

    See today's rates

    $3,421/mo

    Est. payment

    Explore your selling options

    Work with a Zillow partner agent

    Leverage their expertise and Zillow's premium Showcase listings to get your home seen by more buyers.

    Get started

    List with your own agent

    Get your home in front of millions of buyers by listing it on Zillow.

    Learn how to do it

    Sell it yourself

    Take full control of how buyers see your home on Zillow by listing For Sale by Owner (FSBO).

    List your home

    What's special

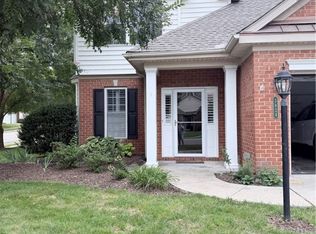
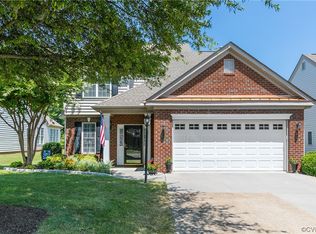
    YOU'VE BEEN WAITING...HERE IT IT! LOVELY HOME IN MUCH-SOUGHT-AFTER "CROSS RIDGE" ACTIVE ADULT COMMUNITY (over age 55)! Gently-used home thru the years by original owners! The Ruffin floor plan offers beautiful rooms for entertaining! 9' ceilings. From the covered front porch, enter a gracious foyer that opens to a sunny formal Dining Room. You also view a very pretty Livingroom with Vaulted Ceiling topped by sunburst window, and a gas fireplace. A real bonus: 2 Bedrooms and 2 Full Baths on the 1st level, including 1st floor en suite Master! On the 2nd level there is an additional Bedroom & Full Bath, and a 18' Den with 2 skylights! There is super storage in the Walk-in Attic, + Garage cabinetry! Out the Livingroom door you visit the lush back yard with tree-lined rear, including a white pickett fence and patio. Double Garage. Never be without power as the meticulous owners added a GENERATOR! Cross Ridge is a gated community that offers a fabulous Clubhouse + extra Meeting Rooms, indoor & outdoor pools, tennis, work-out room, and so many activities that you'll need never be bored...very social! RUN, DON'T WALK!

    This property is off market, which means it's not currently listed for sale or rent on Zillow. This may be different from what's available on other websites or public sources.
    Facts & features

    Interior

    Bedrooms & bathrooms
    • Bedrooms: 3
    • Bathrooms: 3
    • Full bathrooms: 3
    Heating
    • Forced air, Gas
    Cooling
    • Central
    Appliances
    • Included: Dishwasher, Microwave, Refrigerator
    Features
    • Flooring: Laminate
    • Attic: Walk-In
    • Has fireplace: Yes
    Interior area
    • Total interior livable area: 2,046 sqft

    Property

    Parking
    • Parking features: Garage - Attached
    Features
    • Exterior features: Brick
    Lot
    • Size: 7,840 sqft
    Details
    • Parcel number: 7637622262

    Construction

    Type & style
    • Home type: SingleFamily
    • Property subtype: Detached
    Materials
    • Stone
    • Foundation: Slab
    • Roof: Composition
    Condition
    • Year built: 2004

    Utilities & green energy

    • Sewer: Public Sewer

    Community & neighborhood

    Location
    • Region: Glen Allen

    HOA & financial

    HOA
    • Has HOA: Yes
    • HOA fee: $190 monthly

    Other

    Other facts
    • New Resale: Resale (occupied at least once)
    • Property Sub Type: Detached
    • Property Type: Single Family
    • Siding: Brick, Vinyl
    • Year Blt Desc: Approximate
    • Amenity: Association, Common Area, Clubhouse, Exercise Room, Maintenance Free
    • Cooling: Electric
    • Lot Description: Level
    • Num Cars: 2
    • Structure: Frame
    • Wall Type: Drywall
    • Appl Equip: Stove, Generator
    • Attic: Walk-In
    • Interior: 1st Floor Master Bedroom, Double Vanity, Pantry, 1st Floor Bedroom, Dryer Hookup, Washer Hookup, 9 Ft + Ceilings, 1st Floor Bedrm W/ Full Bath, MBR Bath, Countertops - Laminate
    • Disclosures: Office
    • Style: Transitional
    • Fee Period: Monthly
    • Basement Type: Slab
    • Fenced: Rear Only, Picket
    • Restrictions: Age Qualified
    • Sewer: Public Sewer
    • Water: Public Water

    Price history

    DateEventPrice
    6/8/2018Sold$368,000+1.5%$180/sqft
    Source: CVRMLS #1814566 Report a problem
    5/4/2018Pending sale$362,500$177/sqft
    Source: RE/MAX COMMONWEALTH #1814566 Report a problem
    5/1/2018Price change$362,500-1.9%$177/sqft
    Source: RE/MAX Commonwealth #1814566 Report a problem
    4/25/2018Listed for sale$369,500+52.1%$181/sqft
    Source: RE/MAX Commonwealth #1814524 Report a problem
    7/23/2004Sold$243,003$119/sqft
    Source: Public Record Report a problem

    Public tax history

    YearProperty taxesTax assessment
    2025$4,033 +5.2%$485,900 +7.7%
    2024$3,834 +1.9%$451,000 +1.9%
    2023$3,760 +11.2%$442,400 +11.2%
    2022$3,383 +3.6%$398,000 +6.1%
    2021$3,264 +4%$375,200
    2020$3,140 +2.8%$375,200 +4%
    2019$3,053 $360,900 +2.8%
    2018$3,053 +102.5%$350,900 +1.2%
    2017$1,508 -47.4%$346,600 +5.2%
    2016$2,866 +11.7%$329,400 +3.4%
    2015$2,566 $318,600 +8%
    2014$2,566 $294,900 +11.1%
    2013-- $265,400
    2012-- $265,400
    2011-- $265,400
    2010-- $265,400 -14.7%
    2009-- $311,300
    2008-- --
    2006-- --
    2005-- --
    2004-- --

    Find assessor info on the county website

    Neighborhood: 23060

    Nearby schools

    GreatSchools rating
    Schools provided by the listing agent
    • Elementary: Echo Lake
    • Middle: Hungary Creek
    • High: Glen Allen

    Source: The MLS. This data may not be complete. We recommend contacting the local school district to confirm school assignments for this home.

    Get a cash offer in 3 minutes
    Find out how much your home could sell for in as little as 3 minutes with a no-obligation cash offer.
    Estimated market value
    $540,800
    Get a cash offer in 3 minutes
    Find out how much your home could sell for in as little as 3 minutes with a no-obligation cash offer.
    Estimated market value
    $540,800