https://media.boulderdrone.com/3820-Colorado-Ave-Unit-E
VERY CLEAN AND WELL MAINTAINED TOWNHOME MOVE IN READY. STUNNING VIEWS OF BOULDER FLATIRONS, BIKERS' PARADISE. STEPS FROM FRONT DOOR TO REGIONAL WIDE MULTI USE BIKE TRAIL. WALK TO UNIVERSITY: ACROSS THE STREET FROM CU EAST CAMPUS,MAIN CAMPUS AND FOOTBALL STADIUM ABOUT A MILE AWAY, BASKETBALL, LACROSSE, SOCCER, DIRECTLY ACROSS THE STREET. BVSD SCHOOLS: (PRIMARY JUST ACROSS THE BRIDGE CREEKSIDE, HIGH PLAINS, MANHATTEN MIDDLE, FAIRVIEW HS ALL HIGHLY RATED.
NEW FURNACE 10/29/24, NEW HUMIDIFIER 10/29/24,NEW HOT WATER HEATER 10/29/24 NEW A/C 10/29/24. FIREPLACE AND AIR DUCTS RECENTLY CLEANED.4 NEWER WINDOWS (FRONT LIVING ROOM ORIGINAL)
NEW CARPET ON STAIRS, UPSTAIRS HALL, BOTH BEDROOMS. NEW HARDWOOD FLOOR IN LIVING ROOM, DINING ROOM
EXCLUSIONS: ALL OWNER PERSONAL ITEMS INCLUDING THOSE ON THE BOOKCASE IN LIVING AREA. FRAMED PICTURE ON FIREPLACE, METAL MOUNTAIN PLAQUE SCULPTURE ON FIREPLACE , AREA RUG IN LIVING ROOM, ALL OWNER PERSONAL ITEMS.
Remove footware or use clean covering upon entry.
Sold for $635,182
$635,182
3820 Colorado Avenue #E, Boulder, CO 80303
2beds
1,062sqft
Townhouse
Built in 1998
-- sqft lot
$620,900 Zestimate®
$598/sqft
$2,576 Estimated rent
Home value
$620,900
$571,000 - $671,000
$2,576/mo
Zestimate® history
Owner options
List your home for rent
$2,576/mo
Rent Zestimate®
Find your next renter with Zillow Rental Manager. Plus, with online applications, you can quickly screen prospective tenants – for free.
$2,576/mo
Rent Zestimate®
Refinance and save
$4,347/mo
Est. payment
Refinancing to a lower rate could help reduce your monthly payments and save thousands over the life of the loan.
$4,347/mo
Est. payment
Explore your selling options
Work with a Zillow partner agent
Leverage their expertise and Zillow's premium Showcase listings to get your home seen by more buyers.
Get startedList with your own agent
Get your home in front of millions of buyers by listing it on Zillow.
Learn how to do itSell it yourself
Take full control of how buyers see your home on Zillow by listing For Sale by Owner (FSBO).
List your homeWhat's special
New hardwood floorNew carpet
Zillow last checked:
Listing updated:
Listed by:
Dennis McCloskey DENHOMESOLUTIONS@MAC.COM,
Middleton Realty Group Inc
Bought with:
Kate Blalack, 100077937
Compass - Boulder
Source: REcolorado as distributed by MLS GRID,MLS#: 2441329
Facts & features
Interior
Bedrooms & bathrooms
- Bedrooms: 2
- Bathrooms: 2
- 3/4 bathrooms: 1
- 1/2 bathrooms: 1
- Main level bathrooms: 1
Primary bedroom
- Description: View Flatirons & Chautauqua 9ft Closet
- Level: Upper
- Area: 202.5 Square Feet
- Dimensions: 13.5 x 15
Bedroom
- Description: Well Lighted Large Almost 8ft Closet
- Level: Upper
- Area: 195.5 Square Feet
- Dimensions: 11.5 x 17
Bathroom
- Description: Convenient Main Floor
- Level: Main
- Area: 16.25 Square Feet
- Dimensions: 3.25 x 5
Bathroom
- Description: W/ Drain, Full Size W & D
- Level: Upper
- Area: 52.5 Square Feet
- Dimensions: 5 x 10.5
Dining room
- Level: Main
- Area: 86.4 Square Feet
- Dimensions: 9 x 9.6
Kitchen
- Description: Cherry Hardwood Cabs
- Level: Main
- Area: 99.75 Square Feet
- Dimensions: 9.5 x 10.5
Laundry
- Description: Linen Closet Across Hall
- Level: Upper
- Area: 19.25 Square Feet
- Dimensions: 3.5 x 5.5
Living room
- Description: Room With View & Fireplace
- Level: Main
- Area: 360.18 Square Feet
- Dimensions: 15.66 x 23
Heating
- Forced Air, Natural Gas
Cooling
- Central Air
Appliances
- Included: Dishwasher, Disposal, Dryer, Freezer, Gas Water Heater, Humidifier, Microwave, Oven, Range, Refrigerator, Self Cleaning Oven, Washer
- Laundry: In Unit, Laundry Closet
Features
- Laminate Counters, Open Floorplan, Smoke Free, Solid Surface Counters, Wired for Data
- Flooring: Carpet, Tile, Wood
- Windows: Double Pane Windows, Window Coverings
- Has basement: No
- Has fireplace: Yes
- Fireplace features: Gas, Gas Log, Great Room, Living Room
- Common walls with other units/homes: No One Above,No One Below,2+ Common Walls
Interior area
- Total structure area: 1,062
- Total interior livable area: 1,062 sqft
- Finished area above ground: 1,062
Property
Parking
- Total spaces: 2
- Parking features: Asphalt, Concrete, Dry Walled, Exterior Access Door, Guest, Lighted, Garage Door Opener
- Attached garage spaces: 1
- Details: Reserved Spaces: 1
Features
- Levels: Two
- Stories: 2
- Entry location: Garden
- Patio & porch: Covered, Front Porch
- Exterior features: Garden, Lighting, Smart Irrigation, Water Feature
- Fencing: None
- Has view: Yes
- View description: Meadow, Mountain(s), Water
- Has water view: Yes
- Water view: Water
- Waterfront features: Stream
Lot
- Features: Borders Public Land, Cul-De-Sac, Foothills, Greenbelt, Landscaped, Master Planned, Meadow, Near Public Transit, Near Ski Area, Sprinklers In Front
Details
- Parcel number: R0128351
- Zoning: R
- Special conditions: Standard
Construction
Type & style
- Home type: Townhouse
- Architectural style: Mountain Contemporary
- Property subtype: Townhouse
- Attached to another structure: Yes
Materials
- Frame
- Roof: Composition
Condition
- Updated/Remodeled
- Year built: 1998
Details
- Warranty included: Yes
Utilities & green energy
- Electric: 110V, 220 Volts
- Sewer: Public Sewer
- Water: Public
- Utilities for property: Cable Available, Electricity Connected, Internet Access (Wired), Natural Gas Available, Natural Gas Connected
Community & HOA
Community
- Security: Carbon Monoxide Detector(s), Smart Locks, Smoke Detector(s)
- Subdivision: Wellman Creek Townhouses
HOA
- Has HOA: Yes
- Amenities included: Garden Area, Park, Parking, Trail(s)
- Services included: Exterior Maintenance w/out Roof, Insurance, Irrigation, Maintenance Grounds, Maintenance Structure, Recycling, Road Maintenance, Snow Removal, Trash
- HOA fee: $420 monthly
- HOA name: Wellman Creek HOA
- HOA phone: 303-420-4433
Location
- Region: Boulder
Financial & listing details
- Price per square foot: $598/sqft
- Annual tax amount: $3,629
- Date on market: 3/16/2025
- Listing terms: Cash,Conventional
- Exclusions: Exclusions: All Owner Personal Items Including Those On The Bookcase In Living Area. Framed Picture On Fireplace, Metal Mountain Plaque Sculpture On Fireplace, Area Rug In Living Room, All Owner Personal Items.
- Ownership: Individual
- Electric utility on property: Yes
- Road surface type: Alley Paved, Paved
Price history
| Date | Event | Price |
|---|---|---|
| 4/18/2025 | Sold | $635,182-2.3%$598/sqft |
Source:  REcolorado as distributed by MLS GRID #2441329 Report a problem REcolorado as distributed by MLS GRID #2441329 Report a problem | ||
| 3/20/2025 | Pending sale | $650,000$612/sqft |
Source: REcolorado as distributed by MLS GRID #2441329 Report a problem | ||
| 3/16/2025 | Listed for sale | $650,000$612/sqft |
Source: REcolorado as distributed by MLS GRID #2441329 Report a problem | ||
Public tax history
Tax history is unavailable.
Neighborhood: Wellman Creek
Nearby homes
- $658,0003 bd2 ba1.2k sqft3910 Colorado Ave APT L, Boulder, CO 80303Sold
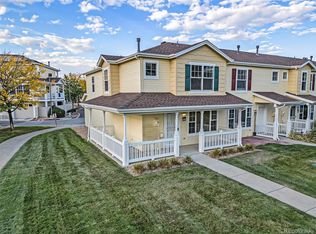
- $714,0003 bd2 ba1.4k sqft3910 Colorado Ave APT A, Boulder, CO 80303Off Market
- $637,0002 bd2 ba1.1k sqft3910 Colorado Ave APT B, Boulder, CO 80303Off Market
- $652,5002 bd2 ba1.4k sqft3910 Colorado Ave APT C, Boulder, CO 80303Off Market

- $803,0003 bd3 ba1.8k sqft3910 Colorado Ave, Boulder, CO 80303Off Market
- $803,2003 bd2 ba1.5k sqft3910 Colorado Ave APT F, Boulder, CO 80303Off Market
- $617,8002 bd2 ba1k sqft3910 Colorado Ave APT G, Boulder, CO 80303Off Market
- $572,4002 bd1 ba1k sqft3910 Colorado Ave APT H, Boulder, CO 80303Off Market
Nearby schools
GreatSchools rating
- 10/10Creekside Elementary School At Martin ParkGrades: PK-5Distance: 1.1 mi
- 9/10Manhattan Middle School Of The Arts And AcademicsGrades: 6-8Distance: 1.1 mi
- 10/10Fairview High SchoolGrades: 9-12Distance: 2.3 mi
Schools provided by the listing agent
- Elementary: Creekside
- Middle: Manhattan
- High: Fairview
- District: Boulder Valley RE 2
Source: REcolorado as distributed by MLS GRID. This data may not be complete. We recommend contacting the local school district to confirm school assignments for this home.
Get a cash offer in 3 minutes
Find out how much your home could sell for in as little as 3 minutes with a no-obligation cash offer.
Estimated market value
$620,900
Get a cash offer in 3 minutes
Find out how much your home could sell for in as little as 3 minutes with a no-obligation cash offer.
Estimated market value
$620,900
- Colorado
- Boulder County
- Boulder
- 80303
- Wellman Creek
- 3820 Colorado Avenue Unit E
