Skip main navigation
Off market
  • $445,300

    3820 County Road 35, Auburn, IN 46706

    3beds
    2,304sqft
    SingleFamily
    Built in 1991
    1.81 Acres Lot
    $445,300 Zestimate®
    $193/sqft
    $2,306 Estimated rent

    Home value

    $445,300

    $419,000 - $472,000

    $2,306/mo

    Zestimate® history
    Loading
    Loading...

    Owner options

    List your home for rent

    $2,306/mo

    Rent Zestimate®

    Find your next renter with Zillow Rental Manager. Plus, with online applications, you can quickly screen prospective tenants – for free.

    Learn more

    $2,306/mo

    Rent Zestimate®

    Refinance and save

    $2,670/mo

    Est. payment

    Refinancing to a lower rate could help reduce your monthly payments and save thousands over the life of the loan.

    See today's rates

    $2,670/mo

    Est. payment

    Explore your selling options

    Work with a Zillow partner agent

    Leverage their expertise and Zillow's premium Showcase listings to get your home seen by more buyers.

    Get started

    List with your own agent

    Get your home in front of millions of buyers by listing it on Zillow.

    Learn how to do it

    Sell it yourself

    Take full control of how buyers see your home on Zillow by listing For Sale by Owner (FSBO).

    List your home

    What's special

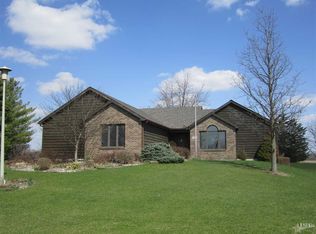
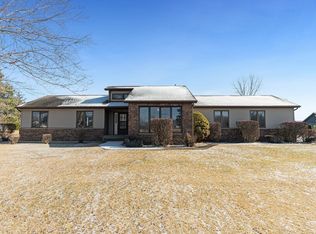
    Country living! Beautiful setting, terrific location, and great price! Amazing opportunity to live close to Auburn, schools, restaurants, hospital, and shopping BUT in the country! Where to start? Outside! All located on 1.8 acres: 3+ car (39' x 21') heated, insulated detached garage with workbench and shelving. New roof in 2018 with a complete tear off for house and barn. Attractive landscaping adds to the beauty! Movable chicken coop (wheeled coops do not stay);apple trees, raspberries, blueberries, blackberries, and strawberries! Don't forget the garden and trees for privacy! Do you love outside dining and entertaining? No problem! Pergola, large deck, and lots of space for everyone! Inside, there is a separate dining room for family gatherings, kitchen that includes refrigerator, gas range (with elec hook-up), dishwasher, microwave, double pantry, half bath with large closet, hardwood floors, living room with gas fireplace, and easy access to back yard. Two full bathrooms upstairs feature solid surface vanities, with master ensuite, large walk-in closet, and 2 additional bedrooms. In the lower level, there is a large family room with carpeting; large TV, TV bracket, surround sound equipment stays! Another room serves for office space and provides a great extra space! Washer & electric dryer stay as well as Kinetico water softener. Great storage room, too! This is a truly wonderful property!

    This property is off market, which means it's not currently listed for sale or rent on Zillow. This may be different from what's available on other websites or public sources.
    Facts & features

    Interior

    Bedrooms & bathrooms
    • Bedrooms: 3
    • Bathrooms: 3
    • Full bathrooms: 2
    • 1/2 bathrooms: 1
    • Main level bathrooms: 1
    Heating
    • Forced air, Gas
    Cooling
    • Central
    Appliances
    • Included: Dishwasher, Dryer, Garbage disposal, Microwave, Range / Oven, Refrigerator, Washer
    • Laundry: Electric Dryer Hookup, In Basement
    Features
    • Ceiling Fan(s), Breakfast Bar, Walk-In Closet(s), Laminate Counters, Entrance Foyer, Tub/Shower Combination, 1st Bdrm En Suite
    • Flooring: Carpet, Hardwood
    • Doors: Six Panel Doors
    • Windows: Window Treatments, Blinds
    • Basement: Finished
    • Attic: Pull Down Stairs, Storage
    • Has fireplace: Yes
    • Fireplace features: Gas Log, Living/Great Rm
    Interior area
    • Total interior livable area: 2,304 sqft
    • Finished area below ground: 768

    Property

    Parking
    • Total spaces: 2
    • Parking features: Garage - Attached
    Features
    • Patio & porch: Deck, Porch, Covered
    • Exterior features: Vinyl
    Lot
    • Size: 1.81 Acres
    • Features: Level, Rural, Landscaped, 0 to 2.9999 Acres
    Details
    • Additional structures: Shed, Second Garage
    • Parcel number: 170621277005000024
    • Zoning: County Zoning(Unknown)

    Construction

    Type & style
    • Home type: SingleFamily
    • Architectural style: Traditional
    Materials
    • Frame
    • Roof: Asphalt
    Condition
    • Year built: 1991

    Utilities & green energy

    • Sewer: Septic Tank
    • Water: Well, Private Well

    Community & neighborhood

    Location
    • Region: Auburn

    Other

    Other facts
    • Flooring: Carpet, Hardwood
    • Sewer: Septic Tank
    • Heating: Forced Air, Natural Gas
    • WaterSource: Well, Private Well
    • Appliances: Dishwasher, Refrigerator, Disposal, Convection Oven, Gas Oven, Dryer, Microwave, Washer, Gas Range, Ice Maker, Gas Water Heater, Water Softener Owned, Range/Oven Hk Up Gas/Elec
    • FireplaceYN: true
    • InteriorFeatures: Ceiling Fan(s), Breakfast Bar, Walk-In Closet(s), Laminate Counters, Entrance Foyer, Tub/Shower Combination, 1st Bdrm En Suite
    • Roof: Asphalt
    • Basement: Finished, Full, Concrete, Sump Pump
    • GarageYN: true
    • AttachedGarageYN: true
    • HeatingYN: true
    • PatioAndPorchFeatures: Deck, Porch, Covered
    • CoolingYN: true
    • FireplacesTotal: 1
    • RoomsTotal: 8
    • ConstructionMaterials: Vinyl Siding
    • LotFeatures: Level, Rural, Landscaped, 0 to 2.9999 Acres
    • ArchitecturalStyle: Traditional
    • MainLevelBathrooms: 1
    • FarmLandAreaUnits: Square Feet
    • ParkingFeatures: Attached, Off Street, Garage Door Opener, Concrete
    • CoveredSpaces: 2
    • FireplaceFeatures: Gas Log, Living/Great Rm
    • Cooling: Central Air
    • OpenParkingYN: true
    • OtherStructures: Shed, Second Garage
    • LaundryFeatures: Electric Dryer Hookup, In Basement
    • WindowFeatures: Window Treatments, Blinds
    • ExteriorFeatures: Fire Pit
    • Attic: Pull Down Stairs, Storage
    • RoomFamilyRoomLevel: Basement
    • BelowGradeFinishedArea: 768
    • RoomKitchenLevel: Main
    • RoomLivingRoomLevel: Main
    • RoomBedroom2Level: Upper
    • RoomBedroom1Level: Upper
    • RoomBedroom3Level: Upper
    • DoorFeatures: Six Panel Doors
    • MlsStatus: Active
    • Zoning: County Zoning(Unknown)
    • TaxAnnualAmount: 2152
    • ListPriceLow: 289900

    Price history

    DateEventPrice
    3/27/2022Pending sale$349,900
    Source: IRMLS #202209992 Report a problem
    3/25/2022Listed for sale$349,900+12.9%
    Source: IRMLS #202209992 Report a problem
    11/6/2020Sold$310,000+6.9%$135/sqft
    Source: Agent Provided Report a problem
    9/23/2020Listed for sale$289,900$126/sqft
    Source: North Eastern Group Realty #202038327 Report a problem

    Public tax history

    YearProperty taxesTax assessment
    2025$2,057 +16%$351,500 +8.3%
    2024$1,773 +3.9%$324,700 +9.8%
    2023$1,706 +2.5%$295,600 +18.3%
    2022$1,664 +9%$249,900 +6.9%
    2021$1,527 -2.6%$233,800 +5.1%
    2020$1,567 +16.5%$222,400
    2019$1,345 +7.8%$222,400 +17.3%
    2018$1,248 +5.9%$189,600 +6.9%
    2017$1,178 +10.1%$177,400 +6.4%
    2016$1,070 -22.4%$166,700 -1%
    2014$1,380 +9.3%$168,300 -2%
    2013$1,262 -2.2%$171,700 +2%
    2012$1,290 -9.3%$168,400 -6.8%
    2011$1,422 +13.9%$180,700 +0.6%
    2010$1,248 +38.8%$179,600 +3.9%
    2009$899 +5.1%$172,900 +3.4%
    2007$856 -39.3%$167,200 -1.1%
    2006$1,409 $169,000

    Find assessor info on the county website

    Neighborhood: 46706

    Nearby schools

    GreatSchools rating
    Schools provided by the listing agent
    • Elementary: J.R. Watson
    • Middle: Dekalb
    • High: Dekalb
    • District: Dekalb Central United

    Source: The MLS. This data may not be complete. We recommend contacting the local school district to confirm school assignments for this home.

    Get pre-qualified for a loan
    At Zillow Home Loans, we can pre-qualify you in as little as 5 minutes with no impact to your credit score.

    An equal housing lender. NMLS #10287.

    Sell for more on Zillow
    Get a Zillow Showcase℠ listing at no additional cost and you could sell for .
    $445,300
    2% more
    +$8,906
    With Zillow Showcase(estimated)
    $454,206