Virtually Staged. Wow! This home just went back on the market after the Buyer's financing fell through. We're reducing the price to get it SOLD quick!!! Inspections were clear and Appraisal checked out good. NEW ROOF 2024! NEW HVAC 2023! NEW PRICE!! Warranties are transferrable! This home is ready for a NEW family! Situated on a corner lot with vinyl fencing with side and back yard entry for privacy and security, this 3 bedroom, 2 bath home is ideal for families and investors looking for rental opportunities. The heart of the home showcases an open concept design, seamlessly connecting the living, dining, and kitchen areas-perfect for entertaining or everyday living. The kitchen offers modern finishes, ample cabinetry and a convenient large closet pantry. The private primary suite is tucked away from the secondary bedrooms, creating a peaceful retreat complete with an ensuite bath and walk in closet. Step outside to enjoy the oversized backyard with plenty of space for pets, play or future outdoor enhancements. Come take a look at this beautiful home in the Magnolia Green Community with NO CDD, LOW HOA and not in a flood zone! Newer roof (2024) and A/C system (2023), plus recent paint inside and out, its ideal layout and great outdoor space with storage shed is a must see! Schedule a private tour today to purchase this home with equity potential.
Sold for $305,000
Zestimate®
$305,000
3820 CRYSTAL DEW STREET, PLANT CITY, FL 33567
3beds
1,690sqft
Single Family Residence
Built in 2015
6,877 Square Feet Lot
$305,000 Zestimate®
$180/sqft
$2,106 Estimated rent
Home value
$305,000
$287,000 - $323,000
$2,106/mo
Zestimate® history
Owner options
List your home for rent
$2,106/mo
Rent Zestimate®
Find your next renter with Zillow Rental Manager. Plus, with online applications, you can quickly screen prospective tenants – for free.
$2,106/mo
Rent Zestimate®
Refinance and save
$2,163/mo
Est. payment
Refinancing to a lower rate could help reduce your monthly payments and save thousands over the life of the loan.
$2,163/mo
Est. payment
Explore your selling options
Work with a Zillow partner agent
Leverage their expertise and Zillow's premium Showcase listings to get your home seen by more buyers.
Get startedList with your own agent
Get your home in front of millions of buyers by listing it on Zillow.
Learn how to do itSell it yourself
Take full control of how buyers see your home on Zillow by listing For Sale by Owner (FSBO).
List your homeWhat's special
Kitchen offers modern finishesCorner lotConvenient large closet pantryAmple cabinetry
Zillow last checked:
Listing updated:
Listed by:
Lynn Henderson 813-446-0872,
CHARLES RUTENBERG REALTY INC 727-538-9200
Bought with:
"Sherry" Gao, LLC, 3451310
CHARLES RUTENBERG REALTY ORLANDO
Source: Stellar MLS,MLS#: A4685904 Originating MLS: Suncoast Tampa
Originating MLS: Suncoast Tampa
Facts & features
Interior
Bedrooms & bathrooms
- Bedrooms: 3
- Bathrooms: 2
- Full bathrooms: 2
Primary bedroom
- Features: Water Closet/Priv Toilet, Walk-In Closet(s)
- Level: First
- Area: 286 Square Feet
- Dimensions: 13x22
Kitchen
- Features: Kitchen Island
- Level: First
- Area: 144 Square Feet
- Dimensions: 12x12
Living room
- Features: Ceiling Fan(s)
- Level: First
- Area: 256 Square Feet
- Dimensions: 16x16
Heating
- Central
Cooling
- Central Air
Appliances
- Included: Dishwasher, Electric Water Heater, Ice Maker, Microwave, Range, Refrigerator
- Laundry: Laundry Room
Features
- Accessibility Features, Ceiling Fan(s), Open Floorplan, Split Bedroom, Walk-In Closet(s)
- Flooring: Carpet, Ceramic Tile
- Doors: Sliding Doors
- Windows: Window Treatments
- Has fireplace: No
Interior area
- Total structure area: 2,267
- Total interior livable area: 1,690 sqft
Property
Parking
- Total spaces: 4
- Parking features: Garage - Attached, Carport
- Attached garage spaces: 2
- Carport spaces: 2
- Covered spaces: 4
Features
- Levels: One
- Stories: 1
- Patio & porch: Covered
- Exterior features: Irrigation System, Private Yard, Sidewalk, Storage
- Fencing: Vinyl
Lot
- Size: 6,877 Square Feet
- Dimensions: 64.88 x 10⁶
- Features: Corner Lot
Details
- Parcel number: P1329219EZH0000000011.0
- Zoning: RESI
- Special conditions: None
Construction
Type & style
- Home type: SingleFamily
- Property subtype: Single Family Residence
Materials
- Block
- Foundation: Slab, Stem Wall
- Roof: Shingle
Condition
- New construction: No
- Year built: 2015
Utilities & green energy
- Sewer: Public Sewer
- Water: Public
- Utilities for property: Cable Available, Electricity Connected, Phone Available, Public, Sewer Connected, Water Connected
Community & HOA
Community
- Features: Clubhouse, Dog Park, Playground, Pool, Sidewalks
- Pet fee: $0 monthly
- Subdivision: MAGNOLIA GREEN PH 2
HOA
- Has HOA: Yes
- Amenities included: Basketball Court, Clubhouse, Park, Playground, Pool
- Services included: Community Pool
- HOA fee: $57 monthly
- HOA name: Vanguard Management Association
Location
- Region: Plant City
Financial & listing details
- Price per square foot: $180/sqft
- Tax assessed value: $272,541
- Date on market: 3/23/2026
- Cumulative days on market: 68 days
- Listing terms: Cash,Conventional,FHA,VA Loan
- Ownership: Fee Simple
- Total actual rent: 0
- Electric utility on property: Yes
- Road surface type: Paved
Price history
| Date | Event | Price |
|---|---|---|
| 7/27/2026 | Sold | $305,000-3.2%$180/sqft |
Source:  Stellar MLS #A4685904 Report a problem Stellar MLS #A4685904 Report a problem | ||
| 6/26/2026 | Pending sale | $315,000$186/sqft |
Source: Stellar MLS #A4685904 Report a problem | ||
| 6/24/2026 | Listed for sale | $315,000$186/sqft |
Source: Stellar MLS #A4685904 Report a problem | ||
| 5/28/2026 | Pending sale | $315,000$186/sqft |
Source: Stellar MLS #A4685904 Report a problem | ||
| 5/19/2026 | Price change | $315,000-3.7%$186/sqft |
Source: Stellar MLS #A4685904 Report a problem | ||
| 5/4/2026 | Price change | $327,000-2.4%$193/sqft |
Source: Stellar MLS #A4685904 Report a problem | ||
| 4/13/2026 | Price change | $335,000-2.9%$198/sqft |
Source: Stellar MLS #A4685904 Report a problem | ||
| 3/24/2026 | Listed for sale | $345,000+101.8%$204/sqft |
Source: Stellar MLS #A4685904 Report a problem | ||
| 7/28/2015 | Sold | $170,990$101/sqft |
Source: Public Record Report a problem | ||
Public tax history
| Year | Property taxes | Tax assessment |
|---|---|---|
| 2025 | -- | $181,236 +2.9% |
| 2024 | -- | $176,128 +3% |
| 2023 | -- | $170,998 +3% |
| 2022 | -- | $166,017 +3% |
| 2021 | -- | $161,182 +1.4% |
| 2020 | -- | $158,957 +2.3% |
| 2019 | $2,008 | $155,383 +1.9% |
| 2018 | $2,008 +0.8% | $152,486 +0.3% |
| 2017 | $1,992 +1.7% | $152,064 +4% |
| 2016 | $1,958 -5.4% | $146,278 +5.2% |
| 2015 | $2,070 +2215.8% | $139,020 +3167.2% |
| 2014 | $89 | $4,255 +10% |
| 2013 | $89 +18.7% | $3,868 |
| 2012 | $75 -0.2% | $3,868 |
| 2011 | $75 -6.6% | $3,868 -7.1% |
| 2010 | $81 -32.1% | $4,165 -31.7% |
| 2009 | $119 -31.7% | $6,099 -33.3% |
| 2008 | $174 | $9,148 |
Find assessor info on the county website
Neighborhood: 33567
Nearby homes
- $375,9005 bd3 ba2.8k sqft3818 Crystal Dew St, Plant City, FL 33567Off Market
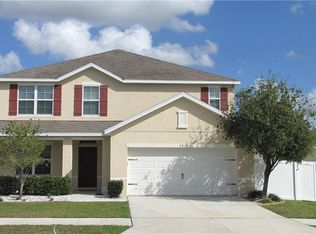
- $314,4003 bd2 ba1.5k sqft3834 Crystal Dew St, Plant City, FL 33567Off Market

- $322,8003 bd2 ba1.6k sqft3836 Crystal Dew St, Plant City, FL 33567Off Market
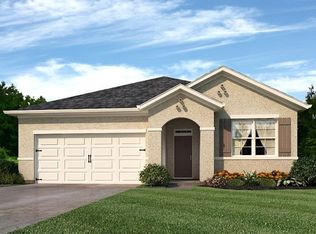
- $2,1604 bd3 ba2.5k sqft3816 Crystal Dew St, Plant City, FL 33567For Rent

- $319,8003 bd2 ba1.7k sqft3825 Crystal Dew St, Plant City, FL 33567Off Market
- $361,8004 bd3 ba2.4k sqft3823 Crystal Dew St, Plant City, FL 33567Off Market
- $334,4003 bd2 ba1.6k sqft3819 Crystal Dew St, Plant City, FL 33567Off Market
- $334,3004 bd3 ba2.3k sqft3827 Crystal Dew St, Plant City, FL 33567Off Market
Nearby schools
GreatSchools rating
- 7/10Robinson Elementary SchoolGrades: PK-5Distance: 1.4 mi
- 2/10Turkey Creek Middle SchoolGrades: 6-8Distance: 1.6 mi
- 4/10Durant High SchoolGrades: 9-12Distance: 5.2 mi
Schools provided by the listing agent
- Elementary: Robinson Elementary School-HB
- Middle: Turkey Creek-HB
- High: Durant-HB
Source: Stellar MLS. This data may not be complete. We recommend contacting the local school district to confirm school assignments for this home.
Get a cash offer in 3 minutes
Find out how much your home could sell for in as little as 3 minutes with a no-obligation cash offer.
Estimated market value
$305,000
Get a cash offer in 3 minutes
Find out how much your home could sell for in as little as 3 minutes with a no-obligation cash offer.
Estimated market value
$305,000
- Florida
- Hillsborough County
- Plant City
- 33567
- 3820 CRYSTAL DEW STREET
Nearby cities
Nearby zip codes
Other Plant City Topics
