This well-appointed home - located at the end of a cul-du-sac - is the highly-upgraded Canyon 3 model, with 2,825 square feet of living space. It's the largest floor design within the community, and it's perfect for an elegant but relaxed lifestyle. Located on the west side of Four Seasons, a gated active 55+ community, this home offers a large lot with even more potential for an owner's added touches (including ample still room for its own private pool and spa). The home is surrounded by natural desert scenery - including the backdrop of the Chocolate Mountains, the San Jacinto Mountains and the Little San Gorgonio Mountains - within a sweeping,180-degree view from the backyard. Other touches include wired flush-mount ceiling speakers; a central vacuum system; 2 (two) electric-start gas fireplaces; and tons of storage space. There is much upgraded interior finish work throughout, including travertine, granite, and marble flooring, marble countertops, wainscoting, marble fireplace surrounds, and counter, vanity, and shower backsplashes with tile inlays. There are also vaulted ceilings in the living, dining, and master bedroom, and high ceilings with crown moldings throughout the home. The rear facade has a covered veranda for outdoor lounging or dining, featuring a well-placed fire pit to sit around and enjoy beautiful Palm Springs nights. The community of Four Seasons is gated for both security and privacy, and offers many activities for its homeowners, including walking and biking trails, sport courts, tennis courts, pools and spas, and a large community center lodge with exercise rooms and fitness equipment, library, meeting rooms, and a well-knowledged staff. This home - and Four Seasons, in Palm Springs - is a great place to call home.
Sold for $640,000
$640,000
3820 Date Palm Trl, Palm Springs, CA 92262
2beds
2,825sqft
Residential, Single Family Residence
Built in 2007
8,276 Square Feet Lot
$640,500 Zestimate®
$227/sqft
$3,084 Estimated rent
Home value
$640,500
$583,000 - $705,000
$3,084/mo
Zestimate® history
Owner options
List your home for rent
$3,084/mo
Rent Zestimate®
Find your next renter with Zillow Rental Manager. Plus, with online applications, you can quickly screen prospective tenants – for free.
$3,084/mo
Rent Zestimate®
Refinance and save
$4,504/mo
Est. payment
Refinancing to a lower rate could help reduce your monthly payments and save thousands over the life of the loan.
$4,504/mo
Est. payment
Explore your selling options
Work with a Zillow partner agent
Leverage their expertise and Zillow's premium Showcase listings to get your home seen by more buyers.
Get startedList with your own agent
Get your home in front of millions of buyers by listing it on Zillow.
Learn how to do itSell it yourself
Take full control of how buyers see your home on Zillow by listing For Sale by Owner (FSBO).
List your homeWhat's special
Large lotMarble fireplace surroundsUpgraded interior finish workMarble countertopsWired flush-mount ceiling speakersTons of storage spaceCentral vacuum system
Zillow last checked:
Listing updated:
Listed by:
Dale Swanson DRE # 01725962 760-641-9416,
Berkshire Hathaway HomeServices California Properties 760-323-5000
Bought with:
Stephanie Perom, DRE # 02144564
Keller Williams Beverly Hills
Ross Rylance, DRE # 02144563
Keller Williams Beverly Hills
Source: CLAW,MLS#: 25603003PS
Facts & features
Interior
Bedrooms & bathrooms
- Bedrooms: 2
- Bathrooms: 3
- Full bathrooms: 2
- 1/2 bathrooms: 1
Rooms
- Room types: Attic, Breakfast Area, Breakfast Bar, Dressing Area, Entry, Family Room, Formal Entry, Great Room, Powder, Dining Area, Living Room, Media Room, Office, Jack And Jill, Pantry, Patio Covered, Dining Room, Walk-In Pantry, Walk-In Closet, Utility Room, Study
Bedroom
- Features: Dressing Area, Walk-In Closet(s)
- Level: Main
Bathroom
- Features: Dual Entry (Jack & Jill) Bath, Double Vanity(s), Fiberglass Shower Enclosure, Granite, Powder Room, Shower and Tub, Shower Over Tub, Tile, Travertine, Linen Closet
Heating
- Central, Fireplace(s), Zoned, Forced Air
Cooling
- Air Conditioning, Ceiling Fan(s), Central Air, Dual, Zoned, Electric
Appliances
- Included: Gas Cooktop, Double Oven, Gas Cooking Appliances, Oven, Gas Oven, Microwave, Self Cleaning Oven, Range Hood, Dishwasher, Dryer, Disposal, Ice Maker, Water Line to Refrigerator, Refrigerator, Exhaust Fan, Range/Oven, Washer, Gas Water Heater, Central Water Heater
- Laundry: Laundry Room, Inside
Features
- Bar, Built-in Features, Cathedral-Vaulted Ceilings, Coffered Ceiling(s), Crown Molding, Dry Bar, High Ceilings, Storage, Recessed Lighting, Built-Ins, Ceiling Fan(s), Central Vacuum, Breakfast Area, Breakfast Counter / Bar, Dining Area, Family Kitchen, Family Room, Formal Dining Rm, Eat-in Kitchen, Kitchen Island
- Flooring: Carpet, Granite, Marble, Mixed, Stone Tile, Tile, Engineered Hardwood, Travertine, Wood Laminate
- Doors: Double Door Entry, Sliding Doors, Insulated Doors
- Windows: Double Pane Windows, Shutters, Screens, Awning
- Number of fireplaces: 2
- Fireplace features: Gas, Family Room
Interior area
- Total structure area: 2,825
- Total interior livable area: 2,825 sqft
Property
Parking
- Total spaces: 2
- Parking features: Attached, Garage Door Opener, Driveway, Garage - 2 Car, Garage, Garage Is Attached, Private, Private Garage, Concrete, Shared Driveway, On Street
- Attached garage spaces: 2
- Has uncovered spaces: Yes
Features
- Levels: One
- Stories: 1
- Entry location: Ground Level - no steps
- Patio & porch: Covered, Slab
- Exterior features: Rain Gutters
- Pool features: Association, Fenced, Filtered, Heated, Heated And Filtered, In Ground, Room For, Gunite, Community
- Has spa: Yes
- Spa features: Association Spa, Heated, Gunite, Community, Bath, In Ground, Indoor, Private, Tub With Jets
- Fencing: Block,Slump Stone,Fenced,Fenced Yard,Gate
- Has view: Yes
- View description: Desert, Mountain(s), Panoramic, Valley
- Waterfront features: None
Lot
- Size: 8,276 Square Feet
- Features: Back Yard, Corners Established, Curbs, Landscaped, Lawn, Lot-Level/Flat, Street Lighting, Single Lot, Storm Drains, Yard, Front Yard, Cul-De-Sac, Desert Back, City Lot
Details
- Additional structures: None
- Parcel number: 669690025
- Special conditions: Standard
- Other equipment: Cable
Construction
Type & style
- Home type: SingleFamily
- Architectural style: Traditional
- Property subtype: Residential, Single Family Residence
Materials
- Concrete, Frame, Stucco, Synthetic Stucco
- Foundation: Slab
- Roof: Clay,Concrete,Spanish Tile,Tile
Condition
- Repair Cosmetic
- Year built: 2007
Details
- Builder model: Canyon 3
- Builder name: Hovnanian
- Warranty included: Yes
Utilities & green energy
- Electric: 220 Volt Location (In Garage), 220 Volt Location (In Laundry)
- Sewer: In Connected and Paid, In Street, In Street Paid
- Water: District, Water District
- Utilities for property: Cable Available, Underground Utilities
Community & HOA
Community
- Features: Community Mailbox
- Security: Exterior Security Lights, Gated Community, Card/Code Access, Secured Community, Security Lights, Fire and Smoke Detection System, Automatic Gate, Fire Sprinkler System, Gated, Prewired, Smoke Detector(s), Carbon Monoxide Detector(s), Alarm System
- Senior community: Yes
- Subdivision: Four Seasons
HOA
- Has HOA: Yes
- Amenities included: Assoc Barbecue, Landscaping, Assoc Pet Rules, Billiard Room, Card Room, Clubhouse, Bocce Ball Court, Conference, Controlled Access, Biking Trails, Gated, Greenbelt/Park, Hiking Trails, Pickleball, Pool, Sauna, Security, Spa/Hot Tub, Tennis Court(s), Fitness Center, Exercise Room, Meeting Room, Onsite Property Management, Outdoor Cooking Area, Picnic Area, Sport Court
- Services included: Cable TV, Clubhouse
- HOA fee: $450 monthly
Location
- Region: Palm Springs
Financial & listing details
- Price per square foot: $227/sqft
- Tax assessed value: $539,516
- Annual tax amount: $6,446
- Date on market: 10/9/2025
- Road surface type: Asphalt, Paved
Price history
| Date | Event | Price |
|---|---|---|
| 3/18/2026 | Sold | $640,000-1.5%$227/sqft |
Source:  CLAW #25603003PS Report a problem CLAW #25603003PS Report a problem | ||
| 3/3/2026 | Pending sale | $650,000$230/sqft |
Source: BHHS broker feed #25603003PS Report a problem | ||
| 3/3/2026 | Contingent | $650,000$230/sqft |
Source: CLAW #25603003PS Report a problem | ||
| 11/24/2025 | Price change | $650,000-7%$230/sqft |
Source: CLAW #25603003PS Report a problem | ||
| 10/19/2025 | Price change | $699,000+2.9%$247/sqft |
Source: CLAW #25603003PS Report a problem | ||
| 10/9/2025 | Listed for sale | $679,000$240/sqft |
Source: CLAW #25603003PS Report a problem | ||
| 10/9/2025 | Listing removed | $679,000$240/sqft |
Source: BHHS broker feed #25523635PS Report a problem | ||
| 7/3/2025 | Price change | $679,000-2.3%$240/sqft |
Source: CLAW #25523635PS Report a problem | ||
| 6/17/2025 | Price change | $695,000-2.8%$246/sqft |
Source: CLAW #25523635PS Report a problem | ||
| 5/8/2025 | Price change | $715,000-1.9%$253/sqft |
Source: CLAW #25523635PS Report a problem | ||
| 4/10/2025 | Price change | $729,000-0.8%$258/sqft |
Source: CLAW #25523635PS Report a problem | ||
| 3/26/2025 | Price change | $735,000-1.3%$260/sqft |
Source: CLAW #24-447685 Report a problem | ||
| 3/5/2025 | Price change | $745,000-1.8%$264/sqft |
Source: CLAW #24-447685 Report a problem | ||
| 2/5/2025 | Price change | $759,000-1.4%$269/sqft |
Source: CLAW #24-447685 Report a problem | ||
| 12/4/2024 | Listed for sale | $769,900$273/sqft |
Source: CLAW #24-447685 Report a problem | ||
| 11/8/2024 | Pending sale | $769,900$273/sqft |
Source: BHHS broker feed #24447685 Report a problem | ||
| 11/8/2024 | Contingent | $769,900$273/sqft |
Source: CLAW #24-447685 Report a problem | ||
| 10/14/2024 | Price change | $769,900-1.3%$273/sqft |
Source: CLAW #24-447685 Report a problem | ||
| 8/20/2024 | Price change | $780,000-1.9%$276/sqft |
Source: CLAW #24-377071 Report a problem | ||
| 7/9/2024 | Listed for sale | $795,000-1.7%$281/sqft |
Source: CLAW #24-377071 Report a problem | ||
| 6/12/2024 | Listing removed | $809,000$286/sqft |
Source: BHHS broker feed #24377071 Report a problem | ||
| 4/15/2024 | Listed for sale | $809,000+15.7%$286/sqft |
Source: CLAW #24-377071 Report a problem | ||
| 2/12/2023 | Listing removed | $699,000+0.6%$247/sqft |
Source: CLAW #21-110709 Report a problem | ||
| 2/10/2022 | Sold | $695,000-0.6%$246/sqft |
Source: Public Record Report a problem | ||
| 1/19/2022 | Pending sale | $699,000$247/sqft |
Source: CLAW #21-110709 Report a problem | ||
| 12/31/2021 | Contingent | $699,000$247/sqft |
Source: CLAW #21-110709 Report a problem | ||
| 12/18/2021 | Listed for sale | $699,000+13.3%$247/sqft |
Source:  CLAW #21110709 Report a problem CLAW #21110709 Report a problem | ||
| 7/6/2021 | Sold | $617,000+50.1%$218/sqft |
Source: CLAW #21727552 Report a problem | ||
| 11/25/2014 | Sold | $411,000-23.7%$145/sqft |
Source:  CDAR/ Desert Area MLS #214082466 Report a problem CDAR/ Desert Area MLS #214082466 Report a problem | ||
| 1/31/2008 | Sold | $539,000$191/sqft |
Source: Public Record Report a problem | ||
Public tax history
| Year | Property taxes | Tax assessment |
|---|---|---|
| 2025 | $6,446 -2.5% | $539,516 +2% |
| 2024 | $6,614 -27.7% | $528,938 -25.4% |
| 2023 | $9,143 +11% | $708,900 +14.9% |
| 2022 | $8,235 +33.8% | $617,000 +35.2% |
| 2021 | $6,153 +4.6% | $456,337 +1% |
| 2020 | $5,881 +1.7% | $451,659 +2% |
| 2019 | $5,781 +1.9% | $442,804 +2% |
| 2018 | $5,674 +1.5% | $434,123 +2% |
| 2017 | $5,591 | $425,611 +2% |
| 2016 | $5,591 +7.3% | $417,267 +1.5% |
| 2015 | $5,211 +6.3% | $411,000 +5.4% |
| 2014 | $4,902 | $390,000 +10.8% |
| 2013 | -- | $352,000 +18.9% |
| 2012 | -- | $296,000 +3.1% |
| 2011 | -- | $287,000 -8.6% |
| 2010 | -- | $314,000 -10.5% |
| 2009 | -- | $351,000 -10.2% |
| 2008 | -- | $390,702 +1513.3% |
| 2007 | -- | $24,218 +2% |
| 2006 | -- | $23,744 |
Find assessor info on the county website
Neighborhood: Four Seasons
Nearby homes
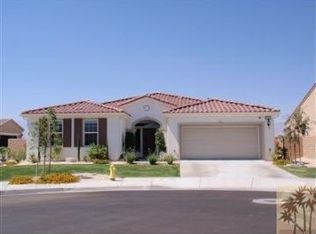
- $646,1003 bd2 ba2.7k sqft3846 Date Palm Trl, Palm Springs, CA 92262Off Market
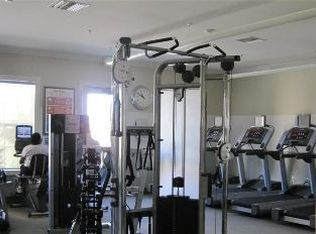
- $636,4004 bd4 ba2.6k sqft3794 Date Palm Trl, Palm Springs, CA 92262Off Market
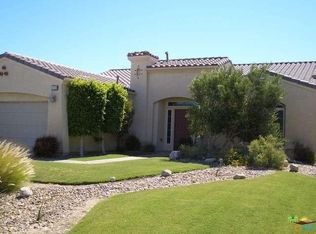
- $546,1002 bd2 ba2.2k sqft3768 Date Palm Trl, Palm Springs, CA 92262Off Market
- $709,7004 bd4 ba2.6k sqft1164 Esperanza Trl, Palm Springs, CA 92262Off Market

- $662,4002 bd2 ba2.2k sqft3819 Date Palm Trl, Palm Springs, CA 92262Off Market
- $609,8002 bd2 ba2.7k sqft3793 Date Palm Trl, Palm Springs, CA 92262Off Market
- $769,0004 bd3 ba2.6k sqft3742 Date Palm Trl, Palm Springs, CA 92262For Sale
- $666,8002 bd2 ba2.7k sqft3765 Cassia Trl, Palm Springs, CA 92262Off Market
Nearby schools
GreatSchools rating
- 3/10Vista Del Monte Elementary SchoolGrades: K-5Distance: 0.9 mi
- 5/10Raymond Cree Middle SchoolGrades: 6-8Distance: 1.4 mi
- 5/10Palm Springs High SchoolGrades: 9-12Distance: 3.3 mi
Schools provided by the listing agent
- District: Palm Springs Unified
Source: CLAW. This data may not be complete. We recommend contacting the local school district to confirm school assignments for this home.
Get a cash offer in 3 minutes
Find out how much your home could sell for in as little as 3 minutes with a no-obligation cash offer.
Estimated market value
$640,500
Get a cash offer in 3 minutes
Find out how much your home could sell for in as little as 3 minutes with a no-obligation cash offer.
Estimated market value
$640,500
- California
- Riverside County
- Palm Springs
- 92262
- Four Seasons
- 3820 Date Palm Trl
Nearby cities
Nearby neighborhoods
Nearby zip codes
Other Palm Springs Topics
