Exquisite Home in Gated Community between Burleson, Mansfield & FW. Long treelined Driveway. Once you walk in, you'll be blown away by entryway taking you to 1 of 2 Living Areas & 1 of 2 Grand Staircases. Primary Bedroom, Guest Bedroom & Family Room on 1st level, as well as 4 Fireplaces. Dining Room leads you to Butler Pantry with sink & the Chef's kitchen offering giant granite island, Frigidaire Professional Series appliances, double convection oven, 5 burner gas stove, new dishwasher 2021, new microwave 2022. Laundry room offers sink, crafting desk, room for refrigerator. Upstairs Game room with wet bar, Library & Theater. Hand scraped wood flooring, new carpet, 2 walk-in floored Attic spaces with hallway access. Outdoor Living Area for entertaining, Saltwater Pool, built-in Bull Brahma Grill, outdoor Fireplace, vegetable garden, fruit trees, secret garden, pergola. Detached Storage Shed or potential 1 car Garage. New Roof 2021. Creek on property beyond Fence. Built-in Safe stays.
Sold
Price Unknown
3820 Eagles Nest Trl, Burleson, TX 76028
4beds
5,127sqft
Single Family Residence
Built in 2008
1.36 Acres Lot
$1,090,400 Zestimate®
$--/sqft
$5,807 Estimated rent
Home value
$1,090,400
$1.04M - $1.16M
$5,807/mo
Zestimate® history
Owner options
List your home for rent
$5,807/mo
Rent Zestimate®
Find your next renter with Zillow Rental Manager. Plus, with online applications, you can quickly screen prospective tenants – for free.
$5,807/mo
Rent Zestimate®
Refinance and save
$700/mo
Est. payment
Refinancing to a lower rate could help reduce your monthly payments and save thousands over the life of the loan.
$700/mo
Est. payment
Explore your selling options
Work with a Zillow partner agent
Leverage their expertise and Zillow's premium Showcase listings to get your home seen by more buyers.
Get startedList with your own agent
Get your home in front of millions of buyers by listing it on Zillow.
Learn how to do itSell it yourself
Take full control of how buyers see your home on Zillow by listing For Sale by Owner (FSBO).
List your homeWhat's special
Wet barLaundry roomSaltwater poolButler pantryGiant granite islandNew carpetDetached storage shed
Zillow last checked:
Listing updated:
Listed by:
Jan Bradley 0665531 817-608-7755,
League Real Estate 817-608-7755
Bought with:
Laura Fauntleroy
Williams Trew Real Estate
Source: NTREIS,MLS#: 20492468
Facts & features
Interior
Bedrooms & bathrooms
- Bedrooms: 4
- Bathrooms: 4
- Full bathrooms: 4
Primary bedroom
- Features: Dual Sinks, Double Vanity, En Suite Bathroom, Fireplace, Garden Tub/Roman Tub, Jetted Tub, Linen Closet, Sitting Area in Primary, Separate Shower, Walk-In Closet(s)
- Level: First
- Dimensions: 20 x 19
Bedroom
- Features: Split Bedrooms, Walk-In Closet(s)
- Level: First
- Dimensions: 12 x 12
Bedroom
- Features: En Suite Bathroom, Split Bedrooms, Walk-In Closet(s)
- Level: Second
- Dimensions: 13 x 13
Bedroom
- Features: Split Bedrooms, Walk-In Closet(s)
- Level: Second
- Dimensions: 13 x 13
Primary bathroom
- Features: Built-in Features, Dual Sinks, Double Vanity, En Suite Bathroom, Granite Counters, Garden Tub/Roman Tub, Jetted Tub, Linen Closet, Multiple Shower Heads, Separate Shower
- Level: First
Dining room
- Level: First
- Dimensions: 19 x 19
Family room
- Features: Ceiling Fan(s), Fireplace
- Level: First
Other
- Features: Built-in Features, Granite Counters
- Level: First
Other
- Features: Built-in Features, Granite Counters
- Level: Second
Other
- Features: Built-in Features, Granite Counters
- Level: Second
Game room
- Features: Other
- Level: Second
Kitchen
- Features: Breakfast Bar, Built-in Features, Butler's Pantry, Eat-in Kitchen, Granite Counters, Kitchen Island, Walk-In Pantry
- Level: First
- Dimensions: 18 x 17
Library
- Features: Built-in Features
- Level: Second
Living room
- Features: Fireplace
- Level: First
- Dimensions: 25 x 22
Media room
- Level: Second
Utility room
- Features: Built-in Features, Utility Room, Utility Sink
- Level: First
- Dimensions: 11 x 11
Heating
- Central, Fireplace(s), Natural Gas
Cooling
- Central Air, Ceiling Fan(s), Electric, Multi Units
Appliances
- Included: Some Gas Appliances, Convection Oven, Double Oven, Dishwasher, Electric Oven, Gas Cooktop, Disposal, Gas Water Heater, Microwave, Plumbed For Gas, Vented Exhaust Fan, Water Purifier
- Laundry: Washer Hookup, Electric Dryer Hookup, Laundry in Utility Room
Features
- Wet Bar, Chandelier, Cathedral Ceiling(s), Dry Bar, Decorative/Designer Lighting Fixtures, Double Vanity, Eat-in Kitchen, Granite Counters, High Speed Internet, Kitchen Island, Multiple Staircases, Open Floorplan, Pantry, Cable TV, Vaulted Ceiling(s), Wired for Data, Natural Woodwork, Walk-In Closet(s), Wired for Sound
- Flooring: Carpet, Ceramic Tile, Hardwood
- Windows: Window Coverings
- Has basement: No
- Number of fireplaces: 4
- Fireplace features: Bedroom, Double Sided, Family Room, Gas, Gas Log, Kitchen, Living Room, Outside, Raised Hearth, See Through, Stone
Interior area
- Total interior livable area: 5,127 sqft
Property
Parking
- Total spaces: 3
- Parking features: Concrete, Door-Multi, Driveway, Garage, Garage Door Opener, Kitchen Level, Lighted, Oversized, Garage Faces Side
- Attached garage spaces: 3
- Has uncovered spaces: Yes
Features
- Levels: Two
- Stories: 2
- Patio & porch: Front Porch, Patio, Rooftop, Balcony, Covered
- Exterior features: Balcony, Garden, Gas Grill, Lighting, Outdoor Grill, Outdoor Living Area, Rain Gutters, Storage
- Has private pool: Yes
- Pool features: Gunite, Heated, In Ground, Outdoor Pool, Pool, Private, Pool/Spa Combo, Salt Water, Waterfall, Water Feature
- Fencing: Back Yard,Full,Gate,High Fence,Wrought Iron
- Waterfront features: Creek
Lot
- Size: 1.36 Acres
- Features: Back Yard, Garden, Hardwood Trees, Lawn, Landscaped, Many Trees, Sprinkler System
- Residential vegetation: Cleared, Grassed, Pine
Details
- Additional structures: Pergola, Shed(s), Storage
- Parcel number: 40898792
Construction
Type & style
- Home type: SingleFamily
- Architectural style: Traditional,Detached
- Property subtype: Single Family Residence
Materials
- Brick, Rock, Stone
- Foundation: Slab
- Roof: Composition,Shingle
Condition
- Year built: 2008
Utilities & green energy
- Sewer: Septic Tank
- Water: Public, Well
- Utilities for property: Electricity Available, Electricity Connected, Natural Gas Available, Septic Available, Separate Meters, Underground Utilities, Water Available, Cable Available
Green energy
- Energy efficient items: Rain/Freeze Sensors
- Construction elements: Productive Veggie Garden
- Water conservation: Efficient Hot Water Distribution
Community & HOA
Community
- Features: Community Mailbox, Gated
- Security: Security System Owned, Security System, Gated Community, Other, Smoke Detector(s)
- Subdivision: Santa Fe Estates
HOA
- Has HOA: Yes
- Services included: Maintenance Grounds
- HOA fee: $700 annually
- HOA name: Santa Fe Management
- HOA phone: 817-962-0102
Location
- Region: Burleson
Financial & listing details
- Tax assessed value: $1,002,720
- Annual tax amount: $12,834
- Date on market: 1/2/2024
- Cumulative days on market: 78 days
- Listing terms: Cash,Conventional,FHA,VA Loan
- Exclusions: Theater screen & projector unless buyers would like to purchase
- Electric utility on property: Yes
- Road surface type: Asphalt
Price history
| Date | Event | Price |
|---|---|---|
| 3/20/2024 | Sold | -- |
Source: NTREIS #20492468 Report a problem | ||
| 2/1/2024 | Contingent | $1,085,000$212/sqft |
Source: NTREIS #20492468 Report a problem | ||
| 1/17/2024 | Price change | $1,085,000-1.4%$212/sqft |
Source: NTREIS #20492468 Report a problem | ||
| 1/2/2024 | Listed for sale | $1,100,000+134.1%$215/sqft |
Source: NTREIS #20492468 Report a problem | ||
| 11/2/2010 | Listing removed | $469,900$92/sqft |
Source: Webb - Barton & Associates #11310129 Report a problem | ||
| 6/4/2010 | Price change | $469,900-1.1%$92/sqft |
Source: Webb - Barton & Associates #11310129 Report a problem | ||
| 5/29/2010 | Price change | $475,000+1.1%$93/sqft |
Source: Webb-Barton & Associates #11172990 Report a problem | ||
| 5/15/2010 | Price change | $469,900-1.1%$92/sqft |
Source: Webb - Barton & Associates #11310129 Report a problem | ||
| 1/19/2010 | Price change | $475,000-4.8%$93/sqft |
Source: Webb-Barton & Associates #11172990 Report a problem | ||
| 8/23/2009 | Price change | $499,000-7.4%$97/sqft |
Source: Webb-Barton & Associates #11172990 Report a problem | ||
| 4/1/2009 | Listed for sale | $538,900$105/sqft |
Source: Webb-Barton & Associates #11172990 Report a problem | ||
Public tax history
| Year | Property taxes | Tax assessment |
|---|---|---|
| 2025 | -- | $1,002,720 |
| 2024 | $4,075 -64.2% | $1,002,720 +18.7% |
| 2023 | $11,387 -12.1% | $844,593 +24.8% |
| 2022 | $12,958 -3.5% | $676,898 +2.4% |
| 2021 | $13,426 +5.5% | $661,325 +7% |
| 2020 | $12,721 +1.1% | $618,030 -3.3% |
| 2019 | $12,580 +6.1% | $638,900 +15.7% |
| 2018 | $11,861 +9.6% | $552,365 -1.4% |
| 2017 | $10,818 +11.1% | $560,166 +19.4% |
| 2016 | $9,741 +7% | $469,080 +13% |
| 2015 | $9,102 | $415,000 |
| 2014 | $9,102 | $415,000 |
| 2013 | -- | $415,000 |
| 2012 | -- | $415,000 |
| 2011 | -- | $415,000 -16.8% |
| 2010 | -- | $498,700 +0.8% |
| 2009 | -- | $494,600 +714.2% |
| 2008 | -- | $60,750 |
| 2007 | -- | $60,750 |
| 2006 | -- | $60,750 |
Find assessor info on the county website
Neighborhood: 76028
Nearby homes
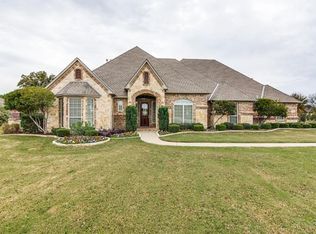
- $876,0004 bd4 ba3.8k sqft3816 Eagles Nest Trl, Burleson, TX 76028Off Market
- $1,016,8004 bd3 ba5k sqft3824 Eagles Nest Trl, Burleson, TX 76028Off Market
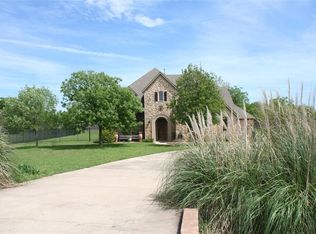
- $708,6005 bd4 ba4k sqft3828 Eagles Nest Trl, Burleson, TX 76028Off Market
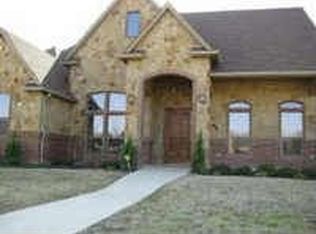
- $796,7004 bd3 ba4.1k sqft3833 Eagles Nest Trl, Burleson, TX 76028Off Market
- $749,8004 bd3 ba3k sqft3812 Eagles Nest Trl, Burleson, TX 76028Off Market
- $--4 bd5 ba3.5k sqft3832 Eagles Nest Trl, Burleson, TX 76028Sold
- $788,1004 bd4 ba3.5k sqft3832 Eagles Nest Trl, Burleson, TX 76028Off Market
- $23,2005 bd3 ba2k sqft3904 Delynn Ct, Burleson, TX 76028Off Market
Nearby schools
GreatSchools rating
- 6/10Tarver-Rendon Elementary SchoolGrades: PK-4Distance: 1.4 mi
- 7/10Linda Jobe Middle SchoolGrades: 7-8Distance: 5.2 mi
- 5/10Mansfield Legacy High SchoolGrades: 9-12Distance: 6 mi
Schools provided by the listing agent
- Elementary: Tarverrend
- Middle: Worley
- High: Legacy
- District: Mansfield ISD
Source: NTREIS. This data may not be complete. We recommend contacting the local school district to confirm school assignments for this home.
Get a cash offer in 3 minutes
Find out how much your home could sell for in as little as 3 minutes with a no-obligation cash offer.
Estimated market value
$1,090,400
Get a cash offer in 3 minutes
Find out how much your home could sell for in as little as 3 minutes with a no-obligation cash offer.
Estimated market value
$1,090,400
- Texas
- Tarrant County
- Burleson
- 76028
- 3820 Eagles Nest Trl
Nearby cities
Nearby neighborhoods
Nearby zip codes
Other Burleson Topics
