Skip main navigation
Off market
  • $370,500

    3820 Elm Ridge Dr Lot 182, Holland, MI 49424

    3beds
    1,474sqft
    SingleFamily
    Built in 2019
    8,712 Square Feet Lot
    $370,500 Zestimate®
    $251/sqft
    $2,649 Estimated rent

    Home value

    $370,500

    $330,000 - $415,000

    $2,649/mo

    Zestimate® history
    Loading
    Loading...

    Owner options

    List your home for rent

    $2,649/mo

    Rent Zestimate®

    Find your next renter with Zillow Rental Manager. Plus, with online applications, you can quickly screen prospective tenants – for free.

    Learn more

    $2,649/mo

    Rent Zestimate®

    Refinance and save

    $2,305/mo

    Est. payment

    Refinancing to a lower rate could help reduce your monthly payments and save thousands over the life of the loan.

    See today's rates

    $2,305/mo

    Est. payment

    Explore your selling options

    Work with a Zillow partner agent

    Leverage their expertise and Zillow's premium Showcase listings to get your home seen by more buyers.

    Get started

    List with your own agent

    Get your home in front of millions of buyers by listing it on Zillow.

    Learn how to do it

    Sell it yourself

    Take full control of how buyers see your home on Zillow by listing For Sale by Owner (FSBO).

    List your home

    What's special

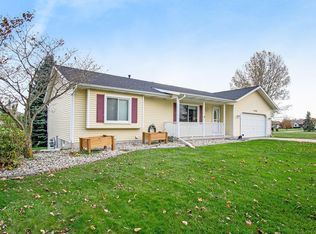
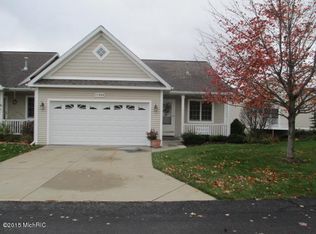
    OPEN BY APPOINTMENT. The 'Stella' ranch floor plan by Baumann Building is another great home that is complete and ready for the new owner! The Stella offers a master suite on one end of the home with the other two bedrooms on the opposite side of the house to provide additional privacy. There are many available spec homes in this growing community so call to learn more about all of the options! The photos are of the available home and the video walk through is of the same floor plan but a different home. Also be sure to check out the photos of the playground that is just a few doors down from this home! There are no scheduled open houses at this time, but please contact listing agent or Baumann Building to schedule a tour. Home will be cleaned between visits and a representative will stay in the garage or outside to answer your questions after the tour. The same laidback atmosphere of an open house with the convenience of choosing the day and time that works best for you

    This property is off market, which means it's not currently listed for sale or rent on Zillow. This may be different from what's available on other websites or public sources.

    Facts & features

    Interior

    Bedrooms & bathrooms
    • Bedrooms: 3
    • Bathrooms: 2
    • Full bathrooms: 2
    • Main level bathrooms: 2
    • Main level bedrooms: 3
    Heating
    • Forced air, Electric, Gas
    Cooling
    • Central
    Appliances
    • Included: Dishwasher, Microwave, Range / Oven, Refrigerator
    Features
    • Flooring: Laminate
    • Basement: Walk-Out Access, Daylight
    Interior area
    • Total interior livable area: 1,474 sqft
    • Finished area below ground: 0

    Property

    Parking
    • Total spaces: 2
    • Parking features: Garage - Attached
    Features
    • Patio & porch: Deck
    • Exterior features: Vinyl
    • Waterfront features: Pond, Private Frontage
    • Frontage length: 64.00
    Lot
    • Size: 8,712 sqft
    Details
    • Parcel number: 701610128019

    Construction

    Type & style
    • Home type: SingleFamily
    • Architectural style: Ranch
    Materials
    • Roof: Composition
    Condition
    • New Construction
    • Year built: 2019

    Utilities & green energy

    • Sewer: Public Sewer
    • Water: Public
    • Utilities for property: Natural Gas Connected, Electricity Available, Natural Gas Available, Water Available, Sewer Available, Natural Gas

    Community & neighborhood

    Location
    • Region: Holland

    Other

    Other facts
    • Sewer: Public Sewer
    • WaterSource: Public
    • Heating: Forced Air, Natural Gas
    • WaterfrontFeatures: Pond, Private Frontage
    • Appliances: Dishwasher, Refrigerator, Microwave, Range
    • ArchitecturalStyle: Ranch
    • GarageYN: true
    • AttachedGarageYN: true
    • HeatingYN: true
    • Flooring: Laminate
    • Utilities: Natural Gas Connected, Electricity Available, Natural Gas Available, Water Available, Sewer Available, Natural Gas
    • PatioAndPorchFeatures: Deck
    • CoolingYN: true
    • PropertyCondition: New Construction
    • ConstructionMaterials: Vinyl Siding
    • Roof: Composition
    • ElectricOnPropertyYN: True
    • HomeWarrantyYN: True
    • MainLevelBathrooms: 2
    • ParkingFeatures: Attached, Garage Door Opener
    • CoveredSpaces: 2
    • Cooling: Central Air
    • Basement: Walk-Out Access, Daylight
    • AssociationAmenities: Playground
    • BelowGradeFinishedArea: 0
    • MainLevelBedrooms: 3
    • FrontageLength: 64.00
    • RoomKitchenFeatures: Center Island
    • NewConstructionYN: Yes
    • MlsStatus: Active

    Price history

    DateEventPrice
    6/14/2020Listing removed$269,900$183/sqft
    Source: Five Star Real Estate Lakeshore LLC #20001406 Report a problem
    5/8/2020Price change$269,900-1.8%$183/sqft
    Source: Five Star Real Estate Lakeshore LLC #20001406 Report a problem
    1/13/2020Listed for sale$274,900$186/sqft
    Source: Five Star Real Estate Lakeshore LLC #20001406 Report a problem

    Public tax history

    Tax history is unavailable.

    Neighborhood: 49424

    Nearby schools

    GreatSchools rating
    Schools provided by the listing agent
    • District: West Ottawa

    Source: The MLS. This data may not be complete. We recommend contacting the local school district to confirm school assignments for this home.

    Get a cash offer in 3 minutes
    Find out how much your home could sell for in as little as 3 minutes with a no-obligation cash offer.
    Estimated market value
    $370,500
    Get a cash offer in 3 minutes
    Find out how much your home could sell for in as little as 3 minutes with a no-obligation cash offer.
    Estimated market value
    $370,500