Nestled on approx. 13 picturesque acres, this charming ranch-style home offers the perfect blend of rustic elegance and modern comfort. This home went through a major renovation in 2005, seamlessly combining the historic charm with modern amenities. Many other major upgrades completed within the last year, including a brand-new roof and central heat/air system. Step inside to discover a warm and inviting ambiance, accentuated by the rustic Western decor and abundant natural woodwork throughout. The hardwood floors complement the granite countertops and custom cabinets in the kitchen, creating a perfect blend of style and functionality. The master bedroom features a huge walk-in closet and an ensuite bathroom with a gorgeous custom-built wood vanity and a walk-in shower adorned with beautiful tile work. Second bedroom with closet and private bathroom. The oversized third bedroom, originally a two-car garage, offers versatility and potential, serving as a spacious living area, game/playroom for kids, or a larger master bedroom. Enjoy breathtaking views of the countryside from both the covered front porch and the backyard, creating serene spaces for relaxation and enjoyment. A well behind the house provides water, with a co-op water line available as a backup. Just a short walk from the back porch lies the workshop/garage, equipped with electricity and water connections, offering endless possibilities for hobbies and projects. TWO covered RV parking locations provide convenience and comfort for travelers. Situated a few hundred feet off the highway and less than 5 minutes from Gatesville city limits, this property offers the perfect balance of privacy and accessibility. Beautiful oak, pecan, and fruit trees are scattered around the house. A cross fence separates the house and 3 acres from 10+/-acres of pasture land ideal for livestock grazing. Don't miss your chance to make this idyllic retreat your own!
Closed
Price Unknown
3820 Fm 116, Gatesville, TX 76528
3beds
1,924sqft
Single Family Residence
Built in 1900
12.95 Acres Lot
$389,800 Zestimate®
$--/sqft
$1,797 Estimated rent
Home value
$389,800
$363,000 - $421,000
$1,797/mo
Zestimate® history
Owner options
List your home for rent
$1,797/mo
Rent Zestimate®
Find your next renter with Zillow Rental Manager. Plus, with online applications, you can quickly screen prospective tenants – for free.
$1,797/mo
Rent Zestimate®
Refinance and save
Refinancing to a lower rate could help reduce your monthly payments and save thousands over the life of the loan.
Explore your selling options
Work with a Zillow partner agent
Leverage their expertise and Zillow's premium Showcase listings to get your home seen by more buyers.
Get startedList with your own agent
Get your home in front of millions of buyers by listing it on Zillow.
Learn how to do itSell it yourself
Take full control of how buyers see your home on Zillow by listing For Sale by Owner (FSBO).
List your homeWhat's special
Zillow last checked:
Listing updated:
Listed by:
Lute Sullins (254)865-8954,
Tejas Real Estate
Bought with:
Candice S. Mieras, TREC #0471120
JBM Real Estate
Source: Central Texas MLS,MLS#: 553774 Originating MLS: Fort Hood Area Association of REALTORS
Originating MLS: Fort Hood Area Association of REALTORSFacts & features
Interior
Bedrooms & bathrooms
- Bedrooms: 3
- Bathrooms: 3
- Full bathrooms: 2
- 1/2 bathrooms: 1
Primary bedroom
- Level: Main
- Dimensions: 12 x 15.7
Bedroom 2
- Level: Main
- Dimensions: 12 x 11
Other
- Level: Main
- Dimensions: 22 x 18
Dining room
- Level: Main
- Dimensions: 8 x 17.8
Kitchen
- Level: Main
- Dimensions: 15 x 10
Living room
- Level: Main
- Dimensions: 15 x 20
Heating
- Central, Heat Pump
Cooling
- Central Air, Electric, 1 Unit
Appliances
- Included: Dishwasher, Gas Cooktop, Propane Water Heater, Trash Compactor, Water Heater, Some Electric Appliances, Some Gas Appliances, Built-In Oven, Cooktop
- Laundry: Inside, Laundry Room
Features
- All Bedrooms Down, Attic, Bookcases, Built-in Features, Ceiling Fan(s), His and Hers Closets, Kitchen/Dining Combo, Multiple Living Areas, Multiple Closets, Other, Pantry, Pull Down Attic Stairs, See Remarks, Storage, Separate Shower, Vanity, Natural Woodwork, Walk-In Closet(s), Breakfast Bar, Custom Cabinets, Granite Counters
- Flooring: Ceramic Tile, Hardwood
- Attic: Access Only,Other,Pull Down Stairs,Partially Floored,See Remarks
- Has fireplace: Yes
- Fireplace features: Other, Outside, See Remarks
Interior area
- Total interior livable area: 1,924 sqft
Property
Parking
- Total spaces: 3
- Parking features: Converted Garage, Carport, Detached, Garage, Garage Door Opener, Other, Oversized, RV Access/Parking, See Remarks, Unpaved
- Garage spaces: 1
- Carport spaces: 2
- Covered spaces: 3
Features
- Levels: One
- Stories: 1
- Patio & porch: Covered, Patio
- Exterior features: Covered Patio, Other, See Remarks, Propane Tank - Owned
- Pool features: None
- Fencing: Barbed Wire,Partial Cross,Perimeter
- Has view: Yes
- View description: Other, Pond, Rural
- Has water view: Yes
- Water view: Pond
- Body of water: Countryside View,Pond/Stock Tank,Other-See Remarks
Lot
- Size: 12.95 Acres
- Topography: Rolling
Details
- Additional structures: Outbuilding, Workshop
- Parcel number: 108879
- Other equipment: Satellite Dish
- Horses can be raised: Yes
Construction
Type & style
- Home type: SingleFamily
- Architectural style: Ranch,Traditional
- Property subtype: Single Family Residence
Materials
- Stone Veneer, Wood Siding
- Foundation: Combination, Pillar/Post/Pier, Slab
- Roof: Composition,Shingle
Condition
- Resale
- Year built: 1900
Utilities & green energy
- Sewer: Septic Tank
- Water: Private, Community/Coop, Well
- Utilities for property: Cable Available, Electricity Available, Natural Gas Available, Natural Gas Connected, High Speed Internet Available, Propane, Trash Collection Private
Community & HOA
Community
- Features: None, Hunting
- Security: Smoke Detector(s)
- Subdivision: A H Tipton
HOA
- Has HOA: No
Location
- Region: Gatesville
Financial & listing details
- Tax assessed value: $284,020
- Date on market: 8/17/2024
- Cumulative days on market: 471 days
- Listing agreement: Exclusive Right To Sell
- Listing terms: Cash,Conventional,FHA,VA Loan
- Electric utility on property: Yes
Price history
| Date | Event | Price |
|---|---|---|
| 2/18/2025 | Sold | -- |
Source:  Central Texas MLS #553774 Report a problem Central Texas MLS #553774 Report a problem | ||
| 1/23/2025 | Pending sale | $390,000$203/sqft |
Source: Central Texas MLS #553774 Report a problem | ||
| 1/16/2025 | Contingent | $390,000$203/sqft |
Source: Central Texas MLS #553774 Report a problem | ||
| 11/25/2024 | Listed for sale | $390,000$203/sqft |
Source: Central Texas MLS #553774 Report a problem | ||
| 11/14/2024 | Listing removed | $390,000$203/sqft |
Source: Central Texas MLS #553774 Report a problem | ||
| 9/30/2024 | Listed for sale | $390,000$203/sqft |
Source: Central Texas MLS #553774 Report a problem | ||
| 9/19/2024 | Contingent | $390,000$203/sqft |
Source: Central Texas MLS #553774 Report a problem | ||
| 8/18/2024 | Listed for sale | $390,000+2.8%$203/sqft |
Source: Central Texas MLS #553774 Report a problem | ||
| 8/13/2024 | Listing removed | -- |
Source: Central Texas MLS #534330 Report a problem | ||
| 7/18/2024 | Price change | $379,500-2.7%$197/sqft |
Source: Central Texas MLS #534330 Report a problem | ||
| 4/1/2024 | Listed for sale | $390,000$203/sqft |
Source: Central Texas MLS #534330 Report a problem | ||
| 3/23/2024 | Contingent | $390,000$203/sqft |
Source: Central Texas MLS #534330 Report a problem | ||
| 3/1/2024 | Listed for sale | $390,000$203/sqft |
Source: Central Texas MLS #534330 Report a problem | ||
| 2/8/2024 | Listing removed | -- |
Source: Central Texas MLS #518895 Report a problem | ||
| 1/8/2024 | Listed for sale | $390,000$203/sqft |
Source: Central Texas MLS #518895 Report a problem | ||
| 1/1/2024 | Listing removed | -- |
Source: Central Texas MLS #518895 Report a problem | ||
| 12/1/2023 | Price change | $390,000-2.5%$203/sqft |
Source: Central Texas MLS #518895 Report a problem | ||
| 10/23/2023 | Price change | $400,000-11.1%$208/sqft |
Source: Central Texas MLS #518895 Report a problem | ||
| 9/20/2023 | Price change | $450,000-3.2%$234/sqft |
Source: Central Texas MLS #518895 Report a problem | ||
| 8/23/2023 | Listed for sale | $465,000$242/sqft |
Source: Central Texas MLS #518895 Report a problem | ||
Public tax history
| Year | Property taxes | Tax assessment |
|---|---|---|
| 2025 | -- | $284,020 +15.6% |
| 2024 | $205 | $245,609 +3.7% |
| 2023 | -- | $236,763 +42.2% |
| 2022 | $329 -16.4% | $166,521 -2.4% |
| 2021 | $393 -2.7% | $170,610 +6.7% |
| 2020 | $404 -0.5% | $159,950 +5.2% |
| 2019 | $406 -1.4% | $152,046 +7.5% |
| 2018 | $411 -1.1% | $141,460 +78.9% |
| 2017 | $416 -6.9% | $79,060 -2.5% |
| 2016 | $447 -46.5% | $81,070 -3.9% |
| 2015 | $835 | $84,370 +10.1% |
| 2014 | $835 | $76,660 +3.8% |
| 2013 | -- | $73,840 +63.3% |
| 2012 | -- | $45,220 |
| 2011 | -- | $45,220 |
| 2010 | -- | $45,220 |
| 2009 | -- | $45,220 -4.6% |
| 2008 | -- | $47,420 -6% |
| 2007 | -- | $50,470 +8.6% |
| 2006 | -- | $46,460 +118.3% |
| 2004 | -- | $21,280 +2.7% |
| 2003 | -- | $20,720 0% |
| 2002 | -- | $20,730 |
| 2001 | -- | $20,730 |
Find assessor info on the county website
Neighborhood: 76528
Nearby homes
- $208,400-- bd2 ba1.6k sqft4130 Fm 116, Gatesville, TX 76528Off Market
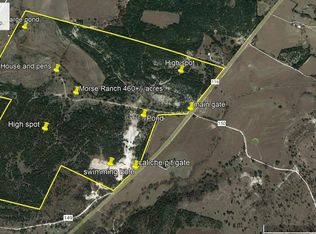
- $--459.89 Acres3810 Fm 116, Gatesville, TX 76528Sold
- $499,000-- bd1 ba1.3k sqft4125 Fm 116, Gatesville, TX 76528Off Market
- $456,800-- bd1 ba1k sqft3360 Fm 116, Gatesville, TX 76528Off Market
- $402,700-- bd3 ba2.1k sqft3360 Fm 116, Gatesville, TX 76528Off Market
- $779,130-- bd1 ba832 sqft142 County Road 149, Gatesville, TX 76528Off Market
- $326,000-- bd2 ba1.8k sqft142 County Road 149, Gatesville, TX 76528Off Market
- $258,700-- bd1 ba1.8k sqft325 County Road 149, Gatesville, TX 76528Off Market
Nearby schools
GreatSchools rating
- NAGatesville Primary SchoolGrades: PK-KDistance: 7.4 mi
- 6/10Gatesville Junior High SchoolGrades: 7-8Distance: 7.4 mi
- 6/10Gatesville High SchoolGrades: 9-12Distance: 7.4 mi
Schools provided by the listing agent
- District: Gatesville ISD
Source: Central Texas MLS. This data may not be complete. We recommend contacting the local school district to confirm school assignments for this home.
- Texas
- Coryell County
- Gatesville
- 76528
- 3820 Fm 116
Nearby cities
Nearby zip codes
Other Gatesville Topics
