Skip main navigation
Sold for $470,000
  • $470,000

    3820 Forest Cir, Saint Cloud, FL 34772

    4beds
    2,112sqft
    Single Family Residence
    Built in 1988
    0.46 Acres Lot
    $458,900 Zestimate®
    $223/sqft
    $3,215 Estimated rent

    Home value

    $458,900

    $418,000 - $505,000

    $3,215/mo

    Zestimate® history
    Loading
    Loading...

    Owner options

    List your home for rent

    $3,215/mo

    Rent Zestimate®

    Find your next renter with Zillow Rental Manager. Plus, with online applications, you can quickly screen prospective tenants – for free.

    Learn more

    $3,215/mo

    Rent Zestimate®

    Refinance and save

    $3,109/mo

    Est. payment

    Refinancing to a lower rate could help reduce your monthly payments and save thousands over the life of the loan.

    See today's rates

    $3,109/mo

    Est. payment

    Explore your selling options

    Work with a Zillow partner agent

    Leverage their expertise and Zillow's premium Showcase listings to get your home seen by more buyers.

    Get started

    List with your own agent

    Get your home in front of millions of buyers by listing it on Zillow.

    Learn how to do it

    Sell it yourself

    Take full control of how buyers see your home on Zillow by listing For Sale by Owner (FSBO).

    List your home

    What's special

    Stunning two-story single-family homeLoft areaPeninsula breakfast barScreen-enclosed in-ground poolSwaying palm treeCozy rustic vibeSpacious family room
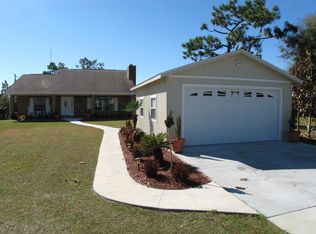
    ** LISTED BELOW APPRAISED VALUE ** NEW ROOF 2022, WELL PUMP 2022, NEW WOOD FENCE 2018, ELECTRIC PANEL 2022, AC 2020, POOL PUMP 2025, LUXURY VINYL FLOORING 2019 AND DOUBLE PANE WINDOWS. Nestled in the heart of booming Osceola County, this stunning two-story single-family home boasting 4 bedrooms, 2 full bathrooms and 1 half bath with over 2,000 heated square feet of living space is located on 0.46 acres on Forest Circle and offers the perfect blend of modern updates, rustic charm, and outdoor entertainment. The beautifully manicured lawn and swaying palm tree create gorgeous curb appeal, leading to a welcoming covered front porch and entryway. Step inside to a warm and inviting foyer that opens to the formal dining area and a stylish staircase. The modern kitchen boasts white cabinetry, sleek countertops, stainless steel appliances, and a tile backsplash, with a peninsula breakfast bar that overlooks the eat-in area featuring a large floor-to-ceiling window. The spacious family room is the heart of the home, complete with a brick fireplace, vaulted ceilings, and a cozy rustic vibe that flows throughout the first floor. The first-floor primary suite is a private retreat, offering a barn door entry to a luxurious en-suite bathroom with a garden tub, separate shower, and walk-in closet. Upstairs, the loft area provides an open feel, overlooking the entryway below as well as the living room while providing access to three bedrooms and a full bathroom. Outdoor living is just as impressive, featuring a screen-enclosed in-ground pool, a covered patio, and a fully fenced backyard with a firepit, perfect for entertaining or unwinding. Conveniently located near the Florida Turnpike, shopping plazas, restaurants, and more, this home is a rare find in a rapidly growing area.

    Zillow last checked:

    Listing updated:

    Listed by:

    Brandi Crain, PA 407-334-7035,

    IRON VALLEY REAL ESTATE OSCEOLA 407-698-4663

    Bought with:

    Non-Member Agent

    STELLAR NON-MEMBER OFFICE

    Source: Stellar MLS,MLS#: S5123583MLS LogoOriginating MLS: Osceola

    Facts & features

    Interior

    Bedrooms & bathrooms
    • Bedrooms: 4
    • Bathrooms: 3
    • Full bathrooms: 2
    • 1/2 bathrooms: 1
    Primary bedroom
    • Features: Ceiling Fan(s), Walk-In Closet(s)
    • Level: First
    • Area: 238.68 Square Feet
    • Dimensions: 15.6x15.3
    Bedroom 2
    • Features: Ceiling Fan(s), Walk-In Closet(s)
    • Level: Second
    • Area: 146.9 Square Feet
    • Dimensions: 13x11.3
    Bedroom 3
    • Features: Ceiling Fan(s), Built-in Closet
    • Level: Second
    • Area: 183.48 Square Feet
    • Dimensions: 13.2x13.9
    Bedroom 4
    • Features: Ceiling Fan(s), Built-in Closet
    • Level: Second
    • Area: 10752.5 Square Feet
    • Dimensions: 11.5x935
    Primary bathroom
    • Features: Dual Sinks
    • Level: First
    • Area: 153.27 Square Feet
    • Dimensions: 13.1x11.7
    Dining room
    • Features: Ceiling Fan(s)
    • Level: First
    • Area: 140.36 Square Feet
    • Dimensions: 11.6x12.1
    Kitchen
    • Features: Ceiling Fan(s)
    • Level: First
    • Area: 216.92 Square Feet
    • Dimensions: 11.6x18.7
    Living room
    • Features: Ceiling Fan(s)
    • Level: First
    • Area: 318.25 Square Feet
    • Dimensions: 18.6x17.11
    Heating
    • Central
    Cooling
    • Central Air
    Appliances
    • Included: Dishwasher, Electric Water Heater, Microwave, Range, Refrigerator
    • Laundry: In Garage
    Features
    • Ceiling Fan(s), Eating Space In Kitchen, High Ceilings, Primary Bedroom Main Floor, Solid Surface Counters, Walk-In Closet(s)
    • Flooring: Carpet, Luxury Vinyl, Tile
    • Has fireplace: Yes
    • Fireplace features: Living Room, Stone, Wood Burning
    Interior area
    • Total structure area: 2,733
    • Total interior livable area: 2,112 sqft

    Property

    Parking
    • Total spaces: 2
    • Parking features: Covered, Driveway
    • Attached garage spaces: 2
    • Has uncovered spaces: Yes
    • Details: Garage Dimensions: 20x22
    Features
    • Levels: Two
    • Stories: 2
    • Patio & porch: Covered, Front Porch, Rear Porch
    • Exterior features: Private Mailbox
    • Has private pool: Yes
    • Pool features: Heated, In Ground, Screen Enclosure
    • Fencing: Wood
    Lot
    • Size: 0.46 Acres
    • Dimensions: 100 x 200
    • Features: In County, Oversized Lot, Street Dead-End
    Details
    • Parcel number: 352630331200010020
    • Zoning: OR1A
    • Special conditions: None

    Construction

    Type & style
    • Home type: SingleFamily
    • Property subtype: Single Family Residence
    Materials
    • Vinyl Siding, Wood Frame
    • Foundation: Slab
    • Roof: Shingle
    Condition
    • Completed
    • New construction: No
    • Year built: 1988

    Utilities & green energy

    • Sewer: Septic Tank
    • Water: Well
    • Utilities for property: Electricity Connected

    Community & HOA

    Community
    • Features: Deed Restrictions
    • Pet fee: $0 monthly
    • Subdivision: HIDDEN PINES
    HOA
    • Has HOA: No
    Location
    • Region: Saint Cloud

    Financial & listing details

    • Price per square foot: $223/sqft
    • Tax assessed value: $290,400
    • Annual tax amount: $2,520
    • Date on market: 4/1/2025
    • Cumulative days on market: 203 days
    • Listing terms: Cash,Conventional,FHA,VA Loan
    • Ownership: Fee Simple
    • Total actual rent: 0
    • Electric utility on property: Yes
    • Road surface type: Paved, Asphalt

    Price history

    DateEventPrice
    12/5/2025Sold$470,000-3.1%$223/sqft
    Source: Stellar MLS #S5123583 Report a problem
    11/7/2025Pending sale$485,000$230/sqft
    Source: Stellar MLS #S5123583 Report a problem
    10/31/2025Listed for sale$485,000$230/sqft
    Source: Stellar MLS #S5123583 Report a problem
    10/30/2025Pending sale$485,000$230/sqft
    Source: Stellar MLS #S5123583 Report a problem
    10/27/2025Listed for sale$485,000$230/sqft
    Source: Stellar MLS #S5123583 Report a problem
    10/21/2025Pending sale$485,000$230/sqft
    Source: Stellar MLS #S5123583 Report a problem
    9/25/2025Price change$485,000-2%$230/sqft
    Source: Stellar MLS #S5123583 Report a problem
    8/10/2025Listed for sale$495,000$234/sqft
    Source: Stellar MLS #S5123583 Report a problem
    8/4/2025Pending sale$495,000$234/sqft
    Source: Stellar MLS #S5123583 Report a problem
    7/2/2025Price change$495,000-2%$234/sqft
    Source: Stellar MLS #S5123583 Report a problem
    6/16/2025Price change$505,000-2.9%$239/sqft
    Source: Stellar MLS #S5123583 Report a problem
    5/29/2025Price change$519,9000%$246/sqft
    Source: Stellar MLS #S5123583 Report a problem
    4/1/2025Listed for sale$520,000+333.3%$246/sqft
    Source: Stellar MLS #S5123583 Report a problem
    10/20/1999Sold$120,000$57/sqft
    Source: Public Record Report a problem

    Public tax history

    YearProperty taxesTax assessment
    2025$2,605 +3.4%$290,400 +0.1%
    2024$2,520 +3%$290,100 +7.6%
    2023$2,448 +13.9%$269,600 +14.3%
    2022$2,148 +2.8%$235,900 +20.7%
    2021$2,090 +4.8%$195,400 +4.8%
    2020$1,994 +4.7%$186,500 +4.9%
    2019$1,905 $177,800 +48.8%
    2018$1,905 +5.2%$119,490 +2.1%
    2017$1,811 +0.5%$117,033 +2.1%
    2016$1,803 +1.5%$114,626 +0.7%
    2015$1,776 +2.4%$113,830 +0.8%
    2014$1,735 $112,927 +1.5%
    2013-- $111,259 +1.7%
    2012-- $109,400 -2.7%
    2011-- $112,400 -0.7%
    2010-- $113,200 -23%
    2009-- $147,100 -19%
    2008-- $181,500 -8.3%
    2007-- $198,000 +22.9%
    2006-- $161,100 +16.5%
    2005-- $138,300 +11.8%
    2004-- $123,700
    2003-- $123,700 +6%
    2002$1,904 +1.3%$116,663 +1.2%
    2001$1,880 -5.7%$115,250 +5%
    2000$1,993 $109,746
    Find assessor info on the county website

    Neighborhood: 34772

    Nearby schools

    GreatSchools rating
    Get a cash offer in 3 minutes
    Find out how much your home could sell for in as little as 3 minutes with a no-obligation cash offer.
    Estimated market value
    $458,900
    Get a cash offer in 3 minutes
    Find out how much your home could sell for in as little as 3 minutes with a no-obligation cash offer.
    Estimated market value
    $458,900