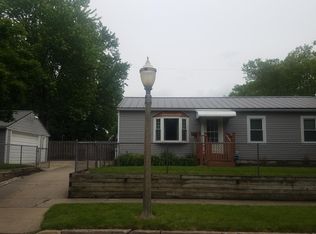
Never a better time or better place. Walk into a perfectly placed 4-bedroom, 1 1/2-bathroom home. Hardwood floors throughout the home. Attached garage with extra storage and direct access to the home. Stainless steel appliances in kitchen. Buyer will be impressed with all of the personal touches that have been done. Sump pump was added in June of 2026. Finished lower level has fire escape access and is ideal for a recreation room, home office, or playroom. Outside enjoy the privacy of a fenced in yard.
Sold for $182,500
Zillow last checked:
Listing updated:
Bought with:
Maggie Gerich, 650644295
RE/MAX Real Estate Professionals
Source: Realcomp II,MLS#: 20261056353
Price history
| Date | Event | Price |
|---|---|---|
| 9/24/2026 | Sold | $182,500-3.9%$117/sqft |
Source:  Realcomp II #20261056353 Report a problem Realcomp II #20261056353 Report a problem | ||
| 8/19/2026 | Pending sale | $190,000$121/sqft |
Source: Realcomp II #20261056353 Report a problem | ||
| 8/7/2026 | Price change | $190,000-5%$121/sqft |
Source: Realcomp II #20261056353 Report a problem | ||
| 7/22/2026 | Listed for sale | $199,900+70.9%$128/sqft |
Source: Realcomp II #20261056353 Report a problem | ||
| 1/19/2021 | Sold | $117,000$75/sqft |
Source:  Greater Lansing AOR #252139 Report a problem Greater Lansing AOR #252139 Report a problem | ||
| 12/30/2020 | Pending sale | $117,000$75/sqft |
Source: Coldwell Banker Hubbell BriarWood-Delta #252139 Report a problem | ||
| 12/21/2020 | Listed for sale | $117,000+33.3%$75/sqft |
Source: Coldwell Banker Hubbell BriarWood-Delta #252135 Report a problem | ||
| 2/3/2006 | Sold | $87,800$56/sqft |
Source: Public Record Report a problem | ||
Get a cash offer in 3 minutes
Find out how much your home could sell for in as little as 3 minutes with a no-obligation cash offer.
Estimated market value
$182,600
