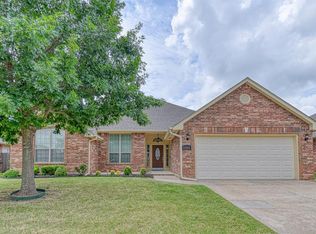
Move-in ready and located in a highly desirable neighborhood within an excellent school district, this beautifully maintained home is one you won't want to miss! The thoughtfully designed split floor plan offers both privacy and functionality, making it ideal for a variety of lifestyles. Just off the entry, you'll find a versatile formal dining room that could easily serve as a second living area, home office, or playroom to fit your needs. Recent updates include beautiful wood-look tile throughout the main living areas and new carpet, giving the home a fresh, modern feel. Step outside to enjoy the backyard, complete with an above-ground storm shelter for added peace of mind during the crazy Oklahoma weather. With its flexible layout, tasteful updates, and prime location, this home is ready for its next owners to move right in and make it their own.
Sold for $325,000
Zillow last checked:
Listing updated:
Bought with:
Regina Underwood, 201866
The Agency
Source: MLSOK/OKCMAR as distributed by MLS GRID,MLS#: 1235653
Price history
| Date | Event | Price |
|---|---|---|
| 8/6/2026 | Sold | $325,000+0%$164/sqft |
Source:  MLSOK/OKCMAR as distributed by MLS GRID #1235653 Report a problem MLSOK/OKCMAR as distributed by MLS GRID #1235653 Report a problem | ||
| 7/9/2026 | Pending sale | $324,900$164/sqft |
Source: MLSOK/OKCMAR as distributed by MLS GRID #1235653 Report a problem | ||
| 6/20/2026 | Listed for sale | $324,900+48.4%$164/sqft |
Source: MLSOK/OKCMAR as distributed by MLS GRID #1235653 Report a problem | ||
| 8/11/2017 | Sold | $219,000-0.4%$111/sqft |
Source: MLSOK/OKCMAR as distributed by MLS GRID #778708 Report a problem | ||
| 6/21/2017 | Listed for sale | $219,900+5.2%$111/sqft |
Source: Weichert Realtors, Centennial #778708 Report a problem | ||
| 5/27/2010 | Sold | $209,000$106/sqft |
Source: MLSOK/OKCMAR as distributed by MLS GRID #238508A Report a problem | ||

Get a cash offer in 3 minutes
Find out how much your home could sell for in as little as 3 minutes with a no-obligation cash offer.
Estimated market value
$325,000
