Welcome to this beautifully updated 4 bedroom, 3 bath home offering 2,906 square feet of thoughtfully designed living space in the sought after Villages of Melissa. Ideally positioned across from a beautifully landscaped community green space with walking trails and recreational amenities, including a pickleball court, this home combines an exceptional location with a flexible floor plan designed for today's lifestyle.
A versatile flex room at the front of the home provides endless possibilities as a formal dining room, additional living area, or private home office. The open-concept design features soaring ceilings, abundant natural light, and a spacious kitchen with granite countertops, stainless steel appliances, abundant cabinetry, a center island, and a breakfast area overlooking the inviting family room with a cozy fireplace.
The thoughtfully designed floor plan includes two bedrooms and two full bathrooms on the first floor, creating the perfect setup for guests or multi generational living. The private primary suite offers dual vanities, a garden tub, separate shower, and a generous walk in closet. An oversized walk in storage room beneath the staircase provides exceptional space for seasonal décor, luggage, and household essentials. Upstairs, you'll find two additional bedrooms, a full bath, an oversized game room, and an expansive bonus room that can easily serve as a media room, home office, playroom, fitness space, or even a large fifth bedroom.
Step outside to enjoy the fully fenced backyard, offering plenty of room for pets, play, or relaxing evenings outdoors. Located in highly acclaimed Melissa ISD and just minutes from US 75, shopping, dining, and everyday conveniences, this move in ready home offers the perfect combination of space, flexibility, storage, and location.
Pending
Price cut: $25K (9/3)
$425,000
3820 Kendall Rd, Melissa, TX 75454
4beds
2,906sqft
Single Family Residence
Built in 2018
5,227 Square Feet Lot
$419,200 Zestimate®
$146/sqft
$54/mo HOA
What's special
Cozy fireplaceAbundant natural lightStainless steel appliancesGenerous walk in closetSoaring ceilingsFully fenced backyardDual vanities
- 75 days
- 276
- 14
Zillow last checked:
Listing updated:
Listed by:
Christie Cannon 0456906 214-395-7935,
LPT Realty LLC 972-215-7747,
Michael Oldham 0654718 214-616-7063,
LPT Realty LLC
Source: NTREIS,MLS#: 21332407
Facts & features
Interior
Bedrooms & bathrooms
- Bedrooms: 4
- Bathrooms: 3
- Full bathrooms: 3
Primary bedroom
- Features: Ceiling Fan(s), En Suite Bathroom, Walk-In Closet(s)
- Level: First
- Dimensions: 12 x 18
Bedroom
- Features: Ceiling Fan(s)
- Level: First
- Dimensions: 11 x 12
Bedroom
- Features: Ceiling Fan(s)
- Level: Second
- Dimensions: 14 x 12
Bedroom
- Features: Ceiling Fan(s)
- Level: Second
- Dimensions: 13 x 12
Primary bathroom
- Features: Built-in Features, Dual Sinks, En Suite Bathroom, Garden Tub/Roman Tub, Separate Shower
- Level: First
- Dimensions: 11 x 12
Bonus room
- Level: Second
- Dimensions: 18 x 11
Breakfast room nook
- Level: First
- Dimensions: 11 x 10
Dining room
- Level: First
- Dimensions: 12 x 11
Other
- Features: Built-in Features
- Level: First
- Dimensions: 8 x 5
Other
- Features: Built-in Features
- Level: Second
- Dimensions: 5 x 8
Game room
- Features: Ceiling Fan(s)
- Level: Second
- Dimensions: 23 x 16
Kitchen
- Features: Built-in Features, Granite Counters, Kitchen Island, Pantry
- Level: First
- Dimensions: 12 x 18
Living room
- Features: Ceiling Fan(s), Fireplace
- Level: First
- Dimensions: 16 x 22
Heating
- Central, Fireplace(s), Natural Gas, Zoned
Cooling
- Central Air, Ceiling Fan(s), Electric, Zoned
Appliances
- Included: Dishwasher, Electric Oven, Gas Cooktop, Disposal, Gas Water Heater, Microwave
- Laundry: Laundry in Utility Room
Features
- Decorative/Designer Lighting Fixtures, High Speed Internet, Open Floorplan, Vaulted Ceiling(s)
- Flooring: Carpet, Ceramic Tile, Wood
- Windows: Window Coverings
- Has basement: No
- Number of fireplaces: 1
- Fireplace features: Gas Log, Gas Starter, Living Room
Interior area
- Total interior livable area: 2,906 sqft
Video & virtual tour
Property
Parking
- Total spaces: 2
- Parking features: Door-Single, Driveway, Garage Faces Front, Garage, Garage Door Opener
- Attached garage spaces: 2
Features
- Levels: Two
- Stories: 2
- Patio & porch: Front Porch, Patio, Covered
- Exterior features: Private Yard, Rain Gutters
- Pool features: None, Community
- Fencing: Wood
- Has view: Yes
- View description: Park/Greenbelt
Lot
- Size: 5,227 Square Feet
- Features: Back Yard, Interior Lot, Lawn, Landscaped, Subdivision, Sprinkler System, Few Trees
- Residential vegetation: Grassed
Details
- Parcel number: R114100CC03701
Construction
Type & style
- Home type: SingleFamily
- Architectural style: Detached
- Property subtype: Single Family Residence
Materials
- Brick, Rock, Stone
- Foundation: Slab
- Roof: Composition
Condition
- Resale
- Year built: 2018
Utilities & green energy
- Sewer: Public Sewer
- Water: Public
- Utilities for property: Electricity Connected, Natural Gas Available, Sewer Available, Separate Meters, Underground Utilities, Water Available
Community & HOA
Community
- Features: Playground, Park, Pickleball, Pool, Trails/Paths, Community Mailbox, Curbs, Sidewalks
- Security: Security System, Carbon Monoxide Detector(s), Smoke Detector(s)
- Subdivision: Villages Of Melissa Ph 3
HOA
- Has HOA: Yes
- Services included: All Facilities, Association Management, Maintenance Grounds
- HOA fee: $325 semi-annually
- HOA name: Real Manage
- HOA phone: 866-473-2573
Location
- Region: Melissa
Financial & listing details
- Price per square foot: $146/sqft
- Tax assessed value: $467,546
- Annual tax amount: $8,926
- Date on market: 7/16/2026
- Cumulative days on market: 58 days
- Listing terms: Cash,Conventional,FHA,VA Loan
Estimated market value
$419,200
$398,000 - $440,000
$2,737/mo
Price history
| Date | Event | Price |
|---|---|---|
| 9/21/2026 | Pending sale | $425,000$146/sqft |
Source: NTREIS #21332407 Report a problem | ||
| 9/5/2026 | Contingent | $425,000$146/sqft |
Source: NTREIS #21332407 Report a problem | ||
| 9/3/2026 | Price change | $425,000-5.6%$146/sqft |
Source: NTREIS #21332407 Report a problem | ||
| 8/28/2026 | Price change | $450,000-4.3%$155/sqft |
Source: NTREIS #21332407 Report a problem | ||
| 7/29/2026 | Price change | $470,000-3.9%$162/sqft |
Source: NTREIS #21332407 Report a problem | ||
| 7/16/2026 | Listed for sale | $489,000-2.2%$168/sqft |
Source: NTREIS #21332407 Report a problem | ||
| 11/6/2023 | Listing removed | -- |
Source: NTREIS #20410210 Report a problem | ||
| 9/15/2023 | Price change | $500,000-2.9%$172/sqft |
Source: NTREIS #20410210 Report a problem | ||
| 8/7/2023 | Price change | $515,000-6.4%$177/sqft |
Source: NTREIS #20382477 Report a problem | ||
| 7/15/2023 | Listed for sale | $550,000$189/sqft |
Source: NTREIS #20382477 Report a problem | ||
Public tax history
| Year | Property taxes | Tax assessment |
|---|---|---|
| 2025 | $6,974 -3.5% | $467,546 +4% |
| 2024 | $7,223 +11.8% | $449,655 +10% |
| 2023 | $6,460 -11.6% | $408,777 +10% |
| 2022 | $7,311 +0.2% | $371,615 +10% |
| 2021 | $7,298 +4.5% | $337,832 +6.4% |
| 2020 | $6,985 -3.4% | $317,387 +1% |
| 2019 | $7,228 +629.2% | $314,353 +706% |
| 2018 | $991 | $39,000 |
Find assessor info on the county website
Monthly payment
Est. payment
Payment breakdown
Explore the cost of this home by adjusting the details. Changes won't be saved.Climate risks
Neighborhood: 75454
Nearby schools
Schools provided by the listing agent
- Elementary: Highland
- Middle: East Cardinal
- High: Melissa
- District: Melissa ISD
Source: NTREIS. This data may not be complete. We recommend contacting the local school district to confirm school assignments for this home.
Similar homes
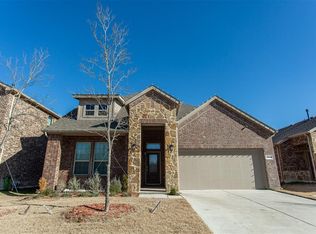
- $475,0004 bd4 ba3.1k sqft1108 Mahogany Dr, Melissa, TX 75454For Sale
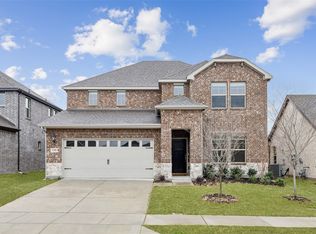 MLS ID #21333339, Carolina Dusenbery. NTREIS
 - $440,0005 bd3 ba2.8k sqft2901 Aspen Dr, Anna, TX 75409For Sale
 MLS ID #21326095, Paige Hamilton. NTREIS
 - $374,9003 bd2 ba1.7k sqft305 Fisherman Trl, Melissa, TX 75454For Sale
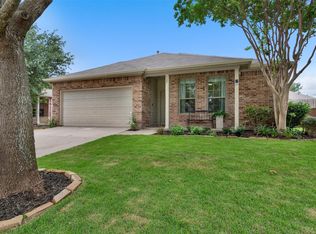 MLS ID #21311195, Amy Gibbs. NTREIS
 - $457,7504 bd3 ba2.8k sqft1813 Marvin Gardens Trl, Anna, TX 75409For Sale
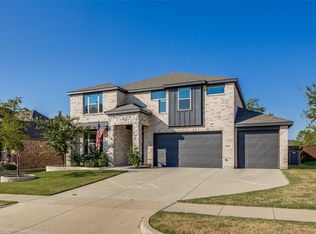 MLS ID #21372707, David Short. NTREIS
