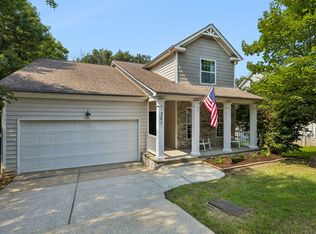
Tucked away in a quiet community just minutes from Percy Priest Lake, Nashville International Airport, major interstates, and less than 20 minutes from downtown Nashville, this spacious three-story home offers room for everyone.
A soaring two-story foyer creates a grand first impression and leads into an open-concept main level designed for both everyday living and entertaining. The spacious living room flows seamlessly into the dining area and kitchen, while a formal dining room provides additional gathering space. Step outside onto the two-level deck overlooking an expansive green space with no rear neighbors and offering beautiful views.
Upstairs, the oversized primary suite features two walk-in closets and a private en-suite bath. Two additional bedrooms, a full bath, laundry room, and a large bonus room that could easily serve as a fifth bedroom complete the upper level.
The finished walkout basement expands the living space with fresh paint, new wood laminate flooring, an additional bedroom, full bath, bonus room, and abundant storage. With flexible living areas on every level, this home is ideal for multigenerational living, working from home, or entertaining guests. Up to 1% lender credit on the loan amount when buyer uses Seller's Preferred Lender.
Active
Price cut: $5K (8/31)
$544,900
3820 Lakeridge Run, Nashville, TN 37214
4beds
3,208sqft
Single Family Residence, Residential
Built in 1999
7,405 Square Feet Lot
$-- Zestimate®
$170/sqft
$47/mo HOA
What's special
- 53 days
- 425
- 38
Zillow last checked:
Listing updated:
Listed by:
Gary Ashton 615-301-1650,
The Ashton Real Estate Group of RE/MAX Advantage 615-301-1631,
Emily DeForge 615-336-8586,
The Ashton Real Estate Group of RE/MAX Advantage
Source: RealTracs MLS as distributed by MLS GRID,MLS#: 3281369
Facts & features
Interior
Bedrooms & bathrooms
- Bedrooms: 4
- Bathrooms: 4
- Full bathrooms: 3
- 1/2 bathrooms: 1
Bedroom 1
- Features: Full Bath
- Level: Full Bath
- Area: 210 Square Feet
- Dimensions: 15x14
Bedroom 2
- Features: Bath
- Level: Bath
- Area: 143 Square Feet
- Dimensions: 13x11
Bedroom 3
- Features: Bath
- Level: Bath
- Area: 110 Square Feet
- Dimensions: 11x10
Primary bathroom
- Features: Double Vanity
- Level: Double Vanity
Dining room
- Features: Formal
- Level: Formal
- Area: 110 Square Feet
- Dimensions: 11x10
Kitchen
- Features: Pantry
- Level: Pantry
- Area: 140 Square Feet
- Dimensions: 14x10
Living room
- Area: 252 Square Feet
- Dimensions: 18x14
Other
- Features: Bedroom 5
- Level: Bedroom 5
- Area: 154 Square Feet
- Dimensions: 14x11
Recreation room
- Features: Second Floor
- Level: Second Floor
- Area: 270 Square Feet
- Dimensions: 18x15
Heating
- Central, Natural Gas
Cooling
- Central Air, Electric
Appliances
- Included: Electric Oven, Electric Range, Dishwasher, Disposal, Microwave, Refrigerator
- Laundry: Electric Dryer Hookup, Washer Hookup
Features
- Ceiling Fan(s), Entrance Foyer, Extra Closets, High Ceilings, Open Floorplan, Pantry, Walk-In Closet(s), High Speed Internet
- Flooring: Carpet, Wood, Tile, Vinyl
- Basement: Finished,Full
- Number of fireplaces: 1
- Fireplace features: Gas, Living Room
Interior area
- Total structure area: 3,208
- Total interior livable area: 3,208 sqft
- Finished area above ground: 3,208
Video & virtual tour
Property
Parking
- Total spaces: 2
- Parking features: Garage Door Opener, Garage Faces Front, Aggregate, Driveway
- Attached garage spaces: 2
- Has uncovered spaces: Yes
Features
- Levels: One
- Stories: 3
- Patio & porch: Deck, Patio
Lot
- Size: 7,405 Square Feet
- Dimensions: 65 x 109
Details
- Parcel number: 109010A05700CO
- Special conditions: Standard
Construction
Type & style
- Home type: SingleFamily
- Architectural style: Traditional
- Property subtype: Single Family Residence, Residential
Materials
- Brick, Vinyl Siding
- Roof: Shingle
Condition
- New construction: No
- Year built: 1999
Utilities & green energy
- Sewer: Public Sewer
- Water: Public
- Utilities for property: Electricity Available, Natural Gas Available, Water Available, Cable Connected
Community & HOA
Community
- Security: Fire Alarm, Smoke Detector(s)
- Subdivision: Lakeridge
HOA
- Has HOA: Yes
- HOA fee: $47 monthly
Location
- Region: Nashville
Financial & listing details
- Price per square foot: $170/sqft
- Tax assessed value: $538,300
- Annual tax amount: $3,744
- Date on market: 7/17/2026
- Electric utility on property: Yes
Estimated market value
Not available
Estimated sales range
Not available
Not available
Price history
| Date | Event | Price |
|---|---|---|
| 8/31/2026 | Price change | $544,900-0.9%$170/sqft |
Source:  RealTracs MLS as distributed by MLS GRID #3281369 Report a problem RealTracs MLS as distributed by MLS GRID #3281369 Report a problem | ||
| 7/17/2026 | Listed for sale | $549,900+176.5%$171/sqft |
Source: RealTracs MLS as distributed by MLS GRID #3281369 Report a problem | ||
| 9/14/1999 | Sold | $198,900$62/sqft |
Source: Public Record Report a problem | ||
Public tax history
| Year | Property taxes | Tax assessment |
|---|---|---|
| 2025 | $3,744 +52% | $134,575 +59.7% |
| 2024 | $2,463 | $84,275 |
| 2023 | $2,463 | $84,275 |
| 2022 | $2,463 -1% | $84,275 |
| 2021 | $2,489 -9.1% | $84,275 +16.6% |
| 2020 | $2,737 +37.5% | $72,250 |
| 2019 | $1,990 | $72,250 |
| 2018 | $1,990 0% | $72,250 |
| 2017 | $1,991 | $72,250 +31.3% |
| 2016 | $1,991 | $55,025 |
| 2015 | -- | $55,025 |
| 2014 | $2,159 | $55,025 |
| 2013 | -- | $55,025 -10.5% |
| 2012 | -- | $61,500 |
| 2011 | -- | $61,500 |
| 2010 | -- | $61,500 |
| 2009 | -- | $61,500 +6.3% |
| 2008 | -- | $57,850 |
| 2007 | -- | $57,850 |
| 2006 | -- | -- |
| 2005 | -- | -- |
| 2004 | -- | -- |
| 2003 | -- | -- |
| 2002 | -- | -- |
| 2001 | -- | -- |
| 2000 | -- | -- |
Find assessor info on the county website
Monthly payment
Est. payment
Payment breakdown
Explore the cost of this home by adjusting the details. Changes won't be saved.Climate risks
Neighborhood: Lakeridge
Nearby schools
Schools provided by the listing agent
- Elementary: Ruby Major Elementary
- Middle: Donelson Middle
- High: McGavock Comp High School
Source: RealTracs MLS as distributed by MLS GRID. This data may not be complete. We recommend contacting the local school district to confirm school assignments for this home.
Similar homes
- $600,0003 bd3 ba3k sqft3800 Lakeridge Run, Nashville, TN 37214For Sale

 MLS ID #3510222, Matthew Bergman. RealTracs MLS as distributed by MLS GRID
 - $489,0004 bd3 ba1.9k sqft1163 Fitzpatrick Rd, Nashville, TN 37214For Sale
 MLS ID #3525865, Sherrie Hudson. RealTracs MLS as distributed by MLS GRID
 - $499,9994 bd3 ba2.3k sqft3215 Trails End Ln, Nashville, TN 37214For Sale
 MLS ID #3254905, Kenny Sallis. RealTracs MLS as distributed by MLS GRID
 - $519,9005 bd3 ba2.4k sqft321 Deep Woods Cir, Nashville, TN 37214For Sale
 MLS ID #3318499, Catherine Hawkins. RealTracs MLS as distributed by MLS GRID
 - $389,0003 bd2 ba1.8k sqft852 Fitzpatrick Rd, Nashville, TN 37214For SaleMLS ID #3542461, Micah Phillips. RealTracs MLS as distributed by MLS GRID
- $499,9904 bd3 ba2.7k sqft4700 Cape Hope Pass, Hermitage, TN 37076For SaleMLS ID #3528800, Allison (Ally) Kennedy. RealTracs MLS as distributed by MLS GRID
- $459,9004 bd3 ba2.4k sqft4041 Windwood Ln, Nashville, TN 37214For SaleMLS ID #3510543, Allene Shannon. RealTracs MLS as distributed by MLS GRID
- $499,9004 bd3 ba1.9k sqft2601 Woodberry Dr, Nashville, TN 37214For SaleMLS ID #3518817, Julia Robertson. RealTracs MLS as distributed by MLS GRID
- $479,0004 bd3 ba2.7k sqft4936 John Hagar Rd, Hermitage, TN 37076For SaleMLS ID #3540342, Gary Ashton. RealTracs MLS as distributed by MLS GRID
- $525,0004 bd3 ba1.9k sqft407 Seneca Ct, Nashville, TN 37214For SaleMLS ID #3286000, Jake Berisa. RealTracs MLS as distributed by MLS GRID
- $585,0003 bd4 ba2.3k sqft425 Wellington Sq, Nashville, TN 37214For SaleMLS ID #3263170, Troy Charlton. RealTracs MLS as distributed by MLS GRID
- $499,9004 bd3 ba1.9k sqft126 Donelsonwood Dr, Nashville, TN 37214For SaleMLS ID #3264145, Remon Takla. RealTracs MLS as distributed by MLS GRID
- $604,9004 bd3 ba2.5k sqft4074 Lake Pkwy, Hermitage, TN 37076For SaleMLS ID #3530356, Nik Shewmaker. RealTracs MLS as distributed by MLS GRID
- $459,9004 bd3 ba2.4k sqft1901 Deep Woods Trl, Nashville, TN 37214For SaleMLS ID #3221202, Lisa Stigliano. RealTracs MLS as distributed by MLS GRID
- $424,9003 bd3 ba2.4k sqft1961 Deep Woods Trl, Nashville, TN 37214For SaleMLS ID #3529192, Tim Harkum. RealTracs MLS as distributed by MLS GRID
- $515,0003 bd2 ba2.2k sqft5860 Seven Points Trce, Hermitage, TN 37076For SaleMLS ID #3251772, Gary Ashton. RealTracs MLS as distributed by MLS GRID
- $575,0004 bd3 ba2.6k sqft2160 Hickory Brook Dr, Hermitage, TN 37076For SaleMLS ID #3524723, Pam Salas. RealTracs MLS as distributed by MLS GRID
- $534,8993 bd3 ba2.7k sqft4848 Peninsula Pointe Dr, Hermitage, TN 37076For SaleMLS ID #3282410, Holly N. Settle. RealTracs MLS as distributed by MLS GRID
- $419,9004 bd2 ba1.6k sqft3245 Niagara Dr, Nashville, TN 37214For SaleMLS ID #3306213, Jack Costigan. RealTracs MLS as distributed by MLS GRID
