It's BACK! Buyer could not sell home. You NEED this home! Walk to Bowman Springs Park at Lake Arlington through established Shorewood. The home sits at the top of a quiet cul-de-sac and is loaded with custom upgrades. As you step inside, you’re welcomed by wood crown molding, beautiful, real wood flooring, and an abundance of windows that fill the home with natural light. The formal dining area and living room immediately set the tone to entertain. Featuring curved bay windows, a full wet bar with built ins and plenty of space to mingle. The heart of the home lies in the kitchen but this one has the OOH factor! Gorgeous wood ceilings, brick surrounding the cooktop and oven and classic shutters. The spacious main family room boasts tall ceilings, a striking brick fireplace, and continue the wood floors. The primary bedroom at the back of the home, offers serene views through a wall of windows. The ensuite bath boasts double vanities, a spacious walk in closet plus a second, a separate tub with a sitting area, and a newly enlarged walk in shower. Upstairs, two secondary bedrooms offer unique touches, one with bay windows and a sitting area, both with walk in closets and share a full bath with double sinks and a shower tub combo. Then you have the backyard...it is expansive and inviting, featuring a large deck, ample treed lawn space, a storage shed, and privacy fencing. Completing this unique home is a two car garage with an additional work area with built in cabinets and an extra storage closet. With its unbeatable location, charming details, and one of a kind design, this home is truly a must-see!
Sold
Price Unknown
3820 Marine Ct, Arlington, TX 76016
3beds
2,605sqft
Single Family Residence
Built in 1984
0.36 Acres Lot
$427,300 Zestimate®
$--/sqft
$2,566 Estimated rent
Home value
$427,300
$397,000 - $461,000
$2,566/mo
Zestimate® history
Owner options
List your home for rent
$2,566/mo
Rent Zestimate®
Find your next renter with Zillow Rental Manager. Plus, with online applications, you can quickly screen prospective tenants – for free.
$2,566/mo
Rent Zestimate®
Refinance and save
Refinancing to a lower rate could help reduce your monthly payments and save thousands over the life of the loan.
Explore your selling options
Work with a Zillow partner agent
Leverage their expertise and Zillow's premium Showcase listings to get your home seen by more buyers.
Get startedList with your own agent
Get your home in front of millions of buyers by listing it on Zillow.
Learn how to do itSell it yourself
Take full control of how buyers see your home on Zillow by listing For Sale by Owner (FSBO).
List your homeWhat's special
Striking brick fireplaceTreed lawn spaceReal wood flooringAbundance of windowsCurved bay windowsFormal dining areaSpacious main family room
Zillow last checked:
Listing updated:
Listed by:
Kelsey Hicks 0612775 817-609-4115,
ARC Realty DFW 817-609-4115
Bought with:
Jean Christenberry
Keller Williams Lonestar DFW
Source: NTREIS,MLS#: 20763307
Facts & features
Interior
Bedrooms & bathrooms
- Bedrooms: 3
- Bathrooms: 3
- Full bathrooms: 2
- 1/2 bathrooms: 1
Primary bedroom
- Features: Ceiling Fan(s), Dual Sinks, En Suite Bathroom, Separate Shower, Walk-In Closet(s)
- Level: First
- Dimensions: 15 x 17
Bedroom
- Features: Ceiling Fan(s), Split Bedrooms, Walk-In Closet(s)
- Level: Second
- Dimensions: 11 x 13
Bedroom
- Features: Ceiling Fan(s), Split Bedrooms, Walk-In Closet(s)
- Level: Second
- Dimensions: 10 x 13
Primary bathroom
- Features: Built-in Features, Dual Sinks, Double Vanity, En Suite Bathroom, Garden Tub/Roman Tub, Sitting Area in Primary, Separate Shower
- Level: First
- Dimensions: 8 x 15
Dining room
- Level: First
- Dimensions: 11 x 14
Family room
- Features: Ceiling Fan(s), Fireplace
- Level: First
- Dimensions: 19 x 17
Other
- Features: Built-in Features, Dual Sinks
- Level: Second
Half bath
- Level: First
Kitchen
- Features: Breakfast Bar, Built-in Features, Eat-in Kitchen, Granite Counters, Stone Counters
- Level: First
- Dimensions: 24 x 10
Living room
- Features: Built-in Features, Ceiling Fan(s)
- Level: First
- Dimensions: 14 x 18
Utility room
- Features: Built-in Features, Utility Room
- Level: First
- Dimensions: 5 x 6
Heating
- Central, Electric, Fireplace(s)
Cooling
- Central Air, Ceiling Fan(s), Electric
Appliances
- Included: Dishwasher, Electric Cooktop, Electric Oven, Electric Water Heater, Disposal, Microwave
- Laundry: Washer Hookup, Electric Dryer Hookup, Laundry in Utility Room
Features
- Wet Bar, Eat-in Kitchen, Granite Counters, High Speed Internet, Pantry, Paneling/Wainscoting, Cable TV, Vaulted Ceiling(s), Natural Woodwork, Walk-In Closet(s)
- Flooring: Carpet, Ceramic Tile, Hardwood, Laminate
- Windows: Bay Window(s), Plantation Shutters, Skylight(s), Window Coverings
- Has basement: No
- Number of fireplaces: 1
- Fireplace features: Family Room, Wood Burning
Interior area
- Total interior livable area: 2,605 sqft
Property
Parking
- Total spaces: 2
- Parking features: Covered, Door-Multi, Driveway, Garage, Inside Entrance, Oversized, Garage Faces Side, Storage, Workshop in Garage
- Attached garage spaces: 2
- Has uncovered spaces: Yes
Features
- Levels: Two
- Stories: 2
- Patio & porch: Deck, Front Porch, Patio, Covered
- Exterior features: Rain Gutters, Storage
- Pool features: None
- Fencing: Partial,Privacy,Wood,Wrought Iron
Lot
- Size: 0.36 Acres
- Features: Back Yard, Cul-De-Sac, Interior Lot, Lawn, Sprinkler System, Few Trees
Details
- Additional structures: Shed(s), Storage
- Parcel number: 02755785
Construction
Type & style
- Home type: SingleFamily
- Architectural style: Detached
- Property subtype: Single Family Residence
- Attached to another structure: Yes
Materials
- Brick
- Foundation: Slab
- Roof: Composition
Condition
- Year built: 1984
Utilities & green energy
- Sewer: Public Sewer
- Water: Public
- Utilities for property: Sewer Available, Water Available, Cable Available
Community & HOA
Community
- Features: Boat Facilities, Curbs, Dock, Fishing, Lake, Playground
- Security: Smoke Detector(s)
- Subdivision: Shorewood Estates
HOA
- Has HOA: No
Location
- Region: Arlington
Financial & listing details
- Tax assessed value: $379,000
- Annual tax amount: $9,426
- Date on market: 11/22/2024
- Cumulative days on market: 59 days
- Listing terms: Cash,Conventional,FHA,VA Loan
- Exclusions: Mounted TV in the family room and minerals.
Price history
| Date | Event | Price |
|---|---|---|
| 2/7/2025 | Sold | -- |
Source: NTREIS #20763307 Report a problem | ||
| 1/31/2025 | Pending sale | $435,000$167/sqft |
Source: NTREIS #20763307 Report a problem | ||
| 1/21/2025 | Contingent | $435,000$167/sqft |
Source: NTREIS #20763307 Report a problem | ||
| 1/13/2025 | Listed for sale | $435,000$167/sqft |
Source: NTREIS #20763307 Report a problem | ||
| 12/1/2024 | Contingent | $435,000$167/sqft |
Source: NTREIS #20763307 Report a problem | ||
| 11/22/2024 | Listed for sale | $435,000$167/sqft |
Source: NTREIS #20763307 Report a problem | ||
| 10/26/2024 | Listing removed | $5,200$2/sqft |
Source: Zillow Rentals Report a problem | ||
| 10/6/2024 | Listed for rent | $5,200$2/sqft |
Source: Zillow Rentals Report a problem | ||
Public tax history
| Year | Property taxes | Tax assessment |
|---|---|---|
| 2025 | $8,286 +0% | $379,000 |
| 2024 | $8,283 +124.9% | $379,000 -7.1% |
| 2023 | $3,684 -2.4% | $408,000 +17% |
| 2022 | $3,776 +1.9% | $348,803 +13.9% |
| 2021 | $3,708 +0.7% | $306,112 +4.2% |
| 2020 | $3,680 +1.5% | $293,882 +6% |
| 2019 | $3,627 +1.5% | $277,138 +12.8% |
| 2018 | $3,572 +1.1% | $245,710 +7.9% |
| 2017 | $3,531 +0.6% | $227,643 +5.6% |
| 2016 | $3,510 -2.7% | $215,503 +3.6% |
| 2015 | $3,608 | $208,000 |
| 2014 | $3,608 | $208,000 +16.3% |
| 2013 | -- | $178,800 +0.6% |
| 2012 | -- | $177,700 |
| 2011 | -- | $177,700 -0.3% |
| 2010 | -- | $178,200 -14.5% |
| 2009 | -- | $208,500 |
| 2008 | -- | $208,500 |
| 2007 | -- | $208,500 +9.6% |
| 2006 | -- | $190,300 |
| 2005 | -- | $190,300 |
| 2004 | -- | $190,300 |
| 2003 | -- | $190,300 +1.3% |
| 2002 | -- | $187,900 +4.9% |
| 2001 | -- | $179,100 |
| 2000 | -- | $179,100 |
Find assessor info on the county website
Neighborhood: West
Nearby homes
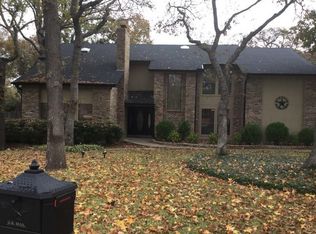
- $431,8003 bd2 ba2.6k sqft3818 Marine Ct, Arlington, TX 76016Off Market
- $354,2003 bd2 ba1.8k sqft3804 Sage Cir, Arlington, TX 76016Off Market
- $491,0005 bd3 ba3k sqft3819 Marine Ct, Arlington, TX 76016Off Market
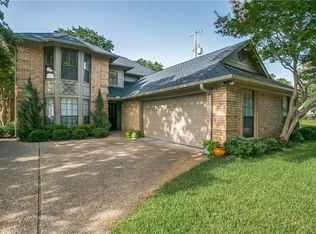
- $437,0003 bd3 ba3k sqft6411 Saddle Ridge Rd, Arlington, TX 76016Off Market
- $353,9003 bd2 ba1.7k sqft6409 Saddle Ridge Rd, Arlington, TX 76016Off Market
- $477,7003 bd2 ba3k sqft6415 Saddle Ridge Rd, Arlington, TX 76016Off Market
- $309,3003 bd2 ba1.6k sqft3806 Sage Cir, Arlington, TX 76016Off Market
- $418,5003 bd2 ba2.7k sqft3816 Marine Ct, Arlington, TX 76016Off Market
Nearby schools
GreatSchools rating
- 4/10Miller Elementary SchoolGrades: PK-6Distance: 0.3 mi
- 7/10Young Junior High SchoolGrades: 7-8Distance: 2 mi
- 6/10Martin High SchoolGrades: 9-12Distance: 1.7 mi
Schools provided by the listing agent
- Elementary: Miller
- High: Martin
- District: Arlington ISD
Source: NTREIS. This data may not be complete. We recommend contacting the local school district to confirm school assignments for this home.
Get a cash offer in 3 minutes
Find out how much your home could sell for in as little as 3 minutes with a no-obligation cash offer.
Estimated market value
$427,300
Get a cash offer in 3 minutes
Find out how much your home could sell for in as little as 3 minutes with a no-obligation cash offer.
Estimated market value
$427,300
- Texas
- Tarrant County
- Arlington
- 76016
- West
- 3820 Marine Ct
