Skip main navigation
Closed
  • $476,700

    3820 Mast Ct NW, Kennesaw, GA 30144

    4beds
    2,754sqft
    Single Family Residence
    Built in 1999
    8,102 Square Feet Lot
    $466,400 Zestimate®
    $173/sqft
    $2,611 Estimated rent

    Home value

    $466,400

    $429,000 - $508,000

    $2,611/mo

    Zestimate® history
    Loading
    Loading...

    Owner options

    List your home for rent

    $2,611/mo

    Rent Zestimate®

    Find your next renter with Zillow Rental Manager. Plus, with online applications, you can quickly screen prospective tenants – for free.

    Learn more

    $2,611/mo

    Rent Zestimate®

    Refinance and save

    $3,102/mo

    Est. payment

    Refinancing to a lower rate could help reduce your monthly payments and save thousands over the life of the loan.

    See today's rates

    $3,102/mo

    Est. payment

    Explore your selling options

    Work with a Zillow partner agent

    Leverage their expertise and Zillow's premium Showcase listings to get your home seen by more buyers.

    Get started

    List with your own agent

    Get your home in front of millions of buyers by listing it on Zillow.

    Learn how to do it

    Sell it yourself

    Take full control of how buyers see your home on Zillow by listing For Sale by Owner (FSBO).

    List your home

    What's special

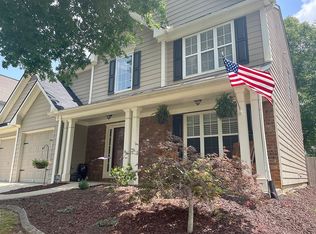
    Your Dream Home in Legacy Park awaits you! Welcome to your perfect home in the highly sought-after Legacy Park community! This stunning property is picture-perfect, move-in ready, and designed to impress. You will fall in Love with this home from the moment you enter the two story welcoming foyer filled with light, you'll be captivated by the elegant staircase and the inviting atmosphere. The formal living and dining rooms are ideal for hosting family gatherings or entertaining friends, offering ample space for any occasion. The renovated chef's kitchen is a culinary delight, featuring a new sink and faucet, stainless steel appliances, Custom new cabinets and new quartz counter tops, brand new flooring April 2024 and a spacious, sunlit eat-in area. You will not be disappointed in this amazing kitchen, whether you're cooking for a crowd or a quiet evening at home, this kitchen will inspire your inner chef. On the main level, you'll find a private office that can easily double as a toy room or homeschooling space, catering to your lifestyle needs. The living room boasts custom-built bookshelves and a cozy gas starter fireplace, perfect for relaxing evenings. Upstairs, the luxurious primary suite offers a tranquil retreat with a spa-like bathroom featuring a tiled shower, double vanity, and thoughtful upgrades. The secondary bedrooms are generously sized, with plenty of closet space for all your storage needs. Additional highlights include a tiled laundry room, smart garage doors for quiet operation, a fenced backyard with a patio for outdoor enjoyment, and a newer HVAC system replaced in 2023 for peace of mind. Fence replaced in summer of 2023. Entire home was painted in 2023. Some of the upgrades on this home are the smart garage doors, google nest smart thermostat system and so so much more. This home is picture perfect and MOVE-IN ready and absolutely immaculate. One of the best homes you will find in Legacy Park. This home leads the pack!!! Living in Legacy Park means more than just owning a home-it's a lifestyle. This planned community is renowned for its exceptional amenities, including tennis courts, swimming pools with a swim team, pickleball, basketball courts, miles of scenic walking trails, a clubhouse, seasonal farmers market events, an 18-hole disc golf course, a gym, and more! Conveniently located near top-rated schools, shopping, entertainment, and with easy highway access, this home truly has it all. Don't miss the opportunity to make this beautiful house your home! Contact us today to schedule a private tour.

    Zillow last checked:

    Listing updated:

    Listed by:

    Cathy Tomlinson 770-365-6193

    Bought with:

    Kes Stadler, 167421

    Atlanta Communities

    Source: GAMLS,MLS#: 10483360MLS Logo

    Facts & features

    Interior

    Bedrooms & bathrooms
    • Bedrooms: 4
    • Bathrooms: 3
    • Full bathrooms: 2
    • 1/2 bathrooms: 1
    Rooms
    • Room types: Bonus Room, Exercise Room, Family Room, Foyer, Laundry, Library, Media Room
    Dining room
    • Features: Seats 12+
    Kitchen
    • Features: Breakfast Area, Breakfast Bar, Breakfast Room, Solid Surface Counters
    Heating
    • Natural Gas
    Cooling
    • Ceiling Fan(s), Central Air
    Appliances
    • Included: Dishwasher, Disposal, Microwave
    • Laundry: Other
    Features
    • Double Vanity, High Ceilings, Separate Shower, Tray Ceiling(s), Entrance Foyer
    • Flooring: Carpet, Hardwood, Tile
    • Basement: None
    • Attic: Pull Down Stairs
    • Number of fireplaces: 1
    • Fireplace features: Factory Built, Family Room, Gas Log, Gas Starter
    • Common walls with other units/homes: No Common Walls
    Interior area
    • Total structure area: 2,754
    • Total interior livable area: 2,754 sqft
    • Finished area above ground: 2,754
    • Finished area below ground: 0

    Property

    Parking
    • Parking features: Attached, Garage, Garage Door Opener, Kitchen Level, Side/Rear Entrance
    • Has attached garage: Yes
    Features
    • Levels: Two
    • Stories: 2
    • Patio & porch: Patio
    • Fencing: Back Yard,Fenced
    • Waterfront features: No Dock Or Boathouse
    • Body of water: None
    Lot
    • Size: 8,102 Square Feet
    • Features: Level, Private
    Details
    • Parcel number: 20008702550

    Construction

    Type & style
    • Home type: SingleFamily
    • Architectural style: Brick/Frame,Brick Front,Traditional
    • Property subtype: Single Family Residence
    Materials
    • Brick
    • Foundation: Slab
    • Roof: Composition
    Condition
    • Resale
    • New construction: No
    • Year built: 1999

    Utilities & green energy

    • Sewer: Public Sewer
    • Water: Public
    • Utilities for property: Cable Available, Electricity Available, High Speed Internet, Natural Gas Available, Phone Available, Sewer Available, Underground Utilities, Water Available

    Community & HOA

    Community
    • Features: Clubhouse, Playground, Pool, Sidewalks, Street Lights, Swim Team, Tennis Court(s), Tennis Team, Walk To Schools, Near Shopping
    • Security: Smoke Detector(s)
    • Subdivision: Legacy Park
    HOA
    • Has HOA: Yes
    • Services included: Facilities Fee, Maintenance Grounds, Management Fee, Reserve Fund, Swimming, Tennis
    • HOA fee: $785 annually
    Location
    • Region: Kennesaw

    Financial & listing details

    • Price per square foot: $173/sqft
    • Tax assessed value: $408,500
    • Annual tax amount: $4,655
    • Date on market: 3/21/2025
    • Cumulative days on market: 28 days
    • Listing agreement: Exclusive Right To Sell
    • Listing terms: Cash,Conventional,VA Loan
    • Electric utility on property: Yes

    Price history

    DateEventPrice
    5/7/2025Sold$476,700-1.7%$173/sqft
    Source: GAMLS #10483360 Report a problem
    4/18/2025Pending sale$484,900$176/sqft
    Source: FMLS GA #7545160 Report a problem
    3/21/2025Listed for sale$484,900-1%$176/sqft
    Source: FMLS GA #7545160 Report a problem
    3/20/2025Listing removed$489,900$178/sqft
    Source: GAMLS #10431507 Report a problem
    3/2/2025Price change$489,900-2%$178/sqft
    Source: FMLS GA #7501590 Report a problem
    1/24/2025Price change$500,000-4.8%$182/sqft
    Source: FMLS GA #7501590 Report a problem
    1/1/2025Listed for sale$525,000+16.7%$191/sqft
    Source: GAMLS #10431507 Report a problem
    5/26/2023Sold$450,000$163/sqft
    Source: Public Record Report a problem
    4/26/2023Pending sale$450,000$163/sqft
    Source: FMLS GA #7197208 Report a problem
    4/18/2023Listed for sale$450,000$163/sqft
    Source: FMLS GA #7197208 Report a problem
    4/12/2023Pending sale$450,000$163/sqft
    Source: FMLS GA #7197208 Report a problem
    4/1/2023Listed for sale$450,000+169.5%$163/sqft
    Source: FMLS GA #7197208 Report a problem
    8/22/2000Sold$167,000+2%$61/sqft
    Source: Public Record Report a problem
    7/20/1999Sold$163,700$59/sqft
    Source: Public Record Report a problem

    Public tax history

    YearProperty taxesTax assessment
    2024$4,655 +38.5%$163,400
    2023$3,360 -8.6%$163,400 +7.7%
    2022$3,676 +38.9%$151,648 +45%
    2021$2,646 +1.9%$104,572 +2.2%
    2020$2,597 +5.7%$102,352 +6.7%
    2019$2,457 $95,936
    2018$2,457 -23.1%$95,936 +15.4%
    2017$3,197 +343.5%$83,164
    2016$721 -64%$83,164 +7.1%
    2015$2,004 +2.4%$77,624 +3.8%
    2014$1,957 +13.9%$74,748 +13%
    2013$1,718 -0.8%$66,176
    2012$1,733 -8.9%$66,176 -7.7%
    2011$1,903 +5.5%$71,692
    2010$1,803 -13.7%$71,692 -14.6%
    2009$2,091 +21%$83,928 +12.7%
    2006$1,729 -24.7%$74,496
    2005$2,297 +5.1%$74,496
    2004$2,185 $74,496
    2003$2,185 -19.9%$74,496
    2002$2,728 +598.6%$74,496 +601.5%
    2001$391 +2.5%$10,620
    2000$381 $10,620
    Find assessor info on the county website

    Neighborhood: 30144

    Nearby schools

    GreatSchools rating
    Schools provided by the listing agent
    • Elementary: Big Shanty
    • Middle: Awtrey
    • High: North Cobb

    Source: GAMLS. This data may not be complete. We recommend contacting the local school district to confirm school assignments for this home.

    Get a cash offer in 3 minutes
    Find out how much your home could sell for in as little as 3 minutes with a no-obligation cash offer.
    Estimated market value

    $466,400

    Get a cash offer in 3 minutes
    Find out how much your home could sell for in as little as 3 minutes with a no-obligation cash offer.
    Estimated market value

    $466,400