Welcome to this beautifully updated executive pool home in the gated community of Misty Landing! Situated on a private homesite with a 3-CAR GARAGE, expansive backyard, and nearly 3,000 square feet of living space, this impressive single-story residence offers the perfect blend of comfort, privacy, and functionality. The heart of the home is the fully remodeled kitchen (KITCHEN REMODEL 2024), featuring quartz countertops, new cabinetry, NEW GE APPLIANCES (2024), updated flooring, and an open layout that flows seamlessly into the main living areas. The expansive owner's retreat offers dual walk-in closets, an ensuite bath with separate tub and shower, and direct access to the outdoor living space. Two additional oversized bedrooms also feature walk-in closets, while TWO FULLY REMODELED BATHROOMS (2026) showcase stylish modern finishes. A private guest bedroom tucked away near a full bath provides an ideal setup for visitors, Extended family, or a home office. Step outside to your own backyard oasis featuring a heated saltwater pool and spa, approximately 9 to 10 feet deep, with multiple shade structures designed for year-round enjoyment. The spacious vinyl-fenced yard offers exceptional privacy and plenty of room for entertaining, pets, play, or gardening. Gather with family and friends around the outdoor fireplace and create lasting memories under the Florida sky. Additional recent improvements include a NEW ROOF (2024), INTERIOR & EXTERIOR PAINT (2026), NEW BEDROOM CARPETING (2026), custom built-in cabinetry in the family room, abundant storage throughout, and an oversized bonus room offering endless flexibility as a media room, game room, playroom, fitness space, or second living area. Located within an exclusive gated community, homes offering this combination of space, modern updates, privacy, and resort-style outdoor living rarely become available. Schedule your private showing today!
Sold for $630,000
$630,000
3820 Misty Landing Dr, Valrico, FL 33594
4beds
3,068sqft
Single Family Residence
Built in 2006
9,315 Square Feet Lot
$629,700 Zestimate®
$205/sqft
$3,718 Estimated rent
Home value
$629,700
$592,000 - $674,000
$3,718/mo
Zestimate® history
Owner options
List your home for rent
$3,718/mo
Rent Zestimate®
Find your next renter with Zillow Rental Manager. Plus, with online applications, you can quickly screen prospective tenants – for free.
$3,718/mo
Rent Zestimate®
Refinance and save
$4,392/mo
Est. payment
Refinancing to a lower rate could help reduce your monthly payments and save thousands over the life of the loan.
$4,392/mo
Est. payment
Explore your selling options
Work with a Zillow partner agent
Leverage their expertise and Zillow's premium Showcase listings to get your home seen by more buyers.
Get startedList with your own agent
Get your home in front of millions of buyers by listing it on Zillow.
Learn how to do itSell it yourself
Take full control of how buyers see your home on Zillow by listing For Sale by Owner (FSBO).
List your homeWhat's special
Outdoor fireplaceFully remodeled kitchenNew roofQuartz countertopsAbundant storage throughoutInterior and exterior paintExpansive backyard
Zillow last checked:
Listing updated:
Listed by:
WANDY GARCIA, X LLC 813-485-4663,
KELLER WILLIAMS RLTY NEW TAMPA 813-994-4422
Bought with:
Yvonne Brun, 3033684
COLDWELL BANKER REALTY
Source: Stellar MLS,MLS#: TB8519120 Originating MLS: Suncoast Tampa
Originating MLS: Suncoast Tampa
Facts & features
Interior
Bedrooms & bathrooms
- Bedrooms: 4
- Bathrooms: 3
- Full bathrooms: 3
Rooms
- Room types: Bonus Room, Den/Library/Office, Family Room, Dining Room
Primary bedroom
- Features: Walk-In Closet(s)
- Level: First
- Area: 260 Square Feet
- Dimensions: 13x20
Bedroom 2
- Features: Walk-In Closet(s)
- Level: First
- Area: 154 Square Feet
- Dimensions: 14x11
Bedroom 3
- Features: Walk-In Closet(s)
- Level: First
- Area: 156 Square Feet
- Dimensions: 13x12
Bedroom 4
- Features: Built-in Closet
- Level: First
- Area: 156 Square Feet
- Dimensions: 13x12
Bonus room
- Features: No Closet
- Level: First
- Area: 252 Square Feet
- Dimensions: 14x18
Den
- Level: First
- Area: 130 Square Feet
- Dimensions: 10x13
Dining room
- Level: First
- Area: 154 Square Feet
- Dimensions: 11x14
Family room
- Level: First
- Area: 304 Square Feet
- Dimensions: 16x19
Kitchen
- Level: First
- Area: 240 Square Feet
- Dimensions: 16x15
Living room
- Level: First
- Area: 198 Square Feet
- Dimensions: 11x18
Heating
- Central
Cooling
- Central Air
Appliances
- Included: Oven, Cooktop, Dishwasher, Disposal, Dryer, Electric Water Heater, Microwave, Refrigerator, Washer
- Laundry: Laundry Room
Features
- Ceiling Fan(s), Eating Space In Kitchen, High Ceilings, Open Floorplan, Primary Bedroom Main Floor, Split Bedroom, Tray Ceiling(s), Walk-In Closet(s)
- Flooring: Carpet, Ceramic Tile, Hardwood
- Doors: Sliding Doors
- Has fireplace: No
Interior area
- Total structure area: 4,004
- Total interior livable area: 3,068 sqft
Property
Parking
- Total spaces: 3
- Parking features: Garage - Attached
- Attached garage spaces: 3
Features
- Levels: One
- Stories: 1
- Exterior features: Irrigation System, Lighting
- Has private pool: Yes
- Pool features: Heated, In Ground, Screen Enclosure
- Has spa: Yes
- Spa features: In Ground
Lot
- Size: 9,315 Square Feet
- Dimensions: 78.28 x 119
Details
- Parcel number: U32292181X00000100006.0
- Zoning: PD
- Special conditions: None
Construction
Type & style
- Home type: SingleFamily
- Property subtype: Single Family Residence
Materials
- Stucco
- Foundation: Block
- Roof: Shingle
Condition
- New construction: No
- Year built: 2006
Utilities & green energy
- Sewer: Public Sewer
- Water: Public
- Utilities for property: Cable Available, Electricity Connected, Sewer Connected
Community & HOA
Community
- Pet fee: $0 monthly
- Subdivision: ST CLOUD LANDINGS
HOA
- Has HOA: Yes
- HOA fee: $102 monthly
- HOA name: St. Cloud Reserve Homeowners Association
Location
- Region: Valrico
Financial & listing details
- Price per square foot: $205/sqft
- Tax assessed value: $514,657
- Annual tax amount: $1,057
- Date on market: 6/16/2026
- Cumulative days on market: 3 days
- Listing terms: Cash,Conventional,FHA,VA Loan
- Ownership: Fee Simple
- Total actual rent: 0
- Electric utility on property: Yes
- Road surface type: Asphalt
Price history
| Date | Event | Price |
|---|---|---|
| 7/15/2026 | Sold | $630,000-3.1%$205/sqft |
Source:  Stellar MLS #TB8519120 Report a problem Stellar MLS #TB8519120 Report a problem | ||
| 7/8/2026 | Contingent | $650,000$212/sqft |
Source: Stellar MLS #TB8519120 Report a problem | ||
| 6/19/2026 | Pending sale | $650,000$212/sqft |
Source: Stellar MLS #TB8519120 Report a problem | ||
| 6/16/2026 | Listed for sale | $650,000+66.7%$212/sqft |
Source: Stellar MLS #TB8519120 Report a problem | ||
| 8/18/2006 | Sold | $390,000+18.5%$127/sqft |
Source: Public Record Report a problem | ||
| 6/15/2006 | Sold | $329,200$107/sqft |
Source: Public Record Report a problem | ||
Public tax history
| Year | Property taxes | Tax assessment |
|---|---|---|
| 2025 | $1,058 -19.7% | $248,439 +2.9% |
| 2024 | $1,317 -71.5% | $241,437 +3% |
| 2023 | $4,619 +4.3% | $234,405 +3% |
| 2022 | $4,430 +1.1% | $227,578 +3% |
| 2021 | $4,384 +2.1% | $220,950 +1.4% |
| 2020 | $4,292 +2.6% | $217,899 +2.3% |
| 2019 | $4,182 | $213,000 +1.9% |
| 2018 | $4,182 +2.4% | $209,028 -23.1% |
| 2017 | $4,086 +1.2% | $271,745 +61.7% |
| 2016 | $4,038 +35.9% | $168,023 +0.7% |
| 2015 | $2,971 -0.1% | $166,855 +0.8% |
| 2014 | $2,975 | $165,531 +1.5% |
| 2013 | $2,975 +0.4% | $163,085 +1.7% |
| 2012 | $2,963 -6.7% | $160,359 -6% |
| 2011 | $3,175 -5% | $170,561 -5.3% |
| 2010 | $3,342 -14.9% | $180,142 -13.7% |
| 2009 | $3,929 -15.6% | $208,767 -14.6% |
| 2008 | $4,655 -14.7% | $244,381 -10.2% |
| 2007 | $5,454 +341.3% | $272,180 +796.1% |
| 2006 | $1,236 +147.3% | $30,373 +233.3% |
| 2005 | $500 | $9,112 |
Find assessor info on the county website
Neighborhood: 33594
Nearby homes
- $442,7004 bd3 ba2.4k sqft3818 Misty Landing Dr, Valrico, FL 33594Off Market

- $496,3004 bd3 ba2.7k sqft3824 Misty Landing Dr #0, Valrico, FL 33594Off Market
- $503,0004 bd3 ba2.6k sqft3822 Misty Landing Dr, Valrico, FL 33594Off Market
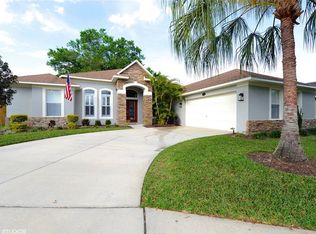
- $100-- bd-- ba-- sqft3805 Misty Landing Dr, Valrico, FL 33594Off Market
- $509,4004 bd3 ba2.5k sqft3816 Misty Landing Dr, Valrico, FL 33594Off Market
- $505,0004 bd3 ba2.7k sqft3824 Misty Landing Dr, Valrico, FL 33594Sold
- $531,6004 bd3 ba2.6k sqft3821 Misty Landing Dr, Valrico, FL 33594Off Market
- $446,5004 bd2 ba2.2k sqft3819 Misty Landing Dr, Valrico, FL 33594Off Market
Nearby schools
GreatSchools rating
- 8/10Buckhorn Elementary SchoolGrades: PK-5Distance: 0.5 mi
- 6/10Mulrennan Middle SchoolGrades: 6-8Distance: 0.8 mi
- 4/10Durant High SchoolGrades: 9-12Distance: 4.3 mi
Schools provided by the listing agent
- Elementary: Buckhorn-HB
- Middle: Mulrennan-HB
- High: Durant-HB
Source: Stellar MLS. This data may not be complete. We recommend contacting the local school district to confirm school assignments for this home.
Get a cash offer in 3 minutes
Find out how much your home could sell for in as little as 3 minutes with a no-obligation cash offer.
Estimated market value
$629,700
Get a cash offer in 3 minutes
Find out how much your home could sell for in as little as 3 minutes with a no-obligation cash offer.
Estimated market value
$629,700
- Florida
- Hillsborough County
- Valrico
- 33594
- 3820 Misty Landing Dr
Nearby cities
Nearby zip codes
Other Valrico Topics
