Skip main navigation
Off market
  • $279,300

    3820 N 10th St, Philadelphia, PA 19140

    5beds
    1,600sqft
    MultiFamily
    Built in 1900
    -- sqft lot
    $279,300 Zestimate®
    $175/sqft
    $1,372 Estimated rent

    Home value

    $279,300

    $257,000 - $302,000

    $1,372/mo

    Zestimate® history
    Loading
    Loading...

    Owner options

    List your home for rent

    $1,372/mo

    Rent Zestimate®

    Find your next renter with Zillow Rental Manager. Plus, with online applications, you can quickly screen prospective tenants – for free.

    Learn more

    $1,372/mo

    Rent Zestimate®

    Refinance and save

    $1,697/mo

    Est. payment

    Refinancing to a lower rate could help reduce your monthly payments and save thousands over the life of the loan.

    See today's rates

    $1,697/mo

    Est. payment

    Explore your selling options

    Work with a Zillow partner agent

    Leverage their expertise and Zillow's premium Showcase listings to get your home seen by more buyers.

    Get started

    List with your own agent

    Get your home in front of millions of buyers by listing it on Zillow.

    Learn how to do it

    Sell it yourself

    Take full control of how buyers see your home on Zillow by listing For Sale by Owner (FSBO).

    List your home

    What's special

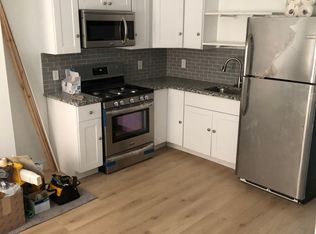
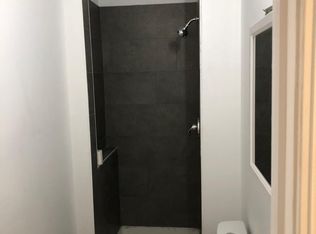
    Welcome to the multi-family duplex, a stunning property designed for comfortable and convenient living. This turnkey investor property offers an exceptional opportunity to own a beautifully renovated duplex with a wealth of desirable features and an ideal location with easy access to transportation and amenities. As you step into the first-floor unit, you'll be greeted by a meticulously renovated space. The unit comprises a spacious and inviting 1 bedroom and 1 bathroom, featuring contemporary upgrades throughout. The kitchen boasts brand new appliances and stylish granite countertops, providing a sleek and modern aesthetic. Recessed lighting illuminates the living spaces, creating a warm and inviting atmosphere. For added convenience, there's a washer and dryer within the unit. Additionally, residents of the first-floor unit enjoy private access to the basement, providing ample storage space. Ascending to the second floor, you'll discover a generously sized unit with four bedrooms and two bathrooms, all fully renovated to the highest standards. The kitchen, equipped with new appliances and elegant granite countertops, offers a sophisticated space for culinary endeavors. Recessed lighting enhances the ambiance, while hard-wired fire alarms ensure safety and peace of mind for residents. With four spacious bedrooms and two beautifully appointed bathrooms, this unit is perfect for accommodating a large family or multiple tenants. This duplex property is a turnkey investor's dream, boasting two separate units that have been thoughtfully renovated to offer modern comforts and style. With new appliances, granite countertops, recessed lighting, and hard-wired fire alarms in both units, residents can enjoy the utmost in convenience and safety. Beyond the property itself, the location offers convenient access to transportation options and a host of nearby amenities. Whether it's public transit, major highways, or local shops and restaurants, residents will find everything they need within easy reach, enhancing their daily lives with convenience and accessibility. Don't miss this incredible opportunity to own a fully renovated multi-family duplex that combines modern comfort with an ideal location. Whether you're an investor seeking a lucrative property or a discerning buyer looking for a spacious and stylish home, this duplex is sure to exceed your expectations.

    This property is off market, which means it's not currently listed for sale or rent on Zillow. This may be different from what's available on other websites or public sources.
    Facts & features

    Interior

    Bedrooms & bathrooms
    • Bedrooms: 5
    • Bathrooms: 3
    • Full bathrooms: 3
    Heating
    • Forced air, Gas
    Cooling
    • None
    Appliances
    • Included: Dryer, Washer
    Features
    • Flooring: Carpet, Linoleum / Vinyl
    Interior area
    • Total interior livable area: 1,600 sqft
    • Finished area below ground: 0

    Property

    Parking
    • Parking features: On-street
    Features
    • Exterior features: Brick
    • Has view: Yes
    • View description: Territorial
    Lot
    • Size: 862 sqft
    Details
    • Parcel number: 432364700
    • Special conditions: Standard

    Construction

    Type & style
    • Home type: MultiFamily
    • Architectural style: Other
    Condition
    • Year built: 1900

    Community & neighborhood

    Location
    • Region: Philadelphia
    • Municipality: PHILADELPHIA

    Other

    Other facts
    • Heating: Forced Air
    • HeatingYN: true
    • StructureType: Detached
    • StoriesTotal: 3
    • SpecialListingConditions: Standard
    • ArchitecturalStyle: Other
    • ConstructionMaterials: Masonry
    • BelowGradeFinishedArea: 0
    • MlsStatus: ACTIVE UNDER CONTRACT
    • Municipality: PHILADELPHIA
    • TaxAnnualAmount: 605.0

    Price history

    DateEventPrice
    3/14/2025Listing removed$320,000$200/sqft
    Source: Bright MLS #PAPH2386142 Report a problem
    8/13/2024Listed for sale$320,000+22.1%$200/sqft
    Source: Bright MLS #PAPH2386142 Report a problem
    2/11/2022Sold$262,000+249.3%$164/sqft
    Source: Public Record Report a problem
    1/14/2021Sold$75,000$47/sqft
    Source: Agent Provided Report a problem
    12/28/2020Contingent$75,000$47/sqft
    Source: Bright MLS #PAPH972240 Report a problem
    12/28/2020Pending sale$75,000$47/sqft
    Source: Elfant Wissahickon-Chestnut Hill #PAPH972240 Report a problem
    12/16/2020Listed for sale$75,000-21.1%$47/sqft
    Source: Elfant Wissahickon-Chestnut Hill #PAPH972240 Report a problem
    7/28/2020Listing removed$95,000$59/sqft
    Source: Elfant Wissahickon-Chestnut Hill #PAPH916468 Report a problem
    7/18/2020Listed for sale$95,000+74.3%$59/sqft
    Source: Elfant Wissahickon-Chestnut Hill #PAPH916468 Report a problem
    12/14/2016Listing removed$54,500$34/sqft
    Source: Weichert Realtors #6685013 Report a problem
    12/17/2015Listed for sale$54,500$34/sqft
    Source: Weichert Realtors #6685013 Report a problem

    Public tax history

    YearProperty taxesTax assessment
    2025$2,366 +70.7%$169,000 +70.7%
    2024$1,386 $99,000
    2023$1,386 +129.2%$99,000
    2022$605 --
    2021$605 -23.7%--
    2018$792 --
    2017$792 +30.1%--
    2016$609 --
    2015$609 --
    2014$609 +4.5%$43,500 +1182.4%
    2012$583 $3,392
    2011-- $3,392
    2010-- $3,392
    2009-- $3,392
    2008-- $3,392
    2007-- $3,392
    2006-- $3,392 +24.7%
    2005-- $2,720
    2004-- $2,720
    2003-- $2,720
    2002-- $2,720
    2000-- $2,720
    1999-- $2,720

    Find assessor info on the county website

    Neighborhood: Hunting Park

    Nearby schools

    GreatSchools rating
    Schools provided by the listing agent
    • Elementary: MARY BETHUNE SCHOOL
    • Middle: MARY BETHUNE SCHOOL
    • High: SIMON GRATZ
    • District: THE SCHOOL DISTRICT OF PHILADELPHIA

    Source: The MLS. This data may not be complete. We recommend contacting the local school district to confirm school assignments for this home.

    Get a cash offer in 3 minutes
    Find out how much your home could sell for in as little as 3 minutes with a no-obligation cash offer.
    Estimated market value
    $279,300
    Get a cash offer in 3 minutes
    Find out how much your home could sell for in as little as 3 minutes with a no-obligation cash offer.
    Estimated market value
    $279,300