Discover your dream retreat on 7 acres, just 10 minutes from Old Town. Modern upgrades, a versatile floor plan, and outdoor amenities create a lifestyle that's both practical and playful. This 1,881 sq ft home is filled with light from massive west-facing windows (perfect sunsets included) and a south-facing bay window overlooking raised garden beds. Inside, enjoy open-concept living with blue pine accent beams and a cozy pellet stove. Forced air heating and AC provide year-round comfort. The updated kitchen boasts all-maple cabinetry, peekaboo built-ins, laminate countertops, and stainless steel appliances including a Whirlpool French door refrigerator and a Kenmore range. The mudroom features an LG washer/dryer and utility sink. The primary suite feels like a retreat with a fully updated bath, walk-in closet, and electric fireplace. Two additional bedrooms and a remodeled guest bath provide space for family or visitors. New LVP flooring, a 2023 roof, and top-down/bottom-up double-pane windows ensure style and efficiency throughout. A large east-facing patio is perfect for morning coffee or evening gatherings. The orchard is a showstopper, producing apples, pears, peaches, plums, cherries, currants, and more. Outbuildings include chicken coops, fenced pasture, loafing shed, and a garden shed. For hobbyists or professionals, an oversized insulated 2-car garage and a 45'x30' workshop with 220v power, dual garage doors, built-in workbenches, shelves, and lockers provide endless opportunity. With an RV hookup, quality hay production, pasturage, and frost-free spigots for easy watering, this property is designed for convenience. Whether you dream of gardening, raising animals, tinkering in the shop, or simply enjoying wide-open skies minutes from the city, this Fort Collins gem delivers. One share of North Poudre Irrigation Company water is separately available, allowing the owner to rent additional water.
Sold for $1,100,000
$1,100,000
3820 N County Road 13, Fort Collins, CO 80524
3beds
1,881sqft
Single Family Residence
Built in 1967
7.5 Acres Lot
$845,500 Zestimate®
$585/sqft
$2,865 Estimated rent
Home value
$845,500
$803,000 - $888,000
$2,865/mo
Zestimate® history
Owner options
List your home for rent
$2,865/mo
Rent Zestimate®
Find your next renter with Zillow Rental Manager. Plus, with online applications, you can quickly screen prospective tenants – for free.
$2,865/mo
Rent Zestimate®
Refinance and save
$6,716/mo
Est. payment
Refinancing to a lower rate could help reduce your monthly payments and save thousands over the life of the loan.
$6,716/mo
Est. payment
Explore your selling options
Work with a Zillow partner agent
Leverage their expertise and Zillow's premium Showcase listings to get your home seen by more buyers.
Get startedList with your own agent
Get your home in front of millions of buyers by listing it on Zillow.
Learn how to do itSell it yourself
Take full control of how buyers see your home on Zillow by listing For Sale by Owner (FSBO).
List your homeWhat's special
Zillow last checked:
Listing updated:
Listed by:
The Barefoot Team 970-281-5049,
RE/MAX Advanced Inc.
Bought with:
Brady Walters, 40032559
RE/MAX Alliance-FTC Dwtn
Source: IRES as distributed by MLS GRID,MLS#: 1042841
Facts & features
Interior
Bedrooms & bathrooms
- Bedrooms: 3
- Bathrooms: 3
- 3/4 bathrooms: 2
- 1/2 bathrooms: 1
- Main level bathrooms: 3
Primary bedroom
- Description: Vinyl
- Features: 3/4 Primary Bath
- Level: Main
- Area: 180 Square Feet
- Dimensions: 12 x 15
Bedroom 2
- Description: Carpet
- Level: Main
- Area: 156 Square Feet
- Dimensions: 12 x 13
Bedroom 3
- Description: Carpet
- Level: Main
- Area: 96 Square Feet
- Dimensions: 8 x 12
Dining room
- Description: Vinyl
- Level: Main
- Area: 120 Square Feet
- Dimensions: 10 x 12
Family room
- Description: Vinyl
- Level: Main
- Area: 144 Square Feet
- Dimensions: 12 x 12
Kitchen
- Description: Vinyl
- Level: Main
- Area: 240 Square Feet
- Dimensions: 10 x 24
Laundry
- Description: Vinyl
- Level: Main
- Area: 56 Square Feet
- Dimensions: 7 x 8
Living room
- Description: Vinyl
- Level: Main
- Area: 280 Square Feet
- Dimensions: 14 x 20
Study
- Description: Vinyl
- Level: Main
- Area: 120 Square Feet
- Dimensions: 10 x 12
Heating
- Forced Air
Cooling
- Central Air, Ceiling Fan(s)
Appliances
- Included: Electric Range, Dishwasher, Refrigerator, Washer, Dryer, Microwave, Disposal
- Laundry: Washer/Dryer Hookup
Features
- Separate Dining Room, Open Floorplan, Pantry
- Windows: Window Coverings
- Basement: None,Crawl Space
- Has fireplace: Yes
- Fireplace features: Dining Room
Interior area
- Total structure area: 1,881
- Total interior livable area: 1,881 sqft
- Finished area above ground: 1,881
Property
Parking
- Total spaces: 2
- Parking features: RV Access/Parking, >8' Garage Door, Oversized
- Attached garage spaces: 2
- Details: Attached
Accessibility
- Accessibility features: Level Lot, Level Drive, No Stairs, Main Floor Bath, Accessible Bedroom, Main Level Laundry
Features
- Levels: One
- Stories: 1
- Patio & porch: Patio
- Fencing: Partial
- Has view: Yes
- View description: Hills
Lot
- Size: 7.5 Acres
- Features: Deciduous Trees, Level, Abuts Ditch, Orchard(s), Unincorporated
Details
- Additional structures: Storage, Outbuilding
- Parcel number: R0144347
- Zoning: O
- Special conditions: Private Owner
- Horses can be raised: Yes
- Horse amenities: Horse(s) Allowed, Zoning Appropriate for 4+ Horses, Barn, Loafing Shed
Construction
Type & style
- Home type: SingleFamily
- Property subtype: Single Family Residence
Materials
- Frame, Vinyl Siding
- Roof: Composition
Condition
- New construction: No
- Year built: 1967
Utilities & green energy
- Electric: PVREA
- Gas: Xcel
- Sewer: Septic Tank
- Water: District
- Utilities for property: Natural Gas Available, Electricity Available, High Speed Avail
Green energy
- Energy efficient items: Southern Exposure, Windows
Community & HOA
Community
- Security: Fire Alarm
- Subdivision: /190868 - S19 T08 R68
HOA
- Has HOA: No
Location
- Region: Fort Collins
Financial & listing details
- Price per square foot: $585/sqft
- Tax assessed value: $646,500
- Annual tax amount: $3,879
- Date on market: 9/4/2025
- Listing terms: Cash,Conventional,FHA,VA Loan
- Exclusions: All items of sellers personal property
- Electric utility on property: Yes
- Road surface type: Dirt
Price history
| Date | Event | Price |
|---|---|---|
| 9/26/2025 | Sold | $1,100,000+29.4%$585/sqft |
Source:  IRES as distributed by MLS GRID #1042841 Report a problem IRES as distributed by MLS GRID #1042841 Report a problem | ||
| 9/12/2025 | Pending sale | $850,000$452/sqft |
Source:  REcolorado as distributed by MLS GRID #IR1042841 Report a problem REcolorado as distributed by MLS GRID #IR1042841 Report a problem | ||
| 9/5/2025 | Listed for sale | $850,000+109.9%$452/sqft |
Source: IRES as distributed by MLS GRID #1042841 Report a problem | ||
| 5/20/2002 | Sold | $405,000+15.7%$215/sqft |
Source: Public Record Report a problem | ||
| 4/30/2001 | Sold | $350,000$186/sqft |
Source: Public Record Report a problem | ||
Public tax history
| Year | Property taxes | Tax assessment |
|---|---|---|
| 2025 | $3,949 +1.8% | $45,635 -9.3% |
| 2024 | $3,879 +55% | $50,289 -0.8% |
| 2023 | $2,502 -2.5% | $50,705 +52.9% |
| 2022 | $2,567 -3.1% | $33,167 -4.1% |
| 2021 | $2,649 -0.5% | $34,578 +23.2% |
| 2020 | $2,661 +15.1% | $28,060 -0.5% |
| 2019 | $2,312 | $28,208 +12.2% |
| 2018 | $2,312 | $25,149 |
| 2017 | $2,312 +0.3% | $25,149 +2.9% |
| 2016 | $2,304 +3.1% | $24,433 +0% |
| 2015 | $2,234 +4.1% | $24,430 +4.7% |
| 2014 | $2,147 | $23,330 |
| 2013 | -- | $23,330 -16.1% |
| 2012 | -- | $27,820 |
| 2011 | -- | $27,820 +25.7% |
| 2010 | -- | $22,130 |
| 2009 | -- | $22,130 +2.4% |
| 2008 | -- | $21,610 |
| 2007 | -- | $21,610 +4.9% |
| 2006 | -- | $20,610 |
| 2005 | -- | $20,610 -17% |
| 2004 | -- | $24,820 -6.7% |
| 2002 | -- | $26,600 |
Find assessor info on the county website
Neighborhood: Windsor Reservoir
Nearby homes
- $934,8003 bd2 ba2.4k sqft3918 N County Road 13, Fort Collins, CO 80524Off Market
- $924,5004 bd2 ba3.2k sqft3808 N County Road 13, Fort Collins, CO 80524Off Market
- $1,126,6003 bd3 ba2.5k sqft1142 Windcrest Ln, Fort Collins, CO 80524Off Market
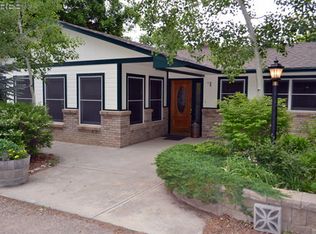
- $644,2003 bd3 ba-- sqft3739 N County Road 13, Fort Collins, CO 80524Off Market
- $1,065,0004 bd3 ba1.8k sqft3724 N County Road 13, Fort Collins, CO 80524Off Market
- $928,2003 bd2 ba2.8k sqft3924 N County Road 13, Fort Collins, CO 80524Off Market
- $705,1003 bd2 ba1.5k sqft3701 N County Road 13, Fort Collins, CO 80524Off Market
- $967,6003 bd1 ba3.8k sqft4004 N County Road 13, Fort Collins, CO 80524Off Market
Nearby schools
GreatSchools rating
- 7/10Cache La Poudre Elementary SchoolGrades: PK-5Distance: 4.7 mi
- 4/10Wellington Middle SchoolGrades: 6-12Distance: 5.4 mi
Schools provided by the listing agent
- Elementary: Cache La Poudre
- Middle: Wellington
- High: Wellington
Source: IRES as distributed by MLS GRID. This data may not be complete. We recommend contacting the local school district to confirm school assignments for this home.
Get a cash offer in 3 minutes
Find out how much your home could sell for in as little as 3 minutes with a no-obligation cash offer.
Estimated market value
$845,500
Get a cash offer in 3 minutes
Find out how much your home could sell for in as little as 3 minutes with a no-obligation cash offer.
Estimated market value
$845,500
- Colorado
- Larimer County
- Fort Collins
- 80524
- Windsor Reservoir
- 3820 N County Road 13
Nearby cities
Nearby neighborhoods
Nearby zip codes
Other Fort Collins Topics
