Skip main navigation
Closed
  • $421,500

    3820 N Monitor Cir, Stockton, CA 95219

    3beds
    1,974sqft
    Condominium
    Built in 1974
    -- sqft lot
    $421,500 Zestimate®
    $214/sqft
    $2,606 Estimated rent

    Home value

    $421,500

    $379,000 - $468,000

    $2,606/mo

    Zestimate® history
    Loading
    Loading...

    Owner options

    List your home for rent

    $2,606/mo

    Rent Zestimate®

    Find your next renter with Zillow Rental Manager. Plus, with online applications, you can quickly screen prospective tenants – for free.

    Learn more

    $2,606/mo

    Rent Zestimate®

    Refinance and save

    $3,006/mo

    Est. payment

    Refinancing to a lower rate could help reduce your monthly payments and save thousands over the life of the loan.

    See today's rates

    $3,006/mo

    Est. payment

    Explore your selling options

    Work with a Zillow partner agent

    Leverage their expertise and Zillow's premium Showcase listings to get your home seen by more buyers.

    Get started

    List with your own agent

    Get your home in front of millions of buyers by listing it on Zillow.

    Learn how to do it

    Sell it yourself

    Take full control of how buyers see your home on Zillow by listing For Sale by Owner (FSBO).

    List your home

    What's special

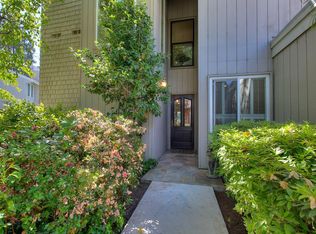
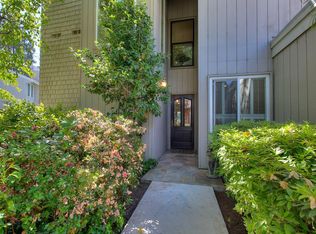
    Lakefront Condo living at it's finest. Great view of Lake Lincoln from Deck. Gated Courtyard entry in the Cape Cod Style THE SHORES condos. Master Bedroom has fireplace & balcony overlooking Lake Lincoln. All bedrooms upstairs with lots of light & windows. Cozy Shuttered Den off Kitchen. Dining Bar in Kitchen, with double ovens. Formal Dining Area off living room. 2 Fireplaces.One bedroom is used as office.THE SHORES Association has private Swimming Pool.Conventional Sale, Quick Response

    This property is off market, which means it's not currently listed for sale or rent on Zillow. This may be different from what's available on other websites or public sources.

    Zillow last checked:

    Listing updated:

    Listed by:

    Jean McGurk DRE #00897701 209-981-0785,

    Jean McGurk, Realty

    Bought with:

    Keller Williams Realty

    Source: MetroList Services of CA,MLS#: 12028576Originating MLS: MetroList Services, Inc.

    Facts & features

    Interior

    Bedrooms & bathrooms
    • Bedrooms: 3
    • Bathrooms: 3
    • Full bathrooms: 2
    • Partial bathrooms: 1
    Primary bedroom
    • Features: Balcony, Sitting Area, Walk-In Closet
    Primary bathroom
    • Features: Shower Stall(s)
    Dining room
    • Features: Bar, Dining/Living Combo, Formal Area
    Kitchen
    • Features: Laminate Counters, Pantry Closet
    Heating
    • Central, Natural Gas
    Cooling
    • Ceiling Fan(s), Central Air
    Appliances
    • Included: Trash Compactor, Dishwasher, Disposal, Double Oven, Electric Cooktop
    • Laundry: Cabinets, Inside Room, Upper Level
    Features
    • Flooring: Carpet, Tile
    • Number of fireplaces: 2
    • Fireplace features: Gas Log, Gas, Living Room, Master Bedroom
    Interior area
    • Total interior livable area: 1,974 sqft

    Property

    Parking
    • Total spaces: 2
    • Parking features: Attached, Garage Door Opener, Garage Faces Front
    • Attached garage spaces: 2
    Features
    • Stories: 2
    • Has private pool: Yes
    • Pool features: In Ground, Fenced
    • Fencing: Front Yard
    • Waterfront features: Lake/River Access, Waterfront
    Lot
    • Size: 1,306 sqft
    • Features: Auto Sprinkler F&R, Cul-De-Sac, Near Public Transit
    Details
    • Zoning description: Res

    Construction

    Type & style
    • Home type: Condo
    • Architectural style: Colonial,Contemporary
    • Property subtype: Condominium
    • Attached to another structure: Yes
    Materials
    • Frame, Shingle Siding, Wood
    • Foundation: Slab
    • Roof: Composition,Flat
    Condition
    • Year built: 1974

    Utilities & green energy

    • Sewer: In & Connected, Sewer in Street
    • Water: Meter on Site, Public
    • Utilities for property: Public, Cable Available, Natural Gas Connected

    Community & neighborhood

    Location
    • Region: Stockton

    HOA & financial

    HOA
    • Has HOA: Yes
    • HOA fee: $355 monthly
    • Amenities included: Pool, Recreation Facilities
    • Services included: Pool

    Other

    Other facts
    • Price range: $180K - $421.5K
    • Road surface type: Paved

    Price history

    DateEventPrice
    10/31/2012Sold$180,000$91/sqft
    Source: MetroList Services of CA #12028576 Report a problem

    Public tax history

    Tax history is unavailable.

    Neighborhood: Lincoln Village West

    Nearby schools

    GreatSchools rating
    Get a cash offer in 3 minutes
    Find out how much your home could sell for in as little as 3 minutes with a no-obligation cash offer.
    Estimated market value
    $421,500
    Get a cash offer in 3 minutes
    Find out how much your home could sell for in as little as 3 minutes with a no-obligation cash offer.
    Estimated market value
    $421,500