Skip main navigation
Sold
  • $685,000

    3820 NE Roselawn St, Portland, OR 97211

    3beds
    1,802sqft
    Residential, Single Family Residence
    Built in 2021
    2,613 Square Feet Lot
    $684,800 Zestimate®
    $380/sqft
    $3,821 Estimated rent

    Home value

    $684,800

    $651,000 - $719,000

    $3,821/mo

    Zestimate® history
    Loading
    Loading...

    Owner options

    List your home for rent

    $3,821/mo

    Rent Zestimate®

    Find your next renter with Zillow Rental Manager. Plus, with online applications, you can quickly screen prospective tenants – for free.

    Learn more

    $3,821/mo

    Rent Zestimate®

    Refinance and save

    $4,217/mo

    Est. payment

    Refinancing to a lower rate could help reduce your monthly payments and save thousands over the life of the loan.

    See today's rates

    $4,217/mo

    Est. payment

    Explore your selling options

    Work with a Zillow partner agent

    Leverage their expertise and Zillow's premium Showcase listings to get your home seen by more buyers.

    Get started

    List with your own agent

    Get your home in front of millions of buyers by listing it on Zillow.

    Learn how to do it

    Sell it yourself

    Take full control of how buyers see your home on Zillow by listing For Sale by Owner (FSBO).

    List your home

    What's special

    Sleek stone-slab countertopsCustom cellular blinds throughoutCozy firepitClassic kitchenCovered entryStainless-steel appliancesClean exterior
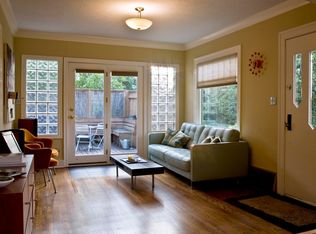
    The Roselawn Retreat! This bright, modern, and effortlessly livable, dialed home blends smart design with warm, inviting finishes throughout. The clean exterior, covered entry, and tidy landscaping set the tone for what’s inside. The main level is open with large windows that let in plenty of natural light. The classic kitchen will never go out of style, with Shaker cabinetry, sleek stone-slab countertops, and stainless-steel appliances. Perfect for easy everyday living and weekend entertaining. Large, South-facing glass slider out to the yard with a bonus transom window for extra light. Gleaming maple flooring runs from the staircase throughout the second and third levels. Other thoughtful system upgrades include central AC (2023), a tankless water heater, and custom cellular blinds throughout. The second floor features two true bedrooms, including the current primary, along with a landing that offers versatile bonus space—ideal for a home office. The vaulted top floor provides an expansive flex area, perfect for creating a spacious primary suite or transforming it into the ultimate entertainment or gaming room. *Drip irrigation: tiny gardens - big wins! The outdoor space is designed for low-maintenance enjoyment. There is a vaulted, wood-paneled, covered patio with a ceiling fan to help cool you down on a hot day. The turf lawn requires no mowing, so you’ll have more time to hang by the cozy firepit with the ones you love. The charming mini garden in the side outdoor space gets plenty of SW sun exposure, ideal for growing herbs or fresh greens. Tucked on a quiet, non-through street, this home offers peaceful living with beautiful views of Mt. St. Helens. Enjoy excellent biking, plus easy access to Fernhill Park and the vibrant Alberta Arts, Killingsworth, and Fremont districts, as well as PDX. Located in a welcoming community with a nearby tool library and access to free neighborhood soaks at Kennedy School pool, this home truly checks all. [Home Energy Score = 6. HES Report at https://rpt.greenbuildingregistry.com/hes/OR10247534]

    Zillow last checked:

    Listing updated:

    Listed by:

    Roger Berumen 503-444-9338,

    Neighbors Realty,

    Rebecca Barron 503-484-0182,

    Neighbors Realty

    Bought with:

    Yascha Noonberg, 201202058

    Living Room Realty

    Source: RMLS (OR),MLS#: 781883512MLS Logo

    Facts & features

    Interior

    Bedrooms & bathrooms
    • Bedrooms: 3
    • Bathrooms: 3
    • Full bathrooms: 2
    • Partial bathrooms: 1
    • Main level bathrooms: 1
    Rooms
    • Room types: Den, Office, Bedroom 2, Bedroom 3, Dining Room, Family Room, Kitchen, Living Room, Primary Bedroom
    Primary bedroom
    • Features: Suite
    • Level: Upper
    • Area: 156
    • Dimensions: 13 x 12
    Bedroom 2
    • Features: Hardwood Floors
    • Level: Upper
    • Area: 121
    • Dimensions: 11 x 11
    Bedroom 3
    • Features: Hardwood Floors
    • Level: Upper
    • Area: 195
    • Dimensions: 13 x 15
    Dining room
    • Features: Ceiling Fan, High Ceilings
    • Level: Main
    • Area: 117
    • Dimensions: 13 x 9
    Kitchen
    • Features: Dishwasher, Eat Bar, High Ceilings
    • Level: Main
    • Area: 132
    • Width: 11
    Living room
    • Features: Fireplace, Sliding Doors, High Ceilings
    • Level: Main
    • Area: 117
    • Dimensions: 13 x 9
    Office
    • Level: Upper
    • Area: 143
    • Dimensions: 13 x 11
    Heating
    • Forced Air, Fireplace(s)
    Cooling
    • Central Air
    Appliances
    • Included: Dishwasher, Microwave, Stainless Steel Appliance(s), Washer/Dryer, Gas Water Heater, Tankless Water Heater
    Features
    • Ceiling Fan(s), High Ceilings, Eat Bar, Suite
    • Flooring: Wall to Wall Carpet, Hardwood
    • Doors: Sliding Doors
    • Number of fireplaces: 1
    • Fireplace features: Gas
    Interior area
    • Total structure area: 1,802
    • Total interior livable area: 1,802 sqft

    Property

    Parking
    • Total spaces: 1
    • Parking features: Driveway, Parking Pad, Attached
    • Attached garage spaces: 1
    • Has uncovered spaces: Yes
    Features
    • Stories: 3
    • Patio & porch: Patio
    • Exterior features: Yard
    • Fencing: Fenced
    • Has view: Yes
    • View description: Seasonal
    Lot
    • Size: 2,613 Square Feet
    • Dimensions: 25 x 100
    • Features: Trees, SqFt 0K to 2999
    Details
    • Parcel number: R707441

    Construction

    Type & style
    • Home type: SingleFamily
    • Architectural style: Traditional
    • Property subtype: Residential, Single Family Residence
    Materials
    • Cement Siding
    • Roof: Composition
    Condition
    • Resale
    • New construction: No
    • Year built: 2021
    Details
    • Warranty included: Yes

    Utilities & green energy

    • Gas: Gas
    • Sewer: Public Sewer
    • Water: Public

    Community & HOA

    Community
    • Subdivision: Concordia
    HOA
    • Has HOA: No
    Location
    • Region: Portland

    Financial & listing details

    • Price per square foot: $380/sqft
    • Tax assessed value: $651,470
    • Annual tax amount: $7,277
    • Date on market: 4/30/2026
    • Cumulative days on market: 20 days
    • Listing terms: Cash,Conventional,FHA,VA Loan
    • Road surface type: Concrete, Paved

    Price history

    DateEventPrice
    6/10/2026Sold$685,000-1.4%$380/sqft
    Source: RMLS (OR) #781883512 Report a problem
    5/21/2026Pending sale$695,000$386/sqft
    Source: RMLS (OR) #781883512 Report a problem
    4/30/2026Listed for sale$695,000+10.3%$386/sqft
    Source: RMLS (OR) #781883512 Report a problem
    3/26/2021Sold$629,900$350/sqft
    Source: RMLS (OR) #21364727 Report a problem
    2/1/2021Pending sale$629,900$350/sqft
    Source: RMLS (OR) #21364727 Report a problem
    1/26/2021Listed for sale$629,900$350/sqft
    Source: RMLS (OR) #21364727 Report a problem

    Public tax history

    YearProperty taxesTax assessment
    2025$7,278 +3.7%$270,100 +3%
    2024$7,016 +4%$262,240 +3%
    2023$6,747 +2.2%$254,610 +3%
    2022$6,601 +96.1%$247,190 +98.5%
    2021$3,366 $124,500
    Find assessor info on the county website

    Neighborhood: Concordia

    Nearby schools

    GreatSchools rating
    Schools provided by the listing agent
    • Elementary: Vernon
    • Middle: Vernon
    • High: Jefferson

    Source: RMLS (OR). This data may not be complete. We recommend contacting the local school district to confirm school assignments for this home.

    Get a cash offer in 3 minutes
    Find out how much your home could sell for in as little as 3 minutes with a no-obligation cash offer.
    Estimated market value
    $684,800
    Get a cash offer in 3 minutes
    Find out how much your home could sell for in as little as 3 minutes with a no-obligation cash offer.
    Estimated market value
    $684,800