Skip main navigation
Closed
  • $1,425,000

    3820 NE West Devils Lake Rd, Lincoln City, OR 97367

    4beds
    3,177sqft
    Single Family Residence
    Built in 2021
    5,227 Square Feet Lot
    $1,425,000 Zestimate®
    $449/sqft
    $3,956 Estimated rent

    Home value

    $1,425,000

    $1.35M - $1.50M

    $3,956/mo

    Zestimate® history
    Loading
    Loading...

    Owner options

    List your home for rent

    $3,956/mo

    Rent Zestimate®

    Find your next renter with Zillow Rental Manager. Plus, with online applications, you can quickly screen prospective tenants – for free.

    Learn more

    $3,956/mo

    Rent Zestimate®

    Refinance and save

    $7,022/mo

    Est. payment

    Refinancing to a lower rate could help reduce your monthly payments and save thousands over the life of the loan.

    See today's rates

    $7,022/mo

    Est. payment

    Explore your selling options

    Work with a Zillow partner agent

    Leverage their expertise and Zillow's premium Showcase listings to get your home seen by more buyers.

    Get started

    List with your own agent

    Get your home in front of millions of buyers by listing it on Zillow.

    Learn how to do it

    Sell it yourself

    Take full control of how buyers see your home on Zillow by listing For Sale by Owner (FSBO).

    List your home

    What's special

    Lakefront opportunityTwo gas fireplacesPrivate saunaSwim platformHot tubSpacious bunk loftFarmhouse sink
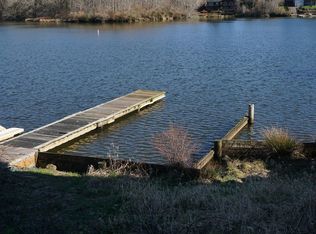
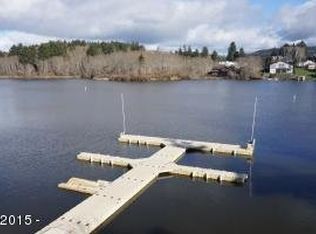
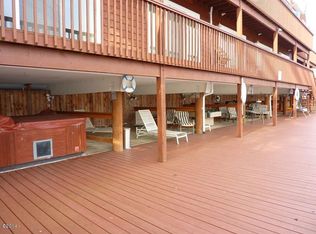
    Rare lakefront opportunity in Lincoln City with highly sought-after zoning that permits short-term vacation rentals 365 days per year—an increasingly rare feature on the Oregon Coast. Licensed and operating as a successful, established vacation rental, this custom Craftsman home offers four bedrooms, three and a half baths, and the perfect blend of lifestyle and investment potential. Designed to showcase stunning lake views, the home features three separate living areas, two gas fireplaces, a private sauna, a wet bar with a mini fridge, and expansive outdoor entertaining spaces. Open Nano doors create seamless indoor-outdoor living, while the gourmet kitchen is appointed with quartz countertops, a large island, a gas range, a farmhouse sink, soft-close cabinetry, and a pantry. Two ensuite primary bedrooms—including one on the main level—provide flexibility for owners and guests alike. Upstairs, a spacious bunk loft features two twin-over-full bunk beds, creating a fun and functional space for additional guests. With accommodations for 12-14 guests, the home is ideally suited for large gatherings, multi-generational vacations, and strong vacation rental demand. Recent upgrades include a swim platform, Trex decking, a hot tub, and a private boat dock, making it easy to enjoy boating, swimming, paddleboarding, and all that lakefront living has to offer. Located just minutes from Lincoln City's beaches, shopping, dining, Devils Lake recreation, hiking trails, and Chinook Winds Casino, this exceptional waterfront property presents a rare opportunity to own a home that can be enjoyed personally while generating income year-round. Whether you're seeking a proven investment property, a private retreat, or the best of both worlds, this unique lakefront residence offers outstanding versatility, year-round rental flexibility, and exceptional income potential.

    Zillow last checked:

    Listing updated:

    Listed by:

    Hannah Katz 541-418-3101,

    Coldwell Banker Professional Group - Lincoln City

    Bought with:

    Sarah B Johnson, 201212037

    Taylor & Taylor Realty Company

    Source: OCMLS,MLS#: 26-1755MLS Logo

    Facts & features

    Interior

    Bedrooms & bathrooms
    • Bedrooms: 4
    • Bathrooms: 4
    • Full bathrooms: 3
    • 1/2 bathrooms: 1
    Primary bedroom
    • Description: Suite
    Bedroom 2
    • Description: Guest Suite
    Bathroom
    • Description: Primary
    Bonus room
    • Description: Built-in-bunkbeds
    Family room
    • Description: Fireplace/Kitchenette/Dining Area
    Living room
    • Description: Fireplace
    Heating
    • Forced Air, Natural Gas
    Cooling
    • Ceiling Fan(s)
    Appliances
    • Included: Dryer, Dishwasher, Gas Oven, Gas Range, Microwave, Refrigerator, Washer, Water Heater
    • Laundry: Electric Dryer Hookup, Washer Hookup
    Features
    • Double Vanity, Kitchen Island, Open Floorplan, Pantry, Sauna, Wet Bar, Walk-In Closet(s), Hand-held Shower Head, Vaulted Ceiling(s), Coffered Ceiling(s), Ceiling Fan(s)
    • Flooring: Carpet, Tile
    • Windows: Double Pane Windows, Window Treatments, Vinyl Frames
    • Basement: Finished
    • Number of fireplaces: 2
    • Fireplace features: Gas
    Interior area
    • Total structure area: 3,177
    • Total interior livable area: 3,177 sqft
    • Finished area above ground: 3,177
    • Finished area below ground: 0

    Property

    Parking
    • Parking features: Driveway
    Features
    • Levels: Tri-Level
    • Patio & porch: Deck, Covered Porch
    • Exterior features: Other, Spa/Hot Tub
    • Has view: Yes
    • View description: Panoramic, Lake
    • Has water view: Yes
    • Water view: Lake
    Lot
    • Size: 5,227 Square Feet
    Details
    • Parcel number: 071102BD290200
    • Zoning description: RC - Recreational Commercial
    • Special conditions: Standard

    Construction

    Type & style
    • Home type: SingleFamily
    • Architectural style: Craftsman
    • Property subtype: Single Family Residence
    Materials
    • Shake Siding, Cedar
    • Foundation: Concrete Perimeter, Slab
    • Roof: Composition
    Condition
    • New construction: No
    • Year built: 2021

    Utilities & green energy

    • Electric: 100 Amp Service, Circuit Breakers
    • Sewer: Public Sewer
    • Water: Public
    • Utilities for property: Cable Available, Electricity Connected, Natural Gas Connected, Sewer Connected, Water Connected

    Community & HOA

    Community
    • Security: Carbon Monoxide Detector(s), Smoke Detector(s)
    • Subdivision: Lakonia
    HOA
    • Has HOA: No
    Location
    • Region: Lincoln City

    Financial & listing details

    • Price per square foot: $449/sqft
    • Annual tax amount: $10,633
    • Date on market: 6/24/2026
    • Listing terms: Cash,Conventional
    • Electric utility on property: Yes
    • Road surface type: Paved

    Price history

    DateEventPrice
    9/9/2026Sold$1,425,000-1.7%$449/sqft
    Source: OCMLS #26-1755 Report a problem
    7/7/2026Contingent$1,450,000$456/sqft
    Source: OCMLS #26-1755 Report a problem
    6/24/2026Listed for sale$1,450,000+16%$456/sqft
    Source: OCMLS #26-1755 Report a problem
    1/3/2022Sold$1,250,000-2%$393/sqft
    Source: OCMLS #LC-94656 Report a problem
    9/20/2021Pending sale$1,275,000$401/sqft
    Source: OCMLS #21-2160 Report a problem
    9/19/2021Listed for sale$1,275,000$401/sqft
    Source: OCMLS #21-2160 Report a problem
    9/14/2021Pending sale$1,275,000$401/sqft
    Source: OCMLS #21-2160 Report a problem
    9/2/2021Listed for sale$1,275,000$401/sqft
    Source: OCMLS #21-2160 Report a problem

    Public tax history

    Tax history is unavailable.

    Neighborhood: 97367

    Nearby schools

    GreatSchools rating
    Get pre-qualified for a loan
    At Zillow Home Loans, we can pre-qualify you in as little as 5 minutes with no impact to your credit score.

    An equal housing lender. NMLS #10287.