Skip main navigation
Sold for $850,000
  • $850,000

    3820 Neptune Dr, Orlando, FL 32804

    3beds
    3,906sqft
    Single Family Residence
    Built in 1959
    0.42 Acres Lot
    $1,273,800 Zestimate®
    $218/sqft
    $4,404 Estimated rent

    Home value

    $1,273,800

    $1.10M - $1.52M

    $4,404/mo

    Zestimate® history
    Loading
    Loading...

    Owner options

    List your home for rent

    $4,404/mo

    Rent Zestimate®

    Find your next renter with Zillow Rental Manager. Plus, with online applications, you can quickly screen prospective tenants – for free.

    Learn more

    $4,404/mo

    Rent Zestimate®

    Refinance and save

    $6,028/mo

    Est. payment

    Refinancing to a lower rate could help reduce your monthly payments and save thousands over the life of the loan.

    See today's rates

    $6,028/mo

    Est. payment

    Explore your selling options

    Work with a Zillow partner agent

    Leverage their expertise and Zillow's premium Showcase listings to get your home seen by more buyers.

    Get started

    List with your own agent

    Get your home in front of millions of buyers by listing it on Zillow.

    Learn how to do it

    Sell it yourself

    Take full control of how buyers see your home on Zillow by listing For Sale by Owner (FSBO).

    List your home

    What's special

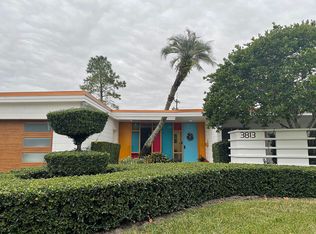
    ADDITIONAL DRASTIC REDUCTION - TOTAL REDUCTION OF $224,000! Mid-Century "Wow" house! Sits high on the .4 Acre Lot, Circular Drive and Decorative Fountain. Enter through attractive Double Metal Doors. Gorgeous Foyer with Room Divider and Planter. Look ahead through the Vaulted Wall of Windows to the Covered and Screened oversized Pool Area, Lushly Landscaped. Cabana with his and hers changing areas and Pool Bath. Most Rooms have Focal Pool Views! Design your own Living Room/Seating Areas/Music Areas/Display Areas. Elegant Dining Area has Chandelier and a wall of Built-In Storage/Cabinetry. Wonderful Kitchen uses custom metal St Charles Cabinets with pull-out shelves and built-in Cutlery Drawer and has a bar sink and glass front display Cabinet and a spacious Breakfast Nook. Walk-in 9'x9' Pantry and separate Laundry. Private Family Room off Kitchen. Master Bedroom has Pool View, Plantation Shutters, two Walk-in Closets. Two additional Bedrooms and Office , which could be a 4th Bedroom if closet added. Small Workshop. New Roof over living area in 2023. A/C zoned units replaced in 2019-2020. Community Lake Access. Don't miss this One-of -a-Kind Dream Home! Make it yours!

    Zillow last checked:

    Listing updated:

    Listed by:

    Janice Erickson 407-621-6856,

    REALCOM REAL ESTATE SERVICES INC 407-621-6856

    Bought with:

    Amy Miller, 3201474

    ALL REAL ESTATE & INVESTMENTS

    Cara Edwards, 3490185

    ALL REAL ESTATE & INVESTMENTS

    Source: Stellar MLS,MLS#: O6200941MLS LogoOriginating MLS: Orlando Regional

    Facts & features

    Interior

    Bedrooms & bathrooms
    • Bedrooms: 3
    • Bathrooms: 4
    • Full bathrooms: 3
    • 1/2 bathrooms: 1
    Rooms
    • Room types: Den/Library/Office, Family Room, Great Room, Utility Room
    Primary bedroom
    • Features: En Suite Bathroom, Shower No Tub, Single Vanity, Dual Closets
    • Level: First
    • Dimensions: 17x15
    Bedroom 2
    • Features: Built-in Closet
    • Level: First
    • Dimensions: 16x11
    Bedroom 3
    • Features: Storage Closet
    • Level: First
    • Dimensions: 14x12
    Dinette
    • Level: First
    • Dimensions: 17x15
    Dining room
    • Features: Built-In Shelving
    • Level: First
    • Dimensions: 17x13
    Family room
    • Level: First
    • Dimensions: 20x18
    Kitchen
    • Features: Granite Counters, Pantry
    • Level: First
    • Dimensions: 18x13
    Living room
    • Level: First
    • Dimensions: 24x15
    Office
    • Level: First
    • Dimensions: 15x12
    Heating
    • Central, Electric, Zoned
    Cooling
    • Central Air, Zoned
    Appliances
    • Included: Oven, Cooktop, Dishwasher, Disposal, Electric Water Heater, Exhaust Fan, Refrigerator
    • Laundry: Inside, Laundry Room
    Features
    • Built-in Features, Cathedral Ceiling(s), Ceiling Fan(s), Eating Space In Kitchen, Living Room/Dining Room Combo, Open Floorplan, Primary Bedroom Main Floor, Solid Surface Counters, Vaulted Ceiling(s), Walk-In Closet(s), Wet Bar
    • Flooring: Carpet, Ceramic Tile, Laminate
    • Doors: Sliding Doors
    • Windows: Drapes, Shutters, Skylight(s), Window Treatments
    • Has fireplace: No
    Interior area
    • Total structure area: 5,673
    • Total interior livable area: 3,906 sqft

    Property

    Parking
    • Total spaces: 1
    • Parking features: Circular Driveway
    • Carport spaces: 1
    • Has uncovered spaces: Yes
    Features
    • Levels: One
    • Stories: 1
    • Patio & porch: Covered, Deck, Front Porch, Rear Porch, Screened
    • Exterior features: Sidewalk
    • Has private pool: Yes
    • Pool features: Deck, Diving Board, Gunite, In Ground, Outside Bath Access, Screen Enclosure, Tile
    • Has view: Yes
    • View description: Garden, Pool
    • Waterfront features: Lake, Lake Privileges, Limited Access, Boat Ramp - Private, Skiing Allowed
    • Body of water: LK SARAH, LKS FAIRVIEW
    Lot
    • Size: 0.42 Acres
    • Features: City Lot, Sidewalk, Sloped
    • Residential vegetation: Mature Landscaping
    Details
    • Additional structures: Cabana, Workshop
    • Parcel number: 102229662001040
    • Zoning: R-1AA/W/RP
    • Special conditions: None

    Construction

    Type & style
    • Home type: SingleFamily
    • Architectural style: Mid-Century Modern
    • Property subtype: Single Family Residence
    Materials
    • Block
    • Foundation: Slab
    • Roof: Membrane
    Condition
    • New construction: No
    • Year built: 1959

    Utilities & green energy

    • Sewer: Public Sewer
    • Water: Public
    • Utilities for property: Cable Available, Electricity Available, Sewer Connected, Sprinkler Well, Street Lights, Water Available

    Community & HOA

    Community
    • Features: Community Boat Ramp, Lake, Private Boat Ramp, Water Access
    • Pet fee: $0 monthly
    • Subdivision: PALOMAR
    HOA
    • Has HOA: No
    Location
    • Region: Orlando

    Financial & listing details

    • Price per square foot: $218/sqft
    • Tax assessed value: $493,737
    • Annual tax amount: $4,207
    • Date on market: 5/20/2024
    • Cumulative days on market: 69 days
    • Listing terms: Cash,Conventional
    • Ownership: Fee Simple
    • Total actual rent: 0
    • Electric utility on property: Yes
    • Road surface type: Paved, Asphalt

    Price history

    DateEventPrice
    8/29/2024Sold$850,000-12.8%$218/sqft
    Source: Stellar MLS #O6200941 Report a problem
    7/28/2024Pending sale$975,000$250/sqft
    Source: Stellar MLS #O6200941 Report a problem
    6/17/2024Price change$975,000-11.3%$250/sqft
    Source: Stellar MLS #O6200941 Report a problem
    6/11/2024Price change$1,099,000-8.3%$281/sqft
    Source: Stellar MLS #O6200941 Report a problem
    5/20/2024Listed for sale$1,199,000+1398.8%$307/sqft
    Source: Stellar MLS #O6200941 Report a problem
    1/1/1978Sold$80,000$20/sqft
    Source: Agent Provided Report a problem

    Public tax history

    YearProperty taxesTax assessment
    2024$4,444 +5.6%$306,005 +3%
    2023$4,207 +3.5%$297,092 +3%
    2022$4,065 +1.9%$288,439 +3%
    2021$3,988 +1%$280,038 +1.4%
    2020$3,949 +1.3%$276,172 +2.3%
    2019$3,899 +1.2%$269,963 +1.9%
    2018$3,853 $264,929 -16.4%
    2017$3,853 +1.6%$316,790 -0.5%
    2016$3,793 -12.3%$318,331 +0.8%
    2015$4,326 +12.3%$315,706 +1.1%
    2014$3,853 +6.8%$312,418 +9.9%
    2013$3,609 +1.5%$284,314 +1%
    2012$3,556 +3.6%$281,360 -19.1%
    2011$3,434 +5.7%$347,660 -3.7%
    2010$3,247 $361,057 -3%
    2009-- $372,078 -4.5%
    2008$3,483 +0.1%$389,483 +2.7%
    2007$3,479 -5.6%$379,418 -3.9%
    2006$3,685 +0.3%$394,853 +14.6%
    2005$3,675 +5%$344,459 +1.8%
    2004$3,500 +0.9%$338,367 -4.9%
    2003$3,469 +2.7%$355,959 +20%
    2002$3,376 -0.9%$296,539 +16.8%
    2001$3,408 +0.8%$253,818 +9.2%
    2000$3,381 $232,337
    Find assessor info on the county website

    Neighborhood: Palomar

    Nearby schools

    GreatSchools rating
    Schools provided by the listing agent
    • Elementary: Lake Silver Elem
    • Middle: College Park Middle
    • High: Edgewater High

    Source: Stellar MLS. This data may not be complete. We recommend contacting the local school district to confirm school assignments for this home.

    Get a cash offer in 3 minutes
    Find out how much your home could sell for in as little as 3 minutes with a no-obligation cash offer.
    Estimated market value
    $1,273,800
    Get a cash offer in 3 minutes
    Find out how much your home could sell for in as little as 3 minutes with a no-obligation cash offer.
    Estimated market value
    $1,273,800