Beautifully renovated home listed under appraised value in highly sought-after PISD! Discover a home styled to perfection offering New int & exterior paint, New luxury vinyl floors, modern light fixtures, remodeled bathrooms w quartz vanities, New roof, New updated Electrical panel. Enjoy a gourmet kitchen showcasing quartz counters, New stainless steel appliances & stacked stone fireplace, or end your day in the lavish primary suite featuring a dual sink quartz vanity, jetted tub, separate shower & walk-in closet. House has two master bedrooms, one downstairs bedroom with an attached bathroom is perfect for guests or a media room or a game room.one master bedroom is upstairs. Another Flex space for office or formal dining. Spend time with family & friends in your large backyard including mature trees. Great location near Carpenter Park Recreation Center & Skate Park, soccer fields, & miles of trails. Dedicated seller is willing to help setting up Media room or make some changes.
Sold
Price Unknown
3820 Parkmont Dr, Plano, TX 75023
5beds
2,964sqft
Single Family Residence
Built in 1987
8,712 Square Feet Lot
$585,900 Zestimate®
$--/sqft
$3,290 Estimated rent
Home value
$585,900
$557,000 - $621,000
$3,290/mo
Zestimate® history
Owner options
List your home for rent
$3,290/mo
Rent Zestimate®
Find your next renter with Zillow Rental Manager. Plus, with online applications, you can quickly screen prospective tenants – for free.
$3,290/mo
Rent Zestimate®
Refinance and save
Refinancing to a lower rate could help reduce your monthly payments and save thousands over the life of the loan.
Explore your selling options
Work with a Zillow partner agent
Leverage their expertise and Zillow's premium Showcase listings to get your home seen by more buyers.
Get startedList with your own agent
Get your home in front of millions of buyers by listing it on Zillow.
Learn how to do itSell it yourself
Take full control of how buyers see your home on Zillow by listing For Sale by Owner (FSBO).
List your homeWhat's special
Zillow last checked:
Listing updated:
Listed by:
Viren Chowdary 0790137 972-633-2422,
Global Realty 972-633-2422
Bought with:
Andy Le
Texas Signature Realty
Source: NTREIS,MLS#: 20558918
Facts & features
Interior
Bedrooms & bathrooms
- Bedrooms: 5
- Bathrooms: 4
- Full bathrooms: 3
- 1/2 bathrooms: 1
Primary bedroom
- Features: Dual Sinks, En Suite Bathroom, Jetted Tub, Separate Shower, Walk-In Closet(s)
- Level: Second
- Dimensions: 16 x 13
Primary bedroom
- Level: First
- Dimensions: 23 x 16
Primary bedroom
- Features: Closet Cabinetry
- Level: Second
- Dimensions: 13 x 9
Bedroom
- Features: En Suite Bathroom
- Level: First
- Dimensions: 22 x 13
Bedroom
- Level: Second
- Dimensions: 12 x 12
Breakfast room nook
- Level: First
- Dimensions: 13 x 9
Kitchen
- Features: Breakfast Bar, Built-in Features, Eat-in Kitchen, Pantry, Stone Counters
- Level: First
- Dimensions: 13 x 10
Living room
- Features: Fireplace
- Level: First
- Dimensions: 18 x 16
Office
- Level: First
- Dimensions: 12 x 12
Utility room
- Level: First
- Dimensions: 8 x 3
Heating
- Central, Natural Gas, Zoned
Cooling
- Central Air, Ceiling Fan(s), Electric, Zoned
Appliances
- Included: Some Gas Appliances, Dishwasher, Disposal, Gas Range, Gas Water Heater, Microwave, Plumbed For Gas
Features
- Chandelier, Decorative/Designer Lighting Fixtures, High Speed Internet, Pantry, Cable TV, Walk-In Closet(s)
- Flooring: Carpet, Ceramic Tile, Luxury Vinyl Plank
- Has basement: No
- Number of fireplaces: 1
- Fireplace features: Family Room, Gas Log, Gas Starter
Interior area
- Total interior livable area: 2,964 sqft
Property
Parking
- Total spaces: 2
- Parking features: Driveway, Garage, Garage Door Opener, Garage Faces Rear
- Attached garage spaces: 2
- Has uncovered spaces: Yes
Features
- Levels: Two
- Stories: 2
- Exterior features: Lighting, Rain Gutters
- Pool features: None
- Fencing: Wood
Lot
- Size: 8,712 Square Feet
- Features: Interior Lot, Subdivision
Details
- Parcel number: R178900502001
Construction
Type & style
- Home type: SingleFamily
- Architectural style: Colonial,Traditional,Detached
- Property subtype: Single Family Residence
- Attached to another structure: Yes
Materials
- Brick
- Foundation: Slab
- Roof: Composition
Condition
- Year built: 1987
Utilities & green energy
- Sewer: Public Sewer
- Water: Public
- Utilities for property: Sewer Available, Water Available, Cable Available
Community & HOA
Community
- Subdivision: Kemper Estates
HOA
- Has HOA: No
Location
- Region: Plano
Financial & listing details
- Tax assessed value: $538,000
- Annual tax amount: $7,092
- Date on market: 3/14/2024
- Cumulative days on market: 31 days
- Listing terms: Cash,Conventional,Contract,1031 Exchange,FHA,USDA Loan,VA Loan
- Exclusions: **
Price history
| Date | Event | Price |
|---|---|---|
| 5/13/2024 | Sold | -- |
Source: NTREIS #20558918 Report a problem | ||
| 4/12/2024 | Pending sale | $575,000$194/sqft |
Source: NTREIS #20558918 Report a problem | ||
| 4/5/2024 | Price change | $575,000-4.2%$194/sqft |
Source: NTREIS #20558918 Report a problem | ||
| 3/30/2024 | Price change | $599,999-2.4%$202/sqft |
Source: NTREIS #20558918 Report a problem | ||
| 3/27/2024 | Price change | $615,000-1.6%$207/sqft |
Source: NTREIS #20558918 Report a problem | ||
| 3/14/2024 | Listed for sale | $625,000+7.8%$211/sqft |
Source: NTREIS #20558918 Report a problem | ||
| 8/7/2023 | Listing removed | -- |
Source: NTREIS #20360266 Report a problem | ||
| 7/17/2023 | Price change | $579,999-0.9%$196/sqft |
Source: NTREIS #20360266 Report a problem | ||
| 7/11/2023 | Price change | $585,000-0.5%$197/sqft |
Source: NTREIS #20360266 Report a problem | ||
| 7/8/2023 | Price change | $587,777-0.4%$198/sqft |
Source: NTREIS #20360266 Report a problem | ||
| 6/28/2023 | Price change | $590,000-0.8%$199/sqft |
Source: NTREIS #20360266 Report a problem | ||
| 6/23/2023 | Price change | $595,000-0.7%$201/sqft |
Source: NTREIS #20360266 Report a problem | ||
| 6/20/2023 | Listed for sale | $599,000+3.3%$202/sqft |
Source: NTREIS #20360266 Report a problem | ||
| 5/30/2023 | Listing removed | -- |
Source: NTREIS #20247484 Report a problem | ||
| 5/27/2023 | Listed for sale | $580,000$196/sqft |
Source: NTREIS #20247484 Report a problem | ||
| 5/23/2023 | Contingent | $580,000$196/sqft |
Source: NTREIS #20247484 Report a problem | ||
| 3/30/2023 | Price change | $580,000-1.7%$196/sqft |
Source: NTREIS #20247484 Report a problem | ||
| 3/2/2023 | Price change | $590,000-1.7%$199/sqft |
Source: NTREIS #20247484 Report a problem | ||
| 2/17/2023 | Price change | $599,900-1.7%$202/sqft |
Source: NTREIS #20247484 Report a problem | ||
| 1/30/2023 | Listed for sale | $610,000$206/sqft |
Source: NTREIS #20247484 Report a problem | ||
| 10/4/2022 | Sold | -- |
Source: BHHS PenFed solds #641767220302111626 Report a problem | ||
Public tax history
| Year | Property taxes | Tax assessment |
|---|---|---|
| 2025 | $7,134 -22.6% | $538,000 -1.3% |
| 2024 | $9,212 +10.9% | $544,864 +13.3% |
| 2023 | $8,303 +33.5% | $481,073 +29.6% |
| 2022 | $6,221 +1.3% | $371,138 +10% |
| 2021 | $6,140 +0.8% | $337,398 +1.2% |
| 2020 | $6,090 +7.1% | $333,368 +7.3% |
| 2019 | $5,684 +4.9% | $310,626 +10% |
| 2018 | $5,421 +20.3% | $282,387 -3.2% |
| 2017 | $4,506 | $291,715 +8.5% |
| 2016 | $4,506 +15% | $268,839 +20.3% |
| 2015 | $3,918 | $223,409 +15.8% |
| 2014 | $3,918 | $192,874 +6% |
| 2013 | -- | $181,905 +0% |
| 2012 | -- | $181,838 -0.4% |
| 2011 | -- | $182,546 -1% |
| 2010 | -- | $184,355 -3.1% |
| 2009 | -- | $190,256 +2.3% |
| 2008 | -- | $185,901 +1.4% |
| 2007 | -- | $183,320 +0.5% |
| 2006 | -- | $182,384 +1.3% |
| 2005 | -- | $179,987 +7.6% |
| 2003 | -- | $167,296 -1.3% |
| 2002 | -- | $169,434 +5.6% |
| 2001 | -- | $160,420 +8.1% |
| 2000 | -- | $148,437 |
Find assessor info on the county website
Neighborhood: 75023
Nearby homes
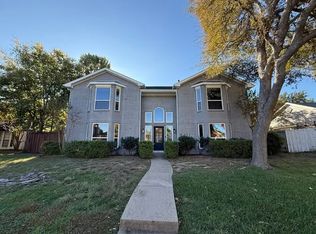
- $--5 bd3 ba2.7k sqft3824 Parkmont Dr, Plano, TX 75023Sold
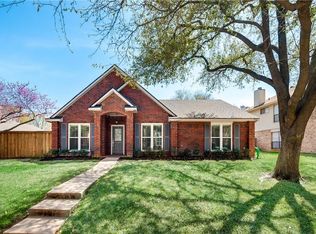
- $--3 bd2 ba1.6k sqft3816 Parkmont Dr, Plano, TX 75023Sold
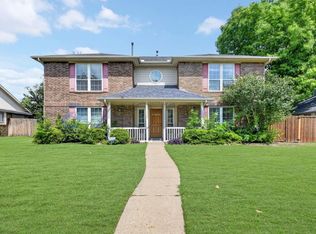
- $541,1004 bd3 ba2.6k sqft3817 Dutton Dr, Plano, TX 75023Off Market
- $378,6003 bd2 ba1.6k sqft3821 Dutton Dr, Plano, TX 75023Off Market
- $390,3003 bd2 ba1.7k sqft3828 Parkmont Dr, Plano, TX 75023Off Market
- $461,8003 bd2 ba1.9k sqft3812 Parkmont Dr, Plano, TX 75023Off Market
- $602,8004 bd3 ba2.6k sqft3821 Parkmont Dr, Plano, TX 75023Off Market
- $416,9003 bd2 ba1.9k sqft3813 Dutton Dr, Plano, TX 75023Off Market
Nearby schools
GreatSchools rating
- 10/10Gulledge Elementary SchoolGrades: K-5Distance: 0.8 mi
- 10/10Robinson Middle SchoolGrades: 6-8Distance: 0.9 mi
- 9/10Jasper High SchoolGrades: 9-10Distance: 1.1 mi
Schools provided by the listing agent
- Elementary: Gulledge
- Middle: Robinson
- High: Jasper
- District: Plano ISD
Source: NTREIS. This data may not be complete. We recommend contacting the local school district to confirm school assignments for this home.
Get a cash offer in 3 minutes
Find out how much your home could sell for in as little as 3 minutes with a no-obligation cash offer.
Estimated market value
$585,900
Get a cash offer in 3 minutes
Find out how much your home could sell for in as little as 3 minutes with a no-obligation cash offer.
Estimated market value
$585,900
- Texas
- Collin County
- Plano
- 75023
- 3820 Parkmont Dr
Nearby cities
Nearby neighborhoods
Nearby zip codes
Other Plano Topics
