Set on an oversized, private lot with a fully fenced backyard, this four-bedroom brick home combines comfortable living with outdoor space, storage and versatility that's difficult to find.
From the moment you step inside, the hardwood floors bring warmth and character to a floor plan with room to gather and spread out. The formal living room offers a welcoming space at the front of the home, while the formal dining room is ready for everything from weeknight dinners to holidays with family and friends. The updated kitchen sits at the heart of it all, and a large bay window draws your attention toward the backyard while filling the space with natural light and a peaceful view of the property.
When you want a little more room to relax, head down to the walkout lower-level family room. Having two distinct living areas gives this home tremendous flexibility create a comfortable movie room, game space, home office, playroom or simply a second place to unwind without sharing the same room.
That flexibility continues outside, where the backyard feels like an extension of the home. With an oversized lot, privacy and room to roam, the fully fenced yard is equally well suited for entertaining, pets, play or enjoying a quiet evening at home. A deck and patio give you multiple places to gather outdoors, whether you're grilling with friends, hosting a summer get-together or relaxing at the end of the day.
And then there are the extras that make this property especially useful. The oversized heated shed offers far more than basic storage, with year-round possibilities for a workshop, hobby space, equipment or projects. Along with the two-car driveway, a separate gravel drive provides parking for an RV, boat, trailer or other recreational toys without sacrificing your everyday parking.
Just as importantly, several of the bigger-ticket items have already been addressed, including a newer roof and furnace, along with a new hot water heater and disposal.
For sale
$300,000
3820 Percy King Rd, Waterford, MI 48329
4beds
1,920sqft
Single Family Residence
Built in 1959
0.29 Acres Lot
$300,300 Zestimate®
$156/sqft
$-- HOA
What's special
- 12 days
- 1,417
- 185
Zillow last checked:
Listing updated:
Listed by:
Brandon Janssen 248-780-0942,
RE/MAX, The Collective Agency 248-780-0942
Source: Realcomp II,MLS#: 20261073903
Facts & features
Interior
Bedrooms & bathrooms
- Bedrooms: 4
- Bathrooms: 2
- Full bathrooms: 1
- 1/2 bathrooms: 1
Primary bedroom
- Level: Entry
- Area: 180
- Dimensions: 15 X 12
Bedroom
- Level: Second
- Area: 110
- Dimensions: 11 X 10
Bedroom
- Level: Second
- Area: 132
- Dimensions: 12 X 11
Bedroom
- Level: Second
- Area: 108
- Dimensions: 12 X 9
Other
- Level: Second
- Area: 40
- Dimensions: 8 X 5
Other
- Level: Entry
- Area: 440
- Dimensions: 8 X 55
Dining room
- Level: Second
- Area: 224
- Dimensions: 16 X 14
Great room
- Level: Entry
- Area: 506
- Dimensions: 23 X 22
Kitchen
- Level: Second
- Area: 120
- Dimensions: 15 X 8
Laundry
- Level: Entry
- Area: 96
- Dimensions: 12 X 8
Living room
- Level: Second
- Area: 210
- Dimensions: 15 X 14
Other
- Level: Second
- Area: 28
- Dimensions: 7 X 4
Heating
- Forced Air, Natural Gas
Cooling
- Ceiling Fans, Central Air
Appliances
- Included: Dishwasher, Disposal, Dryer, Free Standing Electric Range, Free Standing Refrigerator, Microwave, Washer
- Laundry: Electric Dryer Hookup, Laundry Room, Washer Hookup
Features
- High Speed Internet, Programmable Thermostat
- Has basement: No
- Has fireplace: No
Interior area
- Total interior livable area: 1,920 sqft
- Finished area above ground: 1,920
Video & virtual tour
Property
Parking
- Total spaces: 2
- Parking features: Two Car Garage, Attached, Direct Access, Driveway, Electricityin Garage, Garage Faces Front, Garage Door Opener, Parking Pad, Side Entrance
- Attached garage spaces: 2
Features
- Levels: Bi Level
- Entry location: MidLevelwSteps
- Patio & porch: Deck, Patio, Porch
- Exterior features: Lighting
- Pool features: None
- Fencing: Back Yard,Fenced,Fencing Allowed
Lot
- Size: 0.29 Acres
- Dimensions: 92 x 165 x 46 x 163
Details
- Additional structures: Sheds, Sheds Allowed
- Parcel number: 1305403014
- Special conditions: Short Sale No,Standard
Construction
Type & style
- Home type: SingleFamily
- Architectural style: Split Level
- Property subtype: Single Family Residence
Materials
- Brick, Vinyl Siding
- Foundation: Poured, Slab
- Roof: Asphalt
Condition
- New construction: No
- Year built: 1959
- Major remodel year: 2025
Utilities & green energy
- Electric: Volts 220, Circuit Breakers
- Sewer: Public Sewer
- Water: Public
- Utilities for property: Cable Available
Community & HOA
Community
- Features: Sidewalks
- Security: Smoke Detectors
- Subdivision: LOTUS LAKENO 3
HOA
- Has HOA: No
Location
- Region: Waterford
Financial & listing details
- Price per square foot: $156/sqft
- Tax assessed value: $55,850
- Annual tax amount: $2,312
- Date on market: 9/19/2026
- Cumulative days on market: 12 days
- Listing agreement: Exclusive Right To Sell
- Listing terms: Cash,Conventional,FHA,Va Loan
Estimated market value
$300,300
$285,000 - $315,000
$2,556/mo
Price history
| Date | Event | Price |
|---|---|---|
| 9/19/2026 | Listed for sale | $300,000+5.3%$156/sqft |
Source:  Realcomp II #20261073903 Report a problem Realcomp II #20261073903 Report a problem | ||
| 8/2/2026 | Listing removed | $2,700$1/sqft |
Source: Zillow Rentals Report a problem | ||
| 7/25/2026 | Listed for rent | $2,700-3.6%$1/sqft |
Source: Zillow Rentals Report a problem | ||
| 10/14/2025 | Listing removed | $2,800$1/sqft |
Source: Zillow Rentals Report a problem | ||
| 10/7/2025 | Listed for rent | $2,800$1/sqft |
Source: Zillow Rentals Report a problem | ||
| 8/8/2025 | Sold | $285,000-1.7%$148/sqft |
Source: Realcomp II #20251015152 Report a problem | ||
| 7/29/2025 | Pending sale | $289,900$151/sqft |
Source: Realcomp II #20251015152 Report a problem | ||
| 7/19/2025 | Listed for sale | $289,900$151/sqft |
Source: Realcomp II #20251015152 Report a problem | ||
Public tax history
| Year | Property taxes | Tax assessment |
|---|---|---|
| 2025 | $2,017 +5.6% | $103,880 +2.3% |
| 2024 | $1,909 +5% | $101,570 +4.5% |
| 2023 | $1,818 +5.6% | $97,230 +14.6% |
| 2022 | $1,722 +0.4% | $84,860 +4.5% |
| 2021 | $1,715 | $81,240 +1.2% |
| 2020 | -- | $80,310 +3% |
| 2019 | $1,696 +10.1% | $77,970 +13.6% |
| 2018 | $1,540 | $68,630 |
| 2017 | -- | $68,630 +7.8% |
| 2016 | -- | $63,680 +10.4% |
| 2015 | -- | $57,670 +27.8% |
| 2014 | -- | $45,120 -3.9% |
| 2011 | -- | $46,950 -15.1% |
| 2010 | $1,803 -3.3% | $55,330 -24.3% |
| 2009 | $1,864 +115.8% | $73,100 -48.4% |
| 2005 | $864 | $141,790 +63.6% |
| 2003 | -- | $86,660 +14.5% |
| 2002 | -- | $75,670 +53.8% |
| 2001 | $1,438 +8.1% | $49,210 +3.2% |
| 2000 | $1,329 | $47,690 |
Find assessor info on the county website
Monthly payment
Est. payment
Payment breakdown
Explore the cost of this home by adjusting the details. Changes won't be saved.Climate risks
Neighborhood: 48329
Similar homes

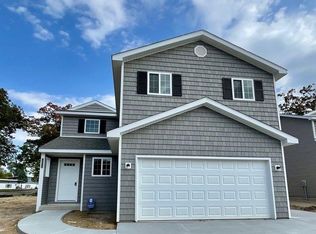
- $285,0003 bd2 ba1.7k sqft3437 Fort Dr, Waterford, MI 48328For Sale

 MLS ID #20261059197, Lynn Louton, NextHome The Boulevard. Realcomp II
 - $310,0004 bd2 ba2.2k sqft228 Coleman Dr, Waterford, MI 48328For Sale
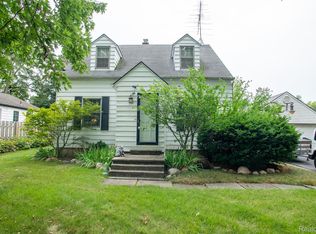 MLS ID #20261071396, Jeff Glover, KW Professionals. Realcomp II
 - $250,0003 bd2 ba1.6k sqft2512 Grandview Blvd, Waterford, MI 48329For Sale
 MLS ID #20261038064, Kevin Kwapis, EXP Realty - Mark White & Associates. Realcomp II
 - $349,9003 bd2 ba1.9k sqft6578 Greene Haven Dr, Clarkston, MI 48348For Sale
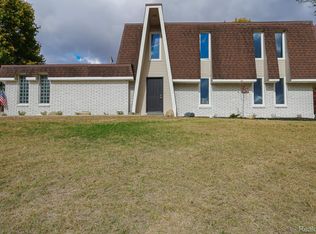 MLS ID #20261077580, John Graham, John Graham Realty, LLC. Realcomp II
 - $375,0004 bd3 ba2.2k sqft6913 Fox Ln, Waterford, MI 48327For SaleMLS ID #20261072159, John Yorke, EXP Realty Rochester. Realcomp II
- $439,9004 bd3 ba2.1k sqft6579 Balmoral Ter, Clarkston, MI 48346For SaleMLS ID #20261072014, Anthony Djon, Anthony Djon Luxury Real Estate. Realcomp II
- $269,9004 bd3 ba1.9k sqft8212 Tindall Rd, Davisburg, MI 48350For SaleMLS ID #20261061255, Ali Fawaz, Keller Williams Realty-Great Lakes. Realcomp II
- $290,0003 bd2 ba1.5k sqft2642 Littletell Ave, West Bloomfield, MI 48324For SaleMLS ID #20261061842, Terry W Ozak, RE/MAX Leading Edge. Realcomp II
- $339,9006 bd2 ba2.5k sqft9985 Cedar Island Rd, White Lake, MI 48386For SaleMLS ID #20261071202, Alisha Pulling, EXP Realty Main. Realcomp II
- $374,0003 bd3 ba2.1k sqft6282 Peach Dr, Clarkston, MI 48346For SaleMLS ID #20261069515, Suzy Lewis, Coldwell Banker Town & Country. Realcomp II
- $359,9994 bd2 ba2.3k sqft3067 Avalon Rd, Rochester Hills, MI 48309For SaleMLS ID #20261076983, Jaimie Seitz, Home HeadQuarters. Realcomp II
- $277,0003 bd2 ba2k sqft7171 Bluewater Dr, Clarkston, MI 48348For SaleMLS ID #20261077414, Nicholas Allen, GoodHome Realty LLC. Realcomp II
- $235,0002 bd1 ba2k sqft206 Coleman Dr, Waterford, MI 48328For SaleMLS ID #20261071361, Jeff Glover, KW Professionals. Realcomp II
- $269,9004 bd2 ba1.7k sqft13451 N Fenton Rd, Fenton, MI 48430For SaleMLS ID #20261072973, Austin Adams, EXP Realty - Fenton. Realcomp II
- $230,0002 bd3 ba2.1k sqft4735 Elizabeth Lake Rd, Waterford, MI 48327For SaleMLS ID #20261049728, Marina LaRocca, Expert Realty Solutions Inc. Realcomp II
- $315,0003 bd2 ba1k sqft31560 Leelane Rd, Farmington, MI 48336For SaleMLS ID #20261076659, John K Goodman, Century 21 Curran & Oberski. Realcomp II
- $349,9004 bd2 ba1.9k sqft507 S Ortonville Rd, Ortonville, MI 48462For SaleMLS ID #20261060521, Jeffery Dawley, Atlas Real Estate. Realcomp II
- $375,0003 bd2 ba1.9k sqft3642 Hi Lure Dr, Lake Orion, MI 48360For SaleMLS ID #20261070968, Yasmin Rogers, EXP Realty Main. Realcomp II
- $365,0002 bd2 ba1.9k sqft2644 Saint Joseph St, West Bloomfield, MI 48324For SaleMLS ID #20261073294, Laurie Rouse, Real Broker, LLC Troy. Realcomp II
- $314,8004 bd1 ba1.3k sqft34004 Kirby St, Farmington Hills, MI 48335For SaleMLS ID #20261066873, Kristin E Bond, Thrive Realty Company. Realcomp II
