Skip main navigation
Closed
  • $900,000

    3820 Preserve Crossing Ln, Cumming, GA 30040

    6beds
    5,258sqft
    Single Family Residence, Residential
    Built in 2005
    0.35 Acres Lot
    $895,300 Zestimate®
    $171/sqft
    $4,308 Estimated rent

    Home value

    $895,300

    $833,000 - $958,000

    $4,308/mo

    Zestimate® history
    Loading
    Loading...

    Owner options

    List your home for rent

    $4,308/mo

    Rent Zestimate®

    Find your next renter with Zillow Rental Manager. Plus, with online applications, you can quickly screen prospective tenants – for free.

    Learn more

    $4,308/mo

    Rent Zestimate®

    Refinance and save

    $6,686/mo

    Est. payment

    Refinancing to a lower rate could help reduce your monthly payments and save thousands over the life of the loan.

    See today's rates

    $6,686/mo

    Est. payment

    Explore your selling options

    Work with a Zillow partner agent

    Leverage their expertise and Zillow's premium Showcase listings to get your home seen by more buyers.

    Get started

    List with your own agent

    Get your home in front of millions of buyers by listing it on Zillow.

    Learn how to do it

    Sell it yourself

    Take full control of how buyers see your home on Zillow by listing For Sale by Owner (FSBO).

    List your home

    What's special

    Finished basementBrazilian cherry hardwoodsPrivate backyardExtensive trimCustom barPrivate sitting areaFresh sod
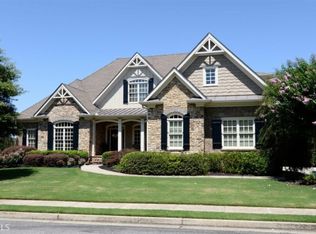
    New updates: fresh paint, refinished and stained hardwoods, new plush carpet, and fresh sod. Custom Luxury + Finished Basement in Fieldstone Preserve Phase - 1 build by Charles Jamison Homes. Over 5,000 sqft of elegant living in one of Forsyth’s premier communities—known for its golf cart lifestyle, championship swim & tennis, and unbeatable location. This 6 BED/5 BATH custom-built home is priced below market for instant equity and personalized updates. Unlike cookie-cutter builds, this one boasts solid craftsmanship—no bedroom shares a wall, coffered ceilings, extensive trim, and true millwork throughout. Main level guest suite is perfect for visitors or in-laws. Upstairs, the oversized primary suite stuns with a private sitting area—ideal for a nursery, reading nook, or dream closet. The finished basement is your speakeasy-style escape: Brazilian Cherry hardwoods, custom bar, theater, gym/6th bedroom, and gaming space. Outside: a private backyard with an artesian 6-person spa, firepit area, and grilling zone. Three-car garage with two side-entry bays and one forward-facing. Walk or ride your cart to West Forsyth High, pool, tennis, restaurants, and more. This home offers space, style, and soul—schedule your showing today!

    Zillow last checked:

    Listing updated:

    Listing Provided by:

    Gabby Turner,

    HomeSmart 678-451-0752,

    Jeremy Turner,

    HomeSmart

    Bought with:

    Lamar Austin, 421405

    Indigo Road Realty, LLC

    Source: FMLS GA,MLS#: 7594145MLS Logo

    Facts & features

    Interior

    Bedrooms & bathrooms
    • Bedrooms: 6
    • Bathrooms: 5
    • Full bathrooms: 5
    • Main level bathrooms: 1
    • Main level bedrooms: 1
    Primary bedroom
    • Features: Oversized Master, Other
    • Level: Oversized Master, Other
    Bedroom
    • Features: Oversized Master, Other
    Primary bathroom
    • Features: Double Vanity, Separate His/Hers, Separate Tub/Shower, Soaking Tub
    Dining room
    • Features: Separate Dining Room, Other
    Kitchen
    • Features: Cabinets White
    Heating
    • Natural Gas, Other
    Cooling
    • Ceiling Fan(s), Central Air
    Appliances
    • Included: Dishwasher, Disposal, Double Oven, Gas Cooktop, Gas Oven, Microwave, Refrigerator
    • Laundry: In Hall, Laundry Room, Upper Level, Other
    Features
    • Bookcases, Double Vanity, Entrance Foyer 2 Story, High Ceilings 9 ft Lower, High Ceilings 9 ft Main, High Ceilings 9 ft Upper, High Ceilings 10 ft Main, High Speed Internet, His and Hers Closets, Smart Home, Walk-In Closet(s)
    • Flooring: Carpet, Hardwood
    • Windows: Double Pane Windows
    • Basement: Daylight,Exterior Entry,Finished,Finished Bath,Walk-Out Access
    • Number of fireplaces: 2
    • Fireplace features: Family Room, Master Bedroom
    • Common walls with other units/homes: No Common Walls
    Interior area
    • Total structure area: 5,258
    • Total interior livable area: 5,258 sqft

    Property

    Parking
    • Total spaces: 3
    • Parking features: Driveway, Garage, Garage Faces Side
    • Garage spaces: 3
    • Has uncovered spaces: Yes
    Accessibility
    • Accessibility features: None
    Features
    • Levels: Three Or More
    • Patio & porch: Deck, Front Porch
    • Exterior features: Private Yard, Rear Stairs
    • Pool features: None
    • Has spa: Yes
    • Spa features: Private
    • Fencing: Back Yard,Fenced,Wrought Iron
    • Has view: Yes
    • View description: Trees/Woods
    • Waterfront features: None
    • Body of water: None
    Lot
    • Size: 0.35 Acres
    • Features: Back Yard, Front Yard, Landscaped, Level, Private, Wooded
    Details
    • Additional structures: Gazebo
    • Parcel number: 034 164
    • Other equipment: None
    • Horse amenities: None

    Construction

    Type & style
    • Home type: SingleFamily
    • Architectural style: Craftsman,Traditional
    • Property subtype: Single Family Residence, Residential
    Materials
    • Brick 3 Sides, Brick 4 Sides
    • Foundation: Slab
    • Roof: Composition
    Condition
    • Resale
    • New construction: No
    • Year built: 2005

    Utilities & green energy

    • Electric: 220 Volts
    • Sewer: Public Sewer
    • Water: Public
    • Utilities for property: Cable Available, Electricity Available, Natural Gas Available, Phone Available, Sewer Available, Water Available
    Green energy
    • Energy efficient items: None
    • Energy generation: None

    Community & neighborhood

    Security
    • Security features: None
    Community
    • Community features: Clubhouse, Near Schools, Near Shopping, Near Trails/Greenway, Pickleball, Playground, Pool, Sidewalks, Swim Team, Tennis Court(s)
    Location
    • Region: Cumming
    • Subdivision: Fieldstone Preserve

    HOA & financial

    HOA
    • Has HOA: Yes
    • HOA fee: $1,305 annually

    Other

    Other facts
    • Road surface type: Asphalt

    Price history

    DateEventPrice
    9/12/2025Sold$900,000$171/sqft
    Source: FMLS GA #7594145 Report a problem
    8/23/2025Pending sale$900,000$171/sqft
    Source: FMLS GA #7594145 Report a problem
    6/21/2025Listed for sale$900,000+0%$171/sqft
    Source: FMLS GA #7594145 Report a problem
    6/3/2025Listing removed$899,900$171/sqft
    Source: GAMLS #10506341 Report a problem
    4/25/2025Listed for sale$899,900-5.3%$171/sqft
    Source: GAMLS #10506341 Report a problem
    12/13/2024Listing removed$949,900$181/sqft
    Source: FMLS GA #7455076 Report a problem
    11/12/2024Price change$949,900-2.1%$181/sqft
    Source: GAMLS #10377085 Report a problem
    9/13/2024Listed for sale$969,900+55.2%$184/sqft
    Source: FMLS GA #7455076 Report a problem
    9/5/2017Listing removed$624,900$119/sqft
    Source: OWNERS.COM #5882226 Report a problem
    7/21/2017Listed for sale$624,900+17.9%$119/sqft
    Source: OWNERS.COM #5882226 Report a problem
    5/4/2006Sold$530,000$101/sqft
    Source: Public Record Report a problem

    Public tax history

    YearProperty taxesTax assessment
    2025$6,843 +1.2%$325,500 +2.2%
    2024$6,765 +12.8%$318,412 +8.6%
    2023$5,995 -2.5%$293,272 +16.9%
    2022$6,147 +12.2%$250,936 +21.6%
    2021$5,478 +3.6%$206,408 +4.6%
    2020$5,291 +0.4%$197,308 +0.7%
    2019$5,270 +2.6%$195,928 +4%
    2017$5,137 +3.2%$188,432 +3.3%
    2016$4,976 $182,432
    2015$4,976 +13.1%$182,432 +7.7%
    2014$4,399 +2.3%$169,452 +2.4%
    2013$4,301 +5.4%$165,452 +5.5%
    2012$4,081 -1.1%$156,864 -0.9%
    2011$4,128 $158,316 -6.6%
    2010-- $169,496 -10.6%
    2009-- $189,496 -5.6%
    2008-- $200,696 +7%
    2007-- $187,600
    2006$4,088 +307.8%$187,600 +307.8%
    2005$1,002 $46,000

    Find assessor info on the county website

    Neighborhood: Fieldstone

    Nearby schools

    GreatSchools rating
    Schools provided by the listing agent
    • Elementary: Vickery Creek
    • Middle: Hendricks
    • High: West Forsyth

    Source: FMLS GA. This data may not be complete. We recommend contacting the local school district to confirm school assignments for this home.

    Get a cash offer in 3 minutes
    Find out how much your home could sell for in as little as 3 minutes with a no-obligation cash offer.
    Estimated market value
    $895,300
    Get a cash offer in 3 minutes
    Find out how much your home could sell for in as little as 3 minutes with a no-obligation cash offer.
    Estimated market value
    $895,300