Skip main navigation
Sold for $540,000
  • $540,000

    3820 Round Table Ct, Land O Lakes, FL 34638

    4beds
    2,293sqft
    Single Family Residence
    Built in 2012
    7,150 Square Feet Lot
    $517,400 Zestimate®
    $235/sqft
    $2,630 Estimated rent

    Home value

    $517,400

    $492,000 - $543,000

    $2,630/mo

    Zestimate® history
    Loading
    Loading...

    Owner options

    List your home for rent

    $2,630/mo

    Rent Zestimate®

    Find your next renter with Zillow Rental Manager. Plus, with online applications, you can quickly screen prospective tenants – for free.

    Learn more

    $2,630/mo

    Rent Zestimate®

    Refinance and save

    $3,725/mo

    Est. payment

    Refinancing to a lower rate could help reduce your monthly payments and save thousands over the life of the loan.

    See today's rates

    $3,725/mo

    Est. payment

    Explore your selling options

    Work with a Zillow partner agent

    Leverage their expertise and Zillow's premium Showcase listings to get your home seen by more buyers.

    Get started

    List with your own agent

    Get your home in front of millions of buyers by listing it on Zillow.

    Learn how to do it

    Sell it yourself

    Take full control of how buyers see your home on Zillow by listing For Sale by Owner (FSBO).

    List your home

    What's special

    Center islandTennis courtsUpgraded landscapingLarge primary suiteDual vessel sinksDual sinksPrivate water closet
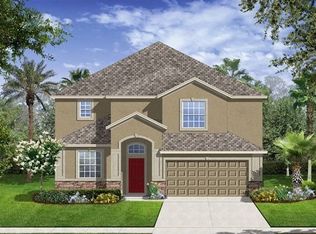
    Stunning and immaculate! This 4 bedroom, 3 bath, 3 car garage home sits on a large private lot overlooking a pond and conservation area. The open floor plan is ideal for entertaining with an amazing 14 x18 chef's kitchen with a center island, 42 " cabinets, pull out drawers and breakfast bar opening up to the great room and dining room. The home has a 3-way split bedroom plan with an en suite bedroom up front, 2 additional bedrooms and second bathroom with dual vessel sinks and a jetted tub in-between at the back right side and the large primary suite on the left side of the home. The primary suite features a huge walk-in closet, large garden tub with a separate shower and dual sinks in the bathroom including a private water closet and linen closet. The seller has made over $115,000 in improvements over the last 2 years to include new interior/ exterior paint, all new luxury waterproof vinyl flooring throughout the home, new countertops, sinks, hardware and light fixtures in all bathrooms, new jetted tub in the middle bath, new shower in the en suite bathroom. Refinished kitchen cabinets, new stainless-steel kitchen appliances, premium washer and dryer. Remote electric shades on the 3 sliding glass patio doors. Porcelain tile at entry and on the amazing extended 21 x 20 screened lanai with a 13 x7 heated 1200-gallon swim-spa. There is also an outside 12x12 open tiled patio with a fire pit to enjoy those cool fall/winter evenings. The slotted vinyl fence in the back yard was carefully thought out as not to block the gorgeous view! Other features include built in shelving and cabinets in the oversized garage, attic stairs for additional storage, inside utility room with cabinets, stacked stone elevation, rain gutters, irrigation system and upgraded landscaping. This home is just a short stroll to Concord Station's community amenity center which includes a large resort style swimming pool, basketball & tennis courts, playground, club house with a weight room and exercise equipment and banquet meeting room with kitchen. Great location within minutes to schools, shopping restaurants and the Veteran's expressway. The owner has transformed this home into an elegant but comfortable oasis that is completely move in ready for your enjoyment! Step inside, you won't be disappointed!

    Zillow last checked:

    Listing updated:

    Listing Provided by:

    Matthew Brooks 813-927-2690,

    COLDWELL BANKER REALTY 813-289-1712,

    Linda Brooks 813-927-2691,

    COLDWELL BANKER REALTY

    Bought with:

    Cabot Brown, 3285499

    CENTURY 21 CIRCLE

    Source: Stellar MLS,MLS#: T3489476MLS LogoOriginating MLS: Tampa

    Facts & features

    Interior

    Bedrooms & bathrooms
    • Bedrooms: 4
    • Bathrooms: 3
    • Full bathrooms: 3
    Primary bedroom
    • Features: Ceiling Fan(s), Walk-In Closet(s)
    • Level: First
    • Dimensions: 15x14
    Bedroom 1
    • Features: Ceiling Fan(s), En Suite Bathroom, Exhaust Fan, Granite Counters, Shower No Tub, Single Vanity, Built-in Closet
    • Level: First
    • Dimensions: 16x11
    Bedroom 2
    • Features: Built-in Closet
    • Level: First
    • Dimensions: 12x11
    Bedroom 3
    • Features: Built-in Closet
    • Level: First
    • Dimensions: 12x10
    Primary bathroom
    • Features: Dual Sinks, Exhaust Fan, Granite Counters, Tall Countertops, Tub with Separate Shower Stall, Water Closet/Priv Toilet
    • Level: First
    • Dimensions: 10x10
    Bathroom 1
    • Features: En Suite Bathroom, Shower No Tub
    • Level: First
    • Dimensions: 9x5
    Bathroom 3
    • Features: Bath With Whirlpool, Dual Sinks, Exhaust Fan, Granite Counters
    • Level: First
    • Dimensions: 8x8
    Balcony porch lanai
    • Features: Ceiling Fan(s)
    • Level: First
    • Dimensions: 21x20
    Dinette
    • Level: First
    • Dimensions: 10x8
    Dining room
    • Level: First
    • Dimensions: 11x9
    Foyer
    • Level: First
    • Dimensions: 10x5
    Great room
    • Features: Ceiling Fan(s)
    • Level: First
    • Dimensions: 24x16
    Kitchen
    • Features: Breakfast Bar, Built-In Shelving, Pantry, Kitchen Island, Built-in Features, Granite Counters
    • Level: First
    • Dimensions: 18x14
    Utility room
    • Features: Built-In Shelving
    • Level: First
    • Dimensions: 7x6
    Heating
    • Central, Electric
    Cooling
    • Central Air
    Appliances
    • Included: Dishwasher, Disposal, Dryer, Electric Water Heater, Exhaust Fan, Microwave, Range, Range Hood, Refrigerator, Washer
    • Laundry: Inside, Laundry Room
    Features
    • Ceiling Fan(s), Chair Rail, Eating Space In Kitchen, Kitchen/Family Room Combo, Open Floorplan, Pest Guard System, Solid Wood Cabinets, Split Bedroom, Stone Counters, Walk-In Closet(s)
    • Flooring: Luxury Vinyl
    • Doors: Sliding Doors
    • Windows: Blinds, Double Pane Windows, Shades, Window Treatments, Skylight(s)
    • Has fireplace: No
    Interior area
    • Total structure area: 3,059
    • Total interior livable area: 2,293 sqft

    Property

    Parking
    • Total spaces: 3
    • Parking features: Driveway, Garage Door Opener, Oversized
    • Attached garage spaces: 3
    • Has uncovered spaces: Yes
    • Details: Garage Dimensions: 20x30
    Features
    • Levels: One
    • Stories: 1
    • Patio & porch: Covered, Front Porch, Patio, Porch, Rear Porch, Screened
    • Exterior features: Irrigation System, Lighting, Private Mailbox, Rain Gutters, Sidewalk, Sprinkler Metered
    • Has spa: Yes
    • Spa features: Heated, Swim Spa
    • Fencing: Vinyl
    • Has view: Yes
    • View description: Pond
    • Has water view: Yes
    • Water view: Pond
    • Waterfront features: Pond
    Lot
    • Size: 7,150 sqft
    • Dimensions: 65 x 110
    Details
    • Parcel number: 182621006.000J.00016.0
    • Zoning: MPUD
    • Special conditions: None

    Construction

    Type & style
    • Home type: SingleFamily
    • Architectural style: Florida,Traditional
    • Property subtype: Single Family Residence
    Materials
    • Block
    • Foundation: Slab
    • Roof: Shingle
    Condition
    • New construction: No
    • Year built: 2012

    Utilities & green energy

    • Sewer: Public Sewer
    • Water: Public
    • Utilities for property: BB/HS Internet Available, Cable Connected, Electricity Connected, Public, Sewer Connected, Sprinkler Meter, Street Lights, Underground Utilities, Water Connected

    Community & neighborhood

    Security
    • Security features: Smoke Detector(s)
    Community
    • Community features: Association Recreation - Owned, Clubhouse, Deed Restrictions, Fitness Center, Playground, Pool
    Location
    • Region: Land O Lakes
    • Subdivision: CONCORD STATION PH 2 UN C

    HOA & financial

    HOA
    • Has HOA: Yes
    • HOA fee: $16 monthly
    • Association name: Condominium Associates
    • Association phone: 813-341-0943
    Other fees
    • Pet fee: $0 monthly
    Other financial information
    • Total actual rent: 0

    Other

    Other facts
    • Listing terms: Cash,Conventional,VA Loan
    • Ownership: Fee Simple
    • Road surface type: Concrete, Paved

    Price history

    DateEventPrice
    8/31/2024Listing removed$399,900-25.9%$174/sqft
    Source: Stellar MLS #T3314176 Report a problem
    2/2/2024Sold$540,000+0%$235/sqft
    Source: Stellar MLS #T3489476 Report a problem
    12/8/2023Pending sale$539,900$235/sqft
    Source: Stellar MLS #T3489476 Report a problem
    12/5/2023Listed for sale$539,900+25.3%$235/sqft
    Source: Stellar MLS #T3489476 Report a problem
    8/31/2023Listing removed--
    Source: Stellar MLS #T3314176 Report a problem
    8/31/2021Sold$431,000+7.8%$188/sqft
    Source: Public Record Report a problem
    7/20/2021Pending sale$399,900$174/sqft
    Source: Stellar MLS #T3314176 Report a problem
    7/16/2021Listed for sale$399,900+77.7%$174/sqft
    Source: Stellar MLS #T3314176 Report a problem
    11/7/2012Sold$224,990$98/sqft
    Source: Public Record Report a problem

    Public tax history

    YearProperty taxesTax assessment
    2024$6,548 +2.3%$265,150
    2023$6,399 +9.1%$265,150 +3%
    2022$5,865 +6%$257,430 +12.7%
    2021$5,534 +0.9%$228,510 +1.4%
    2020$5,482 +1%$225,360 +2.3%
    2019$5,428 $220,300 +1.9%
    2018$5,428 +1.1%$216,195
    2017$5,370 +0.3%$216,195 +4.2%
    2016$5,356 +20.7%$207,393 +0.7%
    2015$4,435 +5.1%$205,951 +0.8%
    2014$4,221 $204,316 +6.2%
    2013-- $192,334 +608.1%
    2012-- $27,162
    2011-- $27,162

    Find assessor info on the county website

    Neighborhood: 34638

    Nearby schools

    GreatSchools rating
    Schools provided by the listing agent
    • Elementary: Oakstead Elementary-PO
    • Middle: Charles S. Rushe Middle-PO
    • High: Sunlake High School-PO

    Source: Stellar MLS. This data may not be complete. We recommend contacting the local school district to confirm school assignments for this home.

    Get a cash offer in 3 minutes
    Find out how much your home could sell for in as little as 3 minutes with a no-obligation cash offer.
    Estimated market value
    $517,400
    Get a cash offer in 3 minutes
    Find out how much your home could sell for in as little as 3 minutes with a no-obligation cash offer.
    Estimated market value
    $517,400