Welcome to this updated tri-level home with basement, in the established Northwind neighborhood of Colorado Springs. With 4 bedrooms, 2 bathrooms, and multiple living areas, this home has a flexible layout with room to spread out while still feeling comfortable and connected. Plus everything is new and most everything in the house has been remodeled! Mature trees, nearby park, and a central location help give the neighborhood a welcoming and established feel. The main level has vaulted ceilings, working wood stove that's a character piece for the house, updated kitchen, and updated flooring. The breakfast nook walks out to a large covered patio and backyard that work well for relaxing, entertaining, gardening, or enjoying Colorado evenings. There is also a little view of the mountains from both the front and rear yards. Upstairs is the primary bedroom with bathroom and dual closets, along with a loft area that works well as an office, reading space, play area, or additional flex space. The lower level has 2 additional bedrooms, and the basement level has a 4th bedroom, family room, laundry space, and room for hobbies, guests, or working from home. The roof is brand new with class 4 shingles, and carpet will be replaced prior to closing. Additional improvements include new windows, a 2024 kitchen remodel and water heater replacement, 2023 furnace replacement, 2022 A/C unit replacement, and an electrical panel upgrade in 2016. Additional features include attached 2 car garage with west facing driveway for faster snow melt, storage shed, and a practical layout that offers flexibility for a variety of living situations. This home is located close to Cottonwood Creek Park, schools, shopping, dining, trails, and everyday conveniences. Schedule a showing and see if this Northwind home could be the right fit for you.
For sale
$445,000
3820 Soft Breeze Way, Colorado Springs, CO 80918
4beds
2,005sqft
Single Family Residence
Built in 1983
4,948 Square Feet Lot
$-- Zestimate®
$222/sqft
$-- HOA
What's special
Mature treesStorage shedFamily roomVaulted ceilingsNearby parkUpdated kitchenBreakfast nook
- 57 days |
- 572 |
- 38 |
Likely to sell faster than
Zillow last checked:
Listing updated:
Listed by:
Kevin James Bond ABR MRP 719-291-5924,
RE/MAX Real Estate Group LLC
Source: elevateMLS,MLS#: 3946870
Loading...
Facts & features
Interior
Bedrooms & bathrooms
- Bedrooms: 4
- Bathrooms: 2
- Full bathrooms: 2
Other
- Level: Upper
- Area: 234 Square Feet
- Dimensions: 13 x 18
Heating
- Forced Air, Natural Gas
Cooling
- Ceiling Fan(s), Central Air
Appliances
- Included: Dishwasher, Dryer, Microwave, Range, Refrigerator, Washer, Humidifier
- Laundry: In Basement, Electric Hook-up
Features
- Skylight (s), Vaulted Ceiling(s)
- Flooring: Carpet, Vinyl/Linoleum, Wood Laminate
- Windows: Window Coverings
- Basement: Partial,Partially Finished
- Number of fireplaces: 1
- Fireplace features: Free Standing, One
Interior area
- Total structure area: 2,005
- Total interior livable area: 2,005 sqft
- Finished area above ground: 1,511
- Finished area below ground: 494
Video & virtual tour
Property
Parking
- Total spaces: 2
- Parking features: Attached, Concrete Driveway
- Attached garage spaces: 2
Features
- Levels: 4-Levels
- Stories: 4
- Patio & porch: Concrete, Covered
- Has spa: Yes
- Spa features: Hot Tub/Spa
- Fencing: Back Yard
- Has view: Yes
- View description: City, Mountain(s), View of Pikes Peak
Lot
- Size: 4,948 Square Feet
- Features: See Remarks, Near Park, Near Schools
Details
- Additional structures: Storage
- Parcel number: 6314306008
Construction
Type & style
- Home type: SingleFamily
- Property subtype: Single Family Residence
Materials
- Alum/Vinyl/Steel, Frame
- Roof: Composite Shingle
Condition
- Existing Home
- New construction: No
- Year built: 1983
Utilities & green energy
- Water: Municipal
- Utilities for property: Electricity Connected, Natural Gas Available, Phone Available
Community & HOA
Location
- Region: Colorado Springs
Financial & listing details
- Price per square foot: $222/sqft
- Tax assessed value: $424,005
- Annual tax amount: $1,430
- Date on market: 5/21/2026
- Listing terms: Assumable,Cash,Conventional,FHA,VA Loan
- Electric utility on property: Yes
Estimated market value
Not available
Estimated sales range
Not available
Not available
Price history
| Date | Event | Price |
|---|---|---|
| 5/21/2026 | Listed for sale | $445,000+17.1%$222/sqft |
Source:  elevateMLS #3946870 Report a problem elevateMLS #3946870 Report a problem | ||
| 11/25/2024 | Listing removed | $380,000-5%$190/sqft |
Source: elevateMLS #7878520 Report a problem | ||
| 11/25/2023 | Listing removed | -- |
Source: elevateMLS #7878520 Report a problem | ||
| 11/29/2021 | Sold | $400,000+5.3%$200/sqft |
Source: Public Record Report a problem | ||
| 10/27/2021 | Listed for sale | $380,000+54.5%$190/sqft |
Source: elevateMLS #7878520 Report a problem | ||
| 6/12/2017 | Sold | $246,000$123/sqft |
Source: Public Record Report a problem | ||
Public tax history
| Year | Property taxes | Tax assessment |
|---|---|---|
| 2024 | $1,318 +6.6% | $28,410 |
| 2023 | $1,236 -7.5% | $28,410 +37.7% |
| 2022 | $1,336 | $20,630 -2.8% |
| 2021 | -- | $21,230 +21.2% |
| 2020 | $1,257 +0.5% | $17,510 |
| 2019 | $1,251 +13.8% | $17,510 +17% |
| 2018 | $1,099 -5% | $14,970 |
| 2017 | $1,157 +5.3% | $14,970 +4.8% |
| 2016 | $1,099 +24.3% | $14,280 |
| 2015 | $884 +4.3% | $14,280 +8% |
| 2014 | $848 | $13,220 |
| 2013 | -- | -- |
| 2012 | -- | $13,220 |
| 2011 | $885 | $13,220 -6% |
| 2010 | -- | $14,070 |
| 2009 | -- | $14,070 +3% |
| 2008 | -- | $13,660 |
| 2006 | -- | $13,660 +17% |
| 2004 | -- | $11,680 |
| 2003 | $799 +3.5% | $11,680 -11.1% |
| 2002 | $772 +17.6% | $13,140 +24.5% |
| 2001 | $657 | $10,550 |
Find assessor info on the county website
Monthly payment
Est. payment
Payment breakdown
Explore the cost of this home by adjusting the details. Changes won't be saved.Climate risks
Neighborhood: Northeast Colorado Springs
Nearby schools
GreatSchools rating
- 5/10Martinez Elementary SchoolGrades: PK-5Distance: 0.5 mi
- 6/10Jenkins Middle SchoolGrades: 6-8Distance: 1 mi
- 3/10Doherty High SchoolGrades: 9-12Distance: 1.6 mi
Schools provided by the listing agent
- Middle: Jenkins
- District: Colorado Springs 11
Source: elevateMLS. This data may not be complete. We recommend contacting the local school district to confirm school assignments for this home.
- $475,7005 bd3 ba2.3k sqft3810 Soft Breeze Way, Colorado Springs, CO 80918Off Market

- $397,3003 bd1 ba1.6k sqft3830 Soft Breeze Way, Colorado Springs, CO 80918Off Market
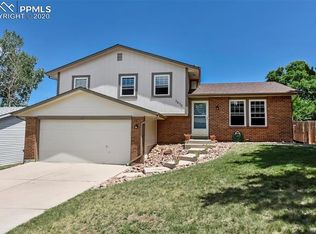
- $390,6003 bd2 ba1.6k sqft5940 Northwind Dr, Colorado Springs, CO 80918Off Market
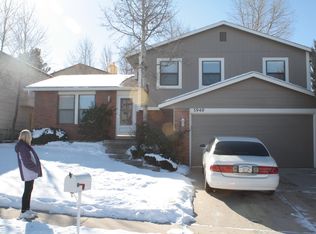
- $413,3004 bd2 ba1.1k sqft5975 Breeze Ct, Colorado Springs, CO 80918Off Market
- $381,2003 bd2 ba2k sqft5930 Northwind Dr, Colorado Springs, CO 80918Off Market
- $472,0005 bd3 ba2.4k sqft5945 Breeze Ct, Colorado Springs, CO 80918Off Market
- $430,7003 bd2 ba1.7k sqft3815 Soft Breeze Way, Colorado Springs, CO 80918Off Market
- $450,2004 bd2 ba2.4k sqft3840 Soft Breeze Way, Colorado Springs, CO 80918Off Market
A local agent can set up tours, give advice and negotiate with sellers.
Similar homes
- $450,0004 bd2 ba1.7k sqft3015 Westwood Blvd, Colorado Springs, CO 80918For Sale

 MLS ID #8521144, Aimee Fletcher CLHMS GRI , Exp Realty LLC. elevateMLS
 - $459,9004 bd3 ba2k sqft5660 Tuckerman Dr, Colorado Springs, CO 80918For Sale
 MLS ID #4293027, Jeanne Guischard CDPE GRI MRP SRES , Compass. elevateMLS
 - $469,0003 bd3 ba2.9k sqft6125 Northwind Dr, Colorado Springs, CO 80918For Sale
 MLS ID #8606635, Jeremy Wynia GREEN SFR , REMAX PROPERTIES. elevateMLS
 - $430,0003 bd3 ba1.6k sqft2650 Maroon Bells Ave, Colorado Springs, CO 80918For Sale
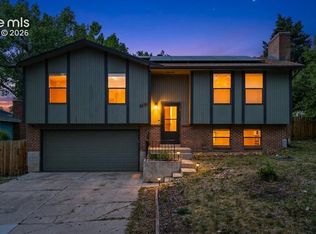 MLS ID #5360629, Monica Breckenridge ABR CDPE CLHMS GRI MRP PSA RSPS SFR SRES , Pink Realty Inc. elevateMLS
 - $363,1004 bd3 ba1.8k sqft6060 Flintridge Dr, Colorado Springs, CO 80918For SaleMLS ID #9142514, Sarah Sobotka, Keller Williams Partners. elevateMLS
- $440,0004 bd3 ba2k sqft3760 Catalpa Dr, Colorado Springs, CO 80907For SaleMLS ID #7295218, Valerie Bays ABR GREEN , Bays Real Estate Corp. elevateMLS
- $537,5003 bd3 ba2k sqft6030 Snowbird Dr, Colorado Springs, CO 80918For SaleMLS ID #3972453, Nathan Fisk, Exp Realty LLC. elevateMLS
- $474,9004 bd2 ba2.1k sqft8525 Sassafras Dr, Colorado Springs, CO 80920For SaleMLS ID #2241422, Aimee Fletcher CLHMS GRI , Exp Realty LLC. elevateMLS
- $434,9993 bd3 ba1.6k sqft3310 Mirage Dr, Colorado Springs, CO 80920For SaleMLS ID #4375048, Julie Robertson ABR C2EX MRP , RE/MAX Real Estate Group LLC. elevateMLS
- $457,4994 bd4 ba2.3k sqft6275 Silverado Trl, Colorado Springs, CO 80922For SaleMLS ID #5364973, Aimee Fletcher CLHMS GRI , Exp Realty LLC. elevateMLS
- $424,9005 bd3 ba2.2k sqft3811 Dixon Way, Colorado Springs, CO 80909For SaleMLS ID #3502996, Jed Johnson, Exp Realty LLC. elevateMLS
- $484,5004 bd4 ba2.8k sqft4955 Galileo Dr, Colorado Springs, CO 80917For SaleMLS ID #5965283, Holly Benn MRP SRES , Muldoon Associates Inc. elevateMLS
- $482,0003 bd3 ba1.8k sqft8550 Salsifa Ter, Colorado Springs, CO 80920For SaleMLS ID #9099216, Thomas Ewert, NAV Real Estate. elevateMLS
- $475,0004 bd3 ba2.9k sqft2554 Sierra Dr, Colorado Springs, CO 80917For SaleMLS ID #6122897, Jed Johnson, Exp Realty LLC. elevateMLS
- $444,0003 bd2 ba2.4k sqft6904 Cobblecreek Dr, Colorado Springs, CO 80922For SaleMLS ID #9690807, Patricia Beck ABR GRI MRP , REMAX PROPERTIES. elevateMLS
- $449,9004 bd2 ba1.5k sqft2932 Pennsylvania Ave, Colorado Springs, CO 80907For SaleMLS ID #7734071, Patrick Manchester, Manchester Properties, LLC. elevateMLS
- $489,9004 bd4 ba2k sqft6730 Blazing Trail Dr, Colorado Springs, CO 80922For SaleMLS ID #3228494, Jackie Shevock, Shevock Real Estate LLC. elevateMLS
- $395,0004 bd2 ba1.9k sqft1881 Chapel Hills Drive, Colorado Springs, CO 80920For Sale
 MLS ID #4661590, Melissa Brugh, eXp Realty, LLC. REcolorado as distributed by MLS GRID
 - $480,0003 bd3 ba1.8k sqft8510 Freemantle Dr, Colorado Springs, CO 80920For SaleMLS ID #7703664, Jeremy Wynia GREEN SFR , REMAX PROPERTIES. elevateMLS
- $430,0004 bd2 ba2k sqft1430 Laurette Dr, Colorado Springs, CO 80909For SaleMLS ID #3670831, Tara King, Smart Referral Network. elevateMLS
