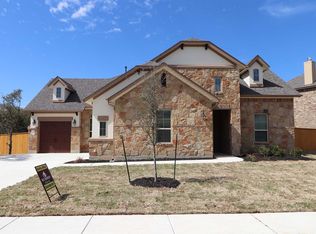
The Wellington floorplan is an open concept, two-story home that boasts 3,138 square feet of functional living space and features 4 bedrooms, 4.5 baths, study, and a 4-car garage. This home sits on a corner homesite and has a beautiful curb appeal! On the main floor, you'll find soaring ceilings in the family room, the master bedroom, study, and an inviting dining area that leads to the butler's pantry and gourmet kitchen. A guest suite with a private bath is situated right off the main entrance of the home. The kitchen features Poplar Java cabinetry, custom backsplash, stainless steel appliances and granite countertops. The master bedroom features sloped ceilings and a bay window. The luxurious master bath includes two master closets, double vanity sinks, a walk-in shower with custom wall tile and a garden tub. Upstairs, get ready for game night or movie time in the game room, situated between two additional bedrooms and two full bathrooms. Beautiful hardwood floors accent main areas in this home including the study and mud room. The Wellington plan was built with entertaining and relaxing in mind! Enjoy the outdoors with a covered patio and a gas line ready for grilling! The Wellington can be found in Highlands at Mayfield Ranch. The community is a master-planned community with two amenity centers and pools, and walking trails throughout. M/I Homes is energy efficient and Whole Home certified. Call us today for more information on this ... MLS# 3727944
This property is off market, which means it's not currently listed for sale or rent on Zillow. This may be different from what's available on other websites or public sources.