Welcome to this stunning 2-story home in Plano's highly sought-after Heatherwood established neighborhood, just off Legacy & Coit. With over 2,040 sq ft of beautifully designed living space, this rare find offers 4 spacious bdrms and 2.5 baths in a well-maintained residence. From the moment you arrive, the inviting curb appeal & charming front porch set the tone for what’s inside. Discover inside practical improvements and an updated interior like the beautiful wood laminate flooring throughout. A versatile ambiance with its elevated ceiling makes for an ideal dining area, study-office or den. The chef’s kitchen is a delight featuring ample cabinetry, granite countertops, a stylish tile backsplash, and a combination of white & stainless appliances plus, the perfect size breakfast nook to start your day. The open family room is full of natural light, a high ceiling & enhanced by a cozy corner wood-burning fireplace, making it the perfect gathering spot for friends & family. The primary suite on the main level is a true retreat, offering a spacious layout for a sitting area or, simply pamper yourself in the spa-like ensuite bath with dual vanities, a garden tub, an updated sep shower with seamless glass & nice walk-in closet. Upstairs, 3 well-sized secondary bedrooms share a completely remodeled bath, ensuring comfort for all. Outside, enjoy a relaxing backyard designed for the landscape enthusiast, featuring brick paver patio perfect for relaxing or outdoor entertainment. Sprinkler system in front & back yards. Mentionable upgrades add to the home’s appeal—including HVAC units, a roof, an electrical panel, and windows in the home. For electric vehicle owners, the garage even includes a 220V receptacle for EV charging or tools! Specialty under-eave lighting adds a touch of glimmer at night. Don’t miss your chance to experience this remarkable home, conveniently located near top-rated PISD schools, shopping, dining, and major highways for an effortless lifestyle.
Sold
Price Unknown
3820 Suffolk Ln, Plano, TX 75023
4beds
2,042sqft
Single Family Residence
Built in 1988
4,791 Square Feet Lot
$408,900 Zestimate®
$--/sqft
$2,579 Estimated rent
Home value
$408,900
$384,000 - $438,000
$2,579/mo
Zestimate® history
Owner options
List your home for rent
$2,579/mo
Rent Zestimate®
Find your next renter with Zillow Rental Manager. Plus, with online applications, you can quickly screen prospective tenants – for free.
$2,579/mo
Rent Zestimate®
Refinance and save
$425/mo
Est. payment
Refinancing to a lower rate could help reduce your monthly payments and save thousands over the life of the loan.
$425/mo
Est. payment
Explore your selling options
Work with a Zillow partner agent
Leverage their expertise and Zillow's premium Showcase listings to get your home seen by more buyers.
Get startedList with your own agent
Get your home in front of millions of buyers by listing it on Zillow.
Learn how to do itSell it yourself
Take full control of how buyers see your home on Zillow by listing For Sale by Owner (FSBO).
List your homeWhat's special
Zillow last checked:
Listing updated:
Listed by:
Debbie Ortiz 0577768 210-267-7047,
Realty Executives Metroplex 210-267-7047
Bought with:
Sarah Haskins
Keller Williams Realty Allen
Source: NTREIS,MLS#: 20822410
Facts & features
Interior
Bedrooms & bathrooms
- Bedrooms: 4
- Bathrooms: 3
- Full bathrooms: 2
- 1/2 bathrooms: 1
Primary bedroom
- Features: Ceiling Fan(s), Dual Sinks, Garden Tub/Roman Tub, Separate Shower, Walk-In Closet(s)
- Level: First
- Dimensions: 15 x 12
Bedroom
- Features: Ceiling Fan(s), Walk-In Closet(s)
- Level: Second
- Dimensions: 10 x 13
Bedroom
- Features: Ceiling Fan(s)
- Level: Second
- Dimensions: 10 x 12
Bedroom
- Features: Ceiling Fan(s)
- Level: Second
- Dimensions: 10 x 12
Primary bathroom
- Features: Dual Sinks, Garden Tub/Roman Tub, Separate Shower
- Level: First
- Dimensions: 12 x 8
Breakfast room nook
- Features: Eat-in Kitchen
- Level: First
- Dimensions: 10 x 6
Dining room
- Features: Ceiling Fan(s)
- Level: First
- Dimensions: 10 x 11
Kitchen
- Features: Ceiling Fan(s), Eat-in Kitchen, Granite Counters, Walk-In Pantry
- Level: First
- Dimensions: 17 x 13
Living room
- Features: Ceiling Fan(s), Fireplace
- Level: First
- Dimensions: 16 x 17
Heating
- Central, Electric, ENERGY STAR Qualified Equipment, Fireplace(s), Heat Pump
Cooling
- Central Air, Ceiling Fan(s), Electric, ENERGY STAR Qualified Equipment, Heat Pump, Multi Units
Appliances
- Included: Dishwasher, Electric Range, Electric Water Heater, Disposal, Microwave
- Laundry: Washer Hookup, Electric Dryer Hookup, In Kitchen
Features
- Chandelier, Decorative/Designer Lighting Fixtures, Double Vanity, Eat-in Kitchen, Granite Counters, High Speed Internet, Open Floorplan, Pantry, Cable TV, Walk-In Closet(s)
- Flooring: Carpet, Ceramic Tile, Luxury Vinyl Plank
- Windows: Window Coverings
- Has basement: No
- Number of fireplaces: 1
- Fireplace features: Family Room, Wood Burning
Interior area
- Total interior livable area: 2,042 sqft
Property
Parking
- Total spaces: 2
- Parking features: Door-Multi, Electric Vehicle Charging Station(s), Garage Faces Front, Garage, Garage Door Opener, Inside Entrance, Kitchen Level
- Attached garage spaces: 2
Features
- Levels: Two
- Stories: 2
- Patio & porch: Rear Porch, Front Porch, Patio
- Exterior features: Lighting, Rain Gutters
- Pool features: None
- Fencing: Back Yard,Privacy,Wood
Lot
- Size: 4,791 Square Feet
- Features: Landscaped, Sprinkler System
Details
- Parcel number: R157600802901
Construction
Type & style
- Home type: SingleFamily
- Architectural style: Detached
- Property subtype: Single Family Residence
Materials
- Brick
- Foundation: Slab
- Roof: Composition
Condition
- Year built: 1988
Utilities & green energy
- Sewer: Public Sewer
- Water: Public
- Utilities for property: Sewer Available, Separate Meters, Water Available, Cable Available
Green energy
- Energy efficient items: Windows
Community & HOA
Community
- Features: Curbs, Sidewalks
- Security: Security System Owned, Smoke Detector(s)
- Subdivision: Heatherwood Add Ph II
HOA
- Has HOA: Yes
- Services included: Maintenance Grounds
- HOA fee: $425 annually
- HOA name: MacGroup Town Square
- HOA phone: 123-456-7890
Location
- Region: Plano
Financial & listing details
- Tax assessed value: $436,113
- Annual tax amount: $6,619
- Date on market: 3/12/2025
- Cumulative days on market: 4 days
- Listing terms: Cash,Conventional
- Exclusions: Video Cameras and Weather Station
Price history
| Date | Event | Price |
|---|---|---|
| 4/14/2025 | Sold | -- |
Source: NTREIS #20822410 Report a problem | ||
| 3/24/2025 | Pending sale | $430,000$211/sqft |
Source: NTREIS #20822410 Report a problem | ||
| 3/17/2025 | Contingent | $430,000$211/sqft |
Source: NTREIS #20822410 Report a problem | ||
| 3/12/2025 | Listed for sale | $430,000$211/sqft |
Source: NTREIS #20822410 Report a problem | ||
Public tax history
| Year | Property taxes | Tax assessment |
|---|---|---|
| 2025 | $768 | $436,113 +8.4% |
| 2024 | -- | $402,270 +4.9% |
| 2023 | $768 -65.2% | $383,485 +10% |
| 2022 | $2,207 | $348,623 +10% |
| 2021 | $2,207 | $316,930 +10% |
| 2020 | $2,207 | $288,118 +5.9% |
| 2019 | $2,207 | $271,954 +10% |
| 2018 | $2,207 | $247,231 -8% |
| 2017 | $2,207 | $268,664 +13.3% |
| 2016 | $2,207 -6.1% | $237,175 +22.3% |
| 2015 | $2,351 | $193,996 +14.9% |
| 2014 | $2,351 | $168,862 +7.8% |
| 2013 | -- | $156,704 -0.1% |
| 2012 | -- | $156,893 -3.5% |
| 2011 | -- | $162,559 +2.1% |
| 2010 | -- | $159,278 -3.6% |
| 2009 | -- | $165,299 +3.9% |
| 2008 | -- | $159,065 +1.3% |
| 2007 | -- | $156,962 +1.7% |
| 2006 | -- | $154,272 +3% |
| 2005 | -- | $149,766 +2.9% |
| 2003 | -- | $145,495 +3.1% |
| 2002 | -- | $141,094 +6.5% |
| 2001 | -- | $132,524 +7.1% |
| 2000 | -- | $123,704 |
Find assessor info on the county website
Neighborhood: Heatherwood
Nearby homes
- $395,5003 bd3 ba1.8k sqft3816 Suffolk Ln, Plano, TX 75023Off Market

- $379,9003 bd2 ba1.7k sqft3824 Suffolk Ln, Plano, TX 75023Off Market
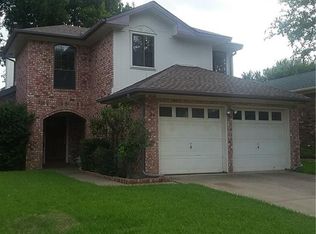
- $335,1003 bd2 ba1.4k sqft3812 Suffolk Ln, Plano, TX 75023Off Market

- $356,4003 bd2 ba1.6k sqft3828 Suffolk Ln, Plano, TX 75023Off Market
- $335,7003 bd2 ba1.4k sqft3821 Beaumont Ln, Plano, TX 75023Off Market
- $364,1003 bd2 ba1.7k sqft3817 Beaumont Ln, Plano, TX 75023Off Market
- $391,9004 bd3 ba2k sqft3825 Beaumont Ln, Plano, TX 75023Off Market
- $--3 bd3 ba1.7k sqft3808 Suffolk Ln, Plano, TX 75023Sold
Nearby schools
GreatSchools rating
- 10/10Gulledge Elementary SchoolGrades: K-5Distance: 0.9 mi
- 10/10Robinson Middle SchoolGrades: 6-8Distance: 1 mi
- 9/10Jasper High SchoolGrades: 9-10Distance: 1.1 mi
Schools provided by the listing agent
- Elementary: Gulledge
- Middle: Robinson
- High: Jasper
- District: Plano ISD
Source: NTREIS. This data may not be complete. We recommend contacting the local school district to confirm school assignments for this home.
Get a cash offer in 3 minutes
Find out how much your home could sell for in as little as 3 minutes with a no-obligation cash offer.
Estimated market value
$408,900
Get a cash offer in 3 minutes
Find out how much your home could sell for in as little as 3 minutes with a no-obligation cash offer.
Estimated market value
$408,900
- Texas
- Collin County
- Plano
- 75023
- Heatherwood
- 3820 Suffolk Ln
