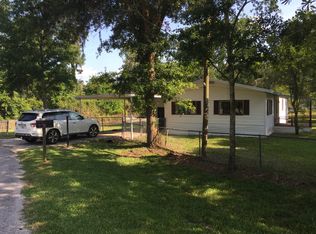
Looking for a serene rural setting to call home? This charming 2019 Manufactured home offers a blend of modern comfort and farmhouse appeal. Set on a sprawling, fully fenced .90 acres in North Lakeland with a functioning workshop. Offering 3 bedrooms featuring walk-in closets and 2 full bathrooms. The open concept living space is bathed in natural light, creating a great space for entertaining. The heart of this home is its well-appointed kitchen with a pantry and plenty of storage. Another great space is a large laundry room that features a craft station/desk area. The spacious living room is centrally located with an electric fireplace for esthetics or chilly weather. Enjoy morning coffee's or cooking on the grill under a large covered back porch that leads to block carport/shop area, boasting a room that's perfect for storage or additional family space.
Sold for $360,000
$360,000
3820 TEAKWOOD CIRCLE, LAKELAND, FL 33810
3beds
1,568sqft
Manufactured Home, Single Family Residence
Built in 2019
0.9 Acres Lot
$357,900 Zestimate®
$230/sqft
$1,949 Estimated rent
Home value
$357,900
$329,000 - $390,000
$1,949/mo
Zestimate® history
Owner options
List your home for rent
$1,949/mo
Rent Zestimate®
Find your next renter with Zillow Rental Manager. Plus, with online applications, you can quickly screen prospective tenants – for free.
$1,949/mo
Rent Zestimate®
Refinance and save
$2,414/mo
Est. payment
Refinancing to a lower rate could help reduce your monthly payments and save thousands over the life of the loan.
$2,414/mo
Est. payment
Explore your selling options
Work with a Zillow partner agent
Leverage their expertise and Zillow's premium Showcase listings to get your home seen by more buyers.
Get startedList with your own agent
Get your home in front of millions of buyers by listing it on Zillow.
Learn how to do itSell it yourself
Take full control of how buyers see your home on Zillow by listing For Sale by Owner (FSBO).
List your homeWhat's special
Functioning workshopLarge covered back porchGreat space for entertaining
Zillow last checked:
Listing updated:
Listed by:
Kylie Clark 863-279-7771,
KELLER WILLIAMS REALTY SMART 863-577-1234
Bought with:
Carole Castillo, 3566879
KELLER WILLIAMS TAMPA PROP.
Source: Stellar MLS,MLS#: L4957915 Originating MLS: Lakeland
Originating MLS: Lakeland
Facts & features
Interior
Bedrooms & bathrooms
- Bedrooms: 3
- Bathrooms: 2
- Full bathrooms: 2
Rooms
- Room types: Utility Room
Primary bedroom
- Features: En Suite Bathroom, Walk-In Closet(s)
- Level: First
- Area: 182 Square Feet
- Dimensions: 13x14
Bedroom 1
- Features: Walk-In Closet(s)
- Level: First
- Area: 117 Square Feet
- Dimensions: 13x9
Bedroom 2
- Features: Walk-In Closet(s)
- Level: First
- Area: 120 Square Feet
- Dimensions: 10x12
Primary bathroom
- Features: Exhaust Fan, Makeup/Vanity Space, Tub with Separate Shower Stall, No Closet
- Level: First
- Area: 130 Square Feet
- Dimensions: 13x10
Kitchen
- Features: Breakfast Bar, Built-In Shelving, Pantry, Kitchen Island, No Closet
- Level: First
- Area: 156 Square Feet
- Dimensions: 13x12
Living room
- Features: Ceiling Fan(s), No Closet
- Level: First
- Area: 169 Square Feet
- Dimensions: 13x13
Heating
- Central
Cooling
- Central Air
Appliances
- Included: Electric Water Heater, Exhaust Fan, Microwave, Range, Refrigerator
- Laundry: Inside, Laundry Room
Features
- Ceiling Fan(s), Open Floorplan, Thermostat, Walk-In Closet(s)
- Flooring: Carpet, Linoleum
- Doors: Sliding Doors
- Has fireplace: Yes
- Fireplace features: Electric, Living Room
Interior area
- Total structure area: 1,568
- Total interior livable area: 1,568 sqft
Property
Parking
- Total spaces: 3
- Parking features: Covered
- Carport spaces: 3
Features
- Levels: One
- Stories: 1
- Patio & porch: Covered, Rear Porch
- Exterior features: Lighting, Private Mailbox
- Fencing: Chain Link,Wood
Lot
- Size: 0.9 Acres
- Dimensions: 150 x 261
- Features: Cleared, Cul-De-Sac, In County, Landscaped, Oversized Lot
- Residential vegetation: Trees/Landscaped
Details
- Additional structures: Workshop
- Parcel number: 232705000000022050
- Zoning: RE-2
- Special conditions: None
Construction
Type & style
- Home type: MobileManufactured
- Property subtype: Manufactured Home, Single Family Residence
Materials
- Vinyl Siding
- Foundation: Crawlspace
- Roof: Shingle
Condition
- Completed
- New construction: No
- Year built: 2019
Utilities & green energy
- Sewer: Septic Tank
- Water: None
- Utilities for property: Cable Available, Electricity Connected, Phone Available, Street Lights, Water Connected
Community & HOA
Community
- Pet fee: $0 monthly
- Subdivision: OAKWOOD ESTATES
HOA
- Has HOA: No
Location
- Region: Lakeland
Financial & listing details
- Price per square foot: $230/sqft
- Tax assessed value: $249,560
- Annual tax amount: $3,246
- Date on market: 12/14/2025
- Cumulative days on market: 4 days
- Listing terms: Cash,Conventional,FHA,USDA Loan,VA Loan
- Ownership: Fee Simple
- Total actual rent: 0
- Electric utility on property: Yes
- Road surface type: Paved, Asphalt
- Body type: Double Wide
Price history
| Date | Event | Price |
|---|---|---|
| 1/20/2026 | Sold | $360,000-4%$230/sqft |
Source:  Stellar MLS #L4957915 Report a problem Stellar MLS #L4957915 Report a problem | ||
| 12/18/2025 | Pending sale | $375,000$239/sqft |
Source: Stellar MLS #L4957915 Report a problem | ||
| 12/14/2025 | Listed for sale | $375,000+11.9%$239/sqft |
Source: Stellar MLS #L4957915 Report a problem | ||
| 9/22/2023 | Sold | $335,000+498.2%$214/sqft |
Source: Public Record Report a problem | ||
| 4/10/2007 | Sold | $56,000+64.7%$36/sqft |
Source: Public Record Report a problem | ||
| 6/14/1999 | Sold | $34,000$22/sqft |
Source: Public Record Report a problem | ||
Public tax history
| Year | Property taxes | Tax assessment |
|---|---|---|
| 2025 | $2,707 +3% | $249,560 +2.8% |
| 2024 | $2,628 +168% | $242,819 +112.2% |
| 2023 | $980 -51.9% | $114,429 -11.6% |
| 2022 | $2,037 +22.9% | $129,513 +10% |
| 2021 | $1,657 +10.8% | $117,739 +10% |
| 2020 | $1,496 +70.6% | $107,035 +6.7% |
| 2019 | $877 -31.5% | $100,319 +172.7% |
| 2018 | $1,279 +132% | $36,792 -3.3% |
| 2017 | $551 +141.8% | $38,035 -5.9% |
| 2016 | $228 -0.6% | $40,428 +0.7% |
| 2015 | $230 -56.3% | $40,147 +0.8% |
| 2014 | $525 -11.1% | $39,828 +4.7% |
| 2013 | $591 -0.5% | $38,045 -1.5% |
| 2012 | $594 -10% | $38,612 -9% |
| 2011 | $660 -8.1% | $42,417 -6% |
| 2010 | $718 -16.9% | $45,128 -11.6% |
| 2009 | $864 -13.5% | $51,028 -19.4% |
| 2008 | $998 | $63,286 |
| 2007 | -- | -- |
| 2006 | -- | -- |
| 2005 | -- | -- |
| 2004 | -- | -- |
| 2003 | -- | $16,027 +4.9% |
| 2002 | -- | $15,284 +1.6% |
| 2001 | -- | $15,043 |
Find assessor info on the county website
Neighborhood: 33810
Nearby homes
- $354,3003 bd2 ba1.6k sqft8804 Carrolwood Dr, Lakeland, FL 33810Off Market
- $239,4003 bd2 ba1.1k sqft3826 Teakwood Cir, Lakeland, FL 33810Off Market
- $103,300-- bd-- ba1.1k sqft3821 Carrolwood Dr, Lakeland, FL 33810Off Market
- $196,1003 bd2 ba1.7k sqft3827 Carrolwood Dr, Lakeland, FL 33810Off Market
- $166,600-- bd-- ba1.1k sqft8714 Carrolwood Dr, Lakeland, FL 33810Off Market
- $122,0002 bd2 ba924 sqft3821 Teakwood Cir, Lakeland, FL 33810Sold
- $50,839-- bd-- ba1.3k sqft8816 Carrolwood Dr, Lakeland, FL 33810Off Market
- $161,000-- bd-- ba1.3k sqft8816 Carrolwood Dr, Lakeland, FL 33810Off Market
Nearby schools
GreatSchools rating
- 6/10Socrum Elementary SchoolGrades: PK-5Distance: 1 mi
- 2/10Kathleen Middle SchoolGrades: 6-8Distance: 2.3 mi
- 3/10Kathleen Senior High SchoolGrades: PK,9-12Distance: 7.2 mi
Schools provided by the listing agent
- Elementary: Kathleen Elem
- Middle: Kathleen Middle
- High: Kathleen High
Source: Stellar MLS. This data may not be complete. We recommend contacting the local school district to confirm school assignments for this home.
Get a cash offer in 3 minutes
Find out how much your home could sell for in as little as 3 minutes with a no-obligation cash offer.
Estimated market value
$357,900
Get a cash offer in 3 minutes
Find out how much your home could sell for in as little as 3 minutes with a no-obligation cash offer.
Estimated market value
$357,900
- Florida
- Polk County
- Lakeland
- 33810
- 3820 TEAKWOOD CIRCLE
Nearby cities
Nearby neighborhoods
Nearby zip codes
Other Lakeland Topics
