A rare opportunity to own one of the premier waterfront estates in the exclusive gated community of Lakes on Legacy. Situated on a private half-acre cul-de-sac lot with sweeping lake views, this custom Hawkins-Welwood residence spans three levels and showcases exceptional craftsmanship, timeless European-inspired architecture, and thoughtfully designed living spaces throughout. Built as the personal home of Curt Welwood, the property offers six bedrooms, five full baths, one half bath, four living areas, and a detached one-bedroom guest apartment complete with a living area and full bath, ideal for extended family, guests, or a private office. The kitchen was extensively remodeled in 2021 and features imported stone from Spain, custom cabinetry, expansive prep space, and seamless flow into the adjoining breakfast and living areas. Custom wood flooring imported from England, five fireplaces—including three imported from English country manors—exposed beams, rich millwork, and abundant natural light create an atmosphere of warmth and sophistication throughout the home. A walk-out basement provides exceptional living and entertaining space, complete with a temperature-controlled wine cellar. A dedicated study with hidden storage, spacious upstairs media room, and multiple gathering areas throughout the home offer flexibility for everyday living. Designed to embrace its exceptional waterfront setting, the outdoor spaces include three patios, two with retractable screens, a sparkling pool and spa, mature trees, beautifully maintained landscaping, and multiple areas to relax while enjoying peaceful lake views. Located within Frisco ISD and just minutes from Legacy West, The Star, PGA Frisco, shopping, dining, and entertainment, this one-of-a-kind estate combines privacy, craftsmanship, and an unmatched setting in one of Frisco's most sought-after gated communities.
Sold
Price Unknown
3820 Touraine Dr, Frisco, TX 75034
6beds
7,378sqft
Single Family Residence
Built in 2000
0.5 Acres Lot
$2,749,100 Zestimate®
$--/sqft
$6,610 Estimated rent
Home value
$2,749,100
$2.61M - $2.89M
$6,610/mo
Zestimate® history
Owner options
List your home for rent
$6,610/mo
Rent Zestimate®
Find your next renter with Zillow Rental Manager. Plus, with online applications, you can quickly screen prospective tenants – for free.
$6,610/mo
Rent Zestimate®
Refinance and save
$2,500/mo
Est. payment
Refinancing to a lower rate could help reduce your monthly payments and save thousands over the life of the loan.
$2,500/mo
Est. payment
Explore your selling options
Work with a Zillow partner agent
Leverage their expertise and Zillow's premium Showcase listings to get your home seen by more buyers.
Get startedList with your own agent
Get your home in front of millions of buyers by listing it on Zillow.
Learn how to do itSell it yourself
Take full control of how buyers see your home on Zillow by listing For Sale by Owner (FSBO).
List your homeWhat's special
Sparkling pool and spaPrivate half-acre cul-de-sac lotDetached one-bedroom guest apartmentAbundant natural lightBeautifully maintained landscapingSix bedroomsTemperature-controlled wine cellar
Zillow last checked:
Listing updated:
Listed by:
Boo Reitz 0679264 469-951-6743,
EXIT REALTY ELITE 469-473-4114
Bought with:
Katherine Meyers, 0710151
Coldwell Banker Realty Plano
Source: NTREIS,MLS#: 21312790
Facts & features
Interior
Bedrooms & bathrooms
- Bedrooms: 6
- Bathrooms: 6
- Full bathrooms: 5
- 1/2 bathrooms: 1
Primary bedroom
- Features: Built-in Features, Double Vanity, En Suite Bathroom, Garden Tub/Roman Tub, Separate Shower, Walk-In Closet(s)
- Level: First
- Dimensions: 17 x 17
Bedroom
- Level: First
- Dimensions: 17 x 14
Bedroom
- Level: Second
- Dimensions: 15 x 13
Bedroom
- Level: Second
- Dimensions: 17 x 13
Bedroom
- Level: Second
- Dimensions: 16 x 12
Basement
- Features: Built-in Features, Fireplace
- Level: First
- Dimensions: 30 x 27
Bonus room
- Level: Second
- Dimensions: 27 x 20
Breakfast room nook
- Level: First
- Dimensions: 15 x 13
Dining room
- Level: First
- Dimensions: 15 x 13
Game room
- Level: Second
- Dimensions: 20 x 19
Kitchen
- Features: Breakfast Bar, Built-in Features, Butler's Pantry, Eat-in Kitchen, Granite Counters, Kitchen Island, Walk-In Pantry
- Level: First
- Dimensions: 18 x 15
Living room
- Features: Fireplace
- Level: First
- Dimensions: 22 x 18
Media room
- Level: Second
- Dimensions: 21 x 12
Office
- Features: Built-in Features
- Level: First
- Dimensions: 13 x 13
Utility room
- Level: First
- Dimensions: 11 x 5
Appliances
- Included: Some Gas Appliances, Built-In Refrigerator, Double Oven, Dishwasher, Disposal, Gas Range, Microwave, Plumbed For Gas, Warming Drawer, Wine Cooler
- Laundry: Washer Hookup, Dryer Hookup, Laundry in Utility Room
Features
- Built-in Features, Central Vacuum, Decorative/Designer Lighting Fixtures, Eat-in Kitchen, Granite Counters, High Speed Internet, Kitchen Island, Pantry, Cable TV, Vaulted Ceiling(s), Walk-In Closet(s), Wired for Sound
- Flooring: Brick, Carpet, Marble, Wood
- Windows: Bay Window(s), Window Coverings
- Has basement: Yes
- Number of fireplaces: 5
- Fireplace features: Gas Log, Gas Starter, Living Room, Masonry, Primary Bedroom, Outside, Wood Burning
Interior area
- Total interior livable area: 7,378 sqft
Property
Parking
- Total spaces: 4
- Parking features: Door-Multi, Garage, Garage Door Opener, Garage Faces Side, Tandem
- Garage spaces: 3
- Carport spaces: 1
- Covered spaces: 4
Features
- Levels: Three Or More
- Patio & porch: Patio, Balcony, Covered
- Exterior features: Balcony, Lighting, Outdoor Living Area, Rain Gutters
- Pool features: Gunite, In Ground, Pool, Pool Sweep, Pool/Spa Combo
- Fencing: Brick,Wrought Iron
- Has view: Yes
- View description: Water
- Has water view: Yes
- Waterfront features: Lake Front
Lot
- Size: 0.5 Acres
- Features: Cul-De-Sac, Interior Lot, Landscaped, Many Trees, Subdivision, Sprinkler System
Details
- Additional structures: Guest House
- Parcel number: R395400C046R1
Construction
Type & style
- Home type: SingleFamily
- Architectural style: French Provincial,Traditional,Detached
- Property subtype: Single Family Residence
Materials
- Brick
- Foundation: Pillar/Post/Pier
- Roof: Slate,Tile
Condition
- Year built: 2000
Utilities & green energy
- Sewer: Public Sewer
- Water: Public
- Utilities for property: Sewer Available, Water Available, Cable Available
Community & HOA
Community
- Features: Dock, Fishing, Gated, Lake, Trails/Paths, Curbs, Sidewalks
- Subdivision: Lakes On Legacy Drive Ph 2 The
HOA
- Has HOA: Yes
- Services included: All Facilities, Association Management
- HOA fee: $2,500 annually
- HOA name: The Lakes On Legacy Residential Association
- HOA phone: 866-473-2573
Location
- Region: Frisco
Financial & listing details
- Tax assessed value: $2,540,000
- Annual tax amount: $42,557
- Date on market: 6/25/2026
- Cumulative days on market: 6 days
- Listing terms: Cash,Conventional
- Exclusions: All non realty items, TVs and Mounts, Curtains and Rods, Wall Decorations. Living Room Armoire - can be negotiated.
Price history
| Date | Event | Price |
|---|---|---|
| 8/5/2026 | Sold | -- |
Source: NTREIS #21312790 Report a problem | ||
| 7/11/2026 | Pending sale | $2,850,000$386/sqft |
Source: NTREIS #21312790 Report a problem | ||
| 7/6/2026 | Contingent | $2,850,000$386/sqft |
Source: NTREIS #21312790 Report a problem | ||
| 6/25/2026 | Listed for sale | $2,850,000-12.3%$386/sqft |
Source: NTREIS #21312790 Report a problem | ||
| 10/23/2025 | Listing removed | $3,250,000$440/sqft |
Source: NTREIS #20913853 Report a problem | ||
| 10/20/2025 | Listed for sale | $3,250,000$440/sqft |
Source: NTREIS #20913853 Report a problem | ||
| 10/9/2025 | Contingent | $3,250,000$440/sqft |
Source: NTREIS #20913853 Report a problem | ||
| 7/30/2025 | Price change | $3,250,000-7.1%$440/sqft |
Source: NTREIS #20913853 Report a problem | ||
| 5/22/2025 | Price change | $3,499,999-6.7%$474/sqft |
Source: NTREIS #20913853 Report a problem | ||
| 4/26/2025 | Listed for sale | $3,750,000+150.2%$508/sqft |
Source: NTREIS #20913853 Report a problem | ||
| 6/1/2011 | Listing removed | $1,499,000$203/sqft |
Source: Holbrook Realty, LLC #11573510 Report a problem | ||
| 4/10/2011 | Listed for sale | $1,499,000$203/sqft |
Source: Holbrook Realty, LLC #11573510 Report a problem | ||
Public tax history
| Year | Property taxes | Tax assessment |
|---|---|---|
| 2025 | $42,557 +26% | $2,540,000 +17.4% |
| 2024 | $33,781 +12.6% | $2,164,206 +10% |
| 2023 | $30,013 -6.2% | $1,967,460 +10% |
| 2022 | $31,993 +4.1% | $1,788,600 +10% |
| 2021 | $30,727 -0.8% | $1,626,000 +1.6% |
| 2020 | $30,976 -1.5% | $1,600,000 |
| 2019 | $31,455 -4.3% | $1,600,000 +0.9% |
| 2018 | $32,855 -5% | $1,586,119 -3.1% |
| 2017 | $34,576 | $1,637,122 -0.2% |
| 2016 | $34,576 +18.7% | $1,641,036 -1.6% |
| 2015 | $29,137 | $1,668,190 +26.5% |
| 2014 | $29,137 | $1,319,248 -1.7% |
| 2012 | -- | $1,342,580 0% |
| 2011 | -- | $1,342,781 +34.1% |
| 2009 | -- | $1,001,058 -0.9% |
| 2008 | -- | $1,009,839 -8.7% |
| 2007 | -- | $1,106,619 +10.9% |
| 2006 | -- | $997,442 +1.9% |
| 2004 | -- | $979,306 -8.4% |
| 2003 | -- | $1,069,394 +1.3% |
| 2002 | -- | $1,055,342 |
Find assessor info on the county website
Neighborhood: 75034
Nearby homes
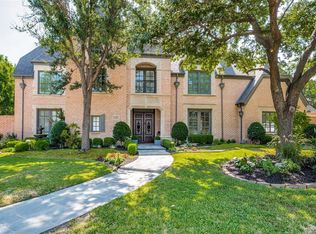
- $1,751,7005 bd4 ba5k sqft3800 Touraine Dr, Frisco, TX 75034Off Market
- $708,300-- bd-- ba-- sqft5332 Longvue Dr, Frisco, TX 75034Off Market
- $1,750,0000.29 Acres3840 Touraine Dr, Frisco, TX 75034Off Market

- $--0.29 Acres3840 Touraine Dr #47, Frisco, TX 75034Off Market
- $1,461,0005 bd4 ba4.6k sqft3819 Touraine Dr, Frisco, TX 75034Off Market
- $1,607,8004 bd3 ba4.7k sqft3860 Touraine Dr, Frisco, TX 75034Off Market
- $--5 bd5 ba4.5k sqft3839 Touraine Dr, Frisco, TX 75034Sold
- $2,125,5005 bd6 ba7k sqft3760 Summit Ct, Frisco, TX 75034Off Market
Nearby schools
GreatSchools rating
- 10/10Allen Elementary SchoolGrades: PK-5Distance: 1.1 mi
- 9/10Hunt Middle SchoolGrades: 6-8Distance: 1.9 mi
- 7/10Frisco High SchoolGrades: 9-12Distance: 1.7 mi
Schools provided by the listing agent
- Elementary: Allen
- Middle: Hunt
- High: Frisco
- District: Frisco ISD
Source: NTREIS. This data may not be complete. We recommend contacting the local school district to confirm school assignments for this home.
Get a cash offer in 3 minutes
Find out how much your home could sell for in as little as 3 minutes with a no-obligation cash offer.
Estimated market value
$2,749,100
Get a cash offer in 3 minutes
Find out how much your home could sell for in as little as 3 minutes with a no-obligation cash offer.
Estimated market value
$2,749,100
- Texas
- Collin County
- Frisco
- 75034
- 3820 Touraine Dr
Nearby cities
Nearby neighborhoods
Nearby zip codes
Other Frisco Topics
