Opportunity to own a beautifully remodeled home with a large property offering quiet and seclusion. This 4-bed, 3 full bath home includes new laminate flooring throughout, remodeled bathrooms and an open concept great room with attached kitchen. The primary bedroom and bathroom are on the main floor along with 2 additional bedrooms and the second full bath. Walk-out, fully finished basement with large area for entertaining, a fourth bedroom, third full bathroom and a large bonus room with potential to be easily converted into a fifth bedroom. New HVAC, water softener, and whole-house water filtration system. All situated on 7.87 wooded acres, make this secluded gem yours!
Under contract
$539,900
3820 Trego Mountain Rd, Keedysville, MD 21756
4beds
2,838sqft
Single Family Residence
Built in 1998
7.87 Acres Lot
$541,500 Zestimate®
$190/sqft
$-- HOA
What's special
Beautifully remodeled homeFourth bedroomLarge area for entertainingLarge bonus roomNew laminate flooring throughoutRemodeled bathroomsWalk-out fully finished basement
- 43 days
- 71
- 2
Likely to sell faster than
Zillow last checked:
Listing updated:
Listed by:
Kody Moser 240-625-4089,
Samson Properties 7033788810,
Co-Listing Agent: Debra K Moser 240-527-4585,
Samson Properties
Source: Bright MLS,MLS#: MDWA2038900
Facts & features
Interior
Bedrooms & bathrooms
- Bedrooms: 4
- Bathrooms: 3
- Full bathrooms: 3
- Main level bathrooms: 3
- Main level bedrooms: 4
Basement
- Description: Percent Finished: 100.0
- Area: 1419
Heating
- Heat Pump, Electric
Cooling
- Central Air, Electric
Appliances
- Included: Microwave, Dishwasher, Disposal, Dryer, Exhaust Fan, Oven/Range - Electric, Refrigerator, Stainless Steel Appliance(s), Washer, Water Heater, Electric Water Heater
Features
- Soaking Tub, Bathroom - Walk-In Shower, Bathroom - Stall Shower, Bathroom - Tub Shower, Ceiling Fan(s), Combination Dining/Living, Combination Kitchen/Living, Entry Level Bedroom, Exposed Beams, Family Room Off Kitchen, Open Floorplan, Kitchen - Galley
- Flooring: Laminate
- Basement: Full,Connecting Stairway,Finished,Walk-Out Access
- Has fireplace: No
Interior area
- Total structure area: 2,838
- Total interior livable area: 2,838 sqft
- Finished area above ground: 1,419
- Finished area below ground: 1,419
Property
Parking
- Total spaces: 7
- Parking features: Asphalt, Driveway
- Uncovered spaces: 7
Accessibility
- Accessibility features: Accessible Entrance
Features
- Levels: Two
- Stories: 2
- Patio & porch: Deck, Patio
- Exterior features: Awning(s), Lighting, Rain Gutters, Balcony
- Pool features: None
- Has view: Yes
- View description: Mountain(s), Trees/Woods
Lot
- Size: 7.87 Acres
- Features: Secluded, Rural, Wooded, Unrestricted
Details
- Additional structures: Above Grade, Below Grade, Outbuilding
- Parcel number: 2208001693
- Zoning: P
- Special conditions: Standard
- Other equipment: See Remarks
Construction
Type & style
- Home type: SingleFamily
- Architectural style: Raised Ranch/Rambler
- Property subtype: Single Family Residence
Materials
- Frame, T-1-11, Brick
- Foundation: Brick/Mortar
- Roof: Architectural Shingle
Condition
- Excellent
- New construction: No
- Year built: 1998
- Major remodel year: 2022
Utilities & green energy
- Sewer: On Site Septic
- Water: Well
Community & HOA
Community
- Subdivision: Keedysville
HOA
- Has HOA: No
Location
- Region: Keedysville
- Municipality: Keedysville
Financial & listing details
- Price per square foot: $190/sqft
- Tax assessed value: $344,400
- Annual tax amount: $3,356
- Date on market: 8/3/2026
- Listing agreement: Exclusive Right To Sell
- Listing terms: Cash,Conventional,FHA,USDA Loan,VA Loan
- Inclusions: Ceiling Fans (5), Clothes Dryer, Clothes Washer, Dishwasher, Drapery / Curtain Rods, Exhaust Fans (3), Garbage Disposal, Microwave, Refrigerator W / Ice Maker, Screens, Shades / Blinds, Storage Shed, Stove / Range, Water Filter, Water Softener
- Exclusions: Light Fixture On Stairway Wall.
- Ownership: Fee Simple
- Road surface type: Black Top
Estimated market value
$541,500
$514,000 - $569,000
$3,196/mo
Price history
| Date | Event | Price |
|---|---|---|
| 8/8/2026 | Contingent | $539,900$190/sqft |
Source:  Bright MLS #MDWA2038900 Report a problem Bright MLS #MDWA2038900 Report a problem | ||
| 8/3/2026 | Listed for sale | $539,900+68.7%$190/sqft |
Source: Bright MLS #MDWA2038900 Report a problem | ||
| 2/9/2022 | Sold | $320,000+3.2%$113/sqft |
Source: Bright MLS #MDWA2004144 Report a problem | ||
| 1/10/2022 | Pending sale | $309,997$109/sqft |
Source: Bright MLS #MDWA2004144 Report a problem | ||
| 1/4/2022 | Listed for sale | $309,997+17%$109/sqft |
Source: Bright MLS #MDWA2004144 Report a problem | ||
| 12/17/2021 | Sold | $265,000-15.9%$93/sqft |
Source: Public Record Report a problem | ||
| 12/17/2021 | Listed for sale | $315,000$111/sqft |
Source: Bright MLS #MDWA2004144 Report a problem | ||
Public tax history
| Year | Property taxes | Tax assessment |
|---|---|---|
| 2025 | $3,347 +6.9% | $322,667 +7.2% |
| 2024 | $3,130 +7.8% | $300,933 +7.8% |
| 2023 | $2,904 +3.8% | $279,200 |
| 2022 | $2,797 +2% | $279,200 +7.9% |
| 2021 | $2,742 +4.1% | $258,667 +4.1% |
| 2020 | $2,633 | $248,400 |
| 2019 | $2,633 | $248,400 |
| 2018 | $2,633 -13.3% | $248,400 -0.9% |
| 2017 | $3,038 +17.2% | $250,700 +2% |
| 2016 | $2,593 | $245,900 +2% |
| 2015 | $2,593 | $241,100 +2% |
| 2014 | $2,593 | $236,300 |
| 2013 | -- | $236,300 |
| 2012 | -- | $236,300 -21.1% |
| 2011 | -- | $299,600 0% |
| 2010 | -- | $299,670 |
| 2009 | -- | $299,670 -8.6% |
| 2008 | -- | $328,000 +18.6% |
| 2007 | -- | $276,572 +22.8% |
| 2006 | -- | $225,146 +29.6% |
| 2005 | -- | $173,720 +4.6% |
| 2004 | -- | $166,032 +4.9% |
| 2003 | -- | $158,346 +5.1% |
| 2002 | -- | $150,660 +0.7% |
| 2001 | -- | $149,582 |
Find assessor info on the county website
Monthly payment
Est. payment
Payment breakdown
Explore the cost of this home by adjusting the details. Changes won't be saved.Climate risks
Neighborhood: 21756
Nearby schools
Schools provided by the listing agent
- Elementary: Pleasant Valley
- Middle: Boonsboro
- High: Boonsboro Sr
- District: Washington County Public Schools
Source: Bright MLS. This data may not be complete. We recommend contacting the local school district to confirm school assignments for this home.
- $332,4003 bd2 ba1.3k sqft19456 Elk Ridge Dr, Keedysville, MD 21756Off Market
- $184,500-- bd1 ba1.1k sqft3804 Trego Mountain Rd, Keedysville, MD 21756Off Market
- $7,200-- bd-- ba-- sqft19456 Elk Ridge Dr, Keedysville, MD 21756Off Market
- $461,000-- bd2 ba1.4k sqft3904 Trego Mountain Rd, Keedysville, MD 21756Off Market
Similar homes
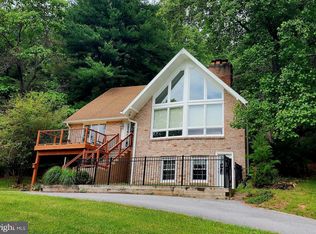
- $579,9004 bd3 ba3.3k sqft3370 Harpers Ferry Rd, Sharpsburg, MD 21782For Sale
 MLS ID #MDWA2037628, Sandy Curtis, Berkshire Hathaway HomeServices Homesale Realty. Bright MLS
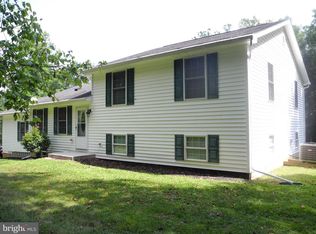
 - $489,3204 bd3 ba2.4k sqft15844 Halleman Ln, Sharpsburg, MD 21782For Sale
 MLS ID #MDWA2039708, Pam Mease, Real Estate Innovations. Bright MLS
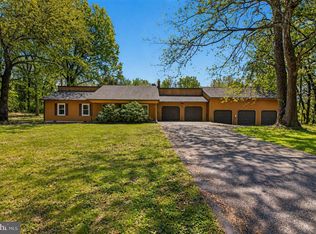
 - $515,0004 bd3 ba3.5k sqft16821 Tow Path Ln, Sharpsburg, MD 21782For Sale
 MLS ID #MDWA2031752, Chris Craddock, EXP Realty, LLC. Bright MLS
 - $789,9003 bd2 ba2.3k sqft3310 Hawks Hill Ln, Keedysville, MD 21756For Sale
 MLS ID #MDWA2037226, Joseph Holland, Maryland Residential Realty. Bright MLS
 - $575,0003 bd2 ba2.7k sqft17220 Taylors Landing Rd, Sharpsburg, MD 21782For SaleMLS ID #MDWA2039372, Joshua Woods, Berkshire Hathaway HomeServices Homesale Realty. Bright MLS
- $534,9953 bd3 ba3.5k sqft598 White Oaks Dr, Martinsburg, WV 25404For SaleMLS ID #WVBE2052824, Megan Pantalena, Keller Williams Realty Advantage. Bright MLS
- $465,0003 bd3 ba2k sqft6 Thompson Ct, Boonsboro, MD 21713For SaleMLS ID #MDWA2039998, Sabrina Toothman, Samson Properties. Bright MLS
- $600,0004 bd4 ba2.7k sqft21430 Swope Rd, Boonsboro, MD 21713For SaleMLS ID #MDWA2038998, Dee Miles, Real Estate Innovations. Bright MLS
- $535,0006 bd4 ba3.7k sqft104 N Main St, Boonsboro, MD 21713For SaleMLS ID #MDWA2040054, Ryan Lancaster, Long & Foster Real Estate, Inc.. Bright MLS
- $599,9004 bd3 ba2.4k sqft109 Mosby Ct, Martinsburg, WV 25404For SaleMLS ID #WVBE2053034, David Hoffman, Coldwell Banker Premier. Bright MLS
- $599,9004 bd4 ba2.6k sqft3437 Livingston Dr, Jefferson, MD 21755For SaleMLS ID #MDFR2087010, Francisco Landaverde, Jason Mitchell Group. Bright MLS
- $795,0004 bd3 ba3.2k sqft5947 Appletown Rd, Boonsboro, MD 21713For SaleMLS ID #MDWA2037724, Michele Gilden, Compass Realty, Inc.. Bright MLS
- $499,9004 bd3 ba1.4k sqft9001 Hollow Rd, Middletown, MD 21769For SaleMLS ID #MDFR2084712, Catalina Sandoval, RE/MAX Realty Centre, Inc.. Bright MLS
- $529,0004 bd4 ba3.5k sqft324 Hogan Dr, Martinsburg, WV 25405For SaleMLS ID #WVBE2050728, Alisha Lowery, Lost River Trading Post Realty. Bright MLS
- $532,9004 bd2 ba2.8k sqft6520 & 6516 Dam Rd #4, Sharpsburg, MD 21782For SaleMLS ID #MDWA2039576, Larry Lessin, Save 6, Incorporated. Bright MLS
- $599,9004 bd4 ba2.6k sqft105 Deerwoods Pl, Myersville, MD 21773For SaleMLS ID #MDFR2088216, Caleb A. B. Wilson, Maryland Real Estate Group LLC. Bright MLS
- $410,0003 bd2 ba2.6k sqft1673 Broad Ln, Falling Waters, WV 25419For SaleMLS ID #WVBE2054362, Verria Hairston, Open Door Brokerage, LLC. Bright MLS
- $675,0003 bd2 ba2.4k sqft103 W High St, Shepherdstown, WV 25443For SaleMLS ID #WVJF2026410, Jackie Lewis, Greentree Associates of Shepherdstown, Inc.. Bright MLS
- $415,0004 bd4 ba2.8k sqftNone Available, Burkittsville, MD 21718For SaleMLS ID #MDFR2088740, Carrie Brandt, Fairfax Realty Premier. Bright MLS
- $749,0003 bd3 ba3.5k sqft92 Fidlers Way, Shepherdstown, WV 25443For SaleMLS ID #WVJF2025332, Jeffrey Wishmyer, Burch Real Estate Group, LLC. Bright MLS
