Affordable Living located in Arlington Woods. Spacious Doublewide,1987 Holly Park home featuring 3 bedrooms and 2 full bathrooms. This well-maintained property offers abundant natural light and a comfortable open layout. The kitchen comes fully equipped with all appliances, including newer upgrades, and flows seamlessly into the main living areas with fresh carpeting throughout. Enjoy the bonus three-season room off the back with ramp, perfect for relaxing or entertaining. Move-in ready with modern conveniences and a welcoming atmosphere, this home is ready for its next owner. Lot rent per month $475.00 Includes, water, trash, cable. Buyer & Buyer's Agent to verify all information. Listing agent Mobile Dealer License #1103564. Buyer must be approved through Arlington Woods. All Offers are Contingent upon park approval.
Sold
$62,000
3820 Victorian Ln, Muskegon, MI 49442
3beds
1,680sqft
Manufactured Home
Built in 1987
-- sqft lot
$63,600 Zestimate®
$37/sqft
$-- Estimated rent
Home value
$63,600
$57,000 - $71,000
Not available
Zestimate® history
Owner options
List your home for rent
Find your next renter with Zillow Rental Manager. Plus, with online applications, you can quickly screen prospective tenants – for free.
Refinance and save
$322/mo
Est. payment
Refinancing to a lower rate could help reduce your monthly payments and save thousands over the life of the loan.
$322/mo
Est. payment
Explore your selling options
Work with a Zillow partner agent
Leverage their expertise and Zillow's premium Showcase listings to get your home seen by more buyers.
Get startedList with your own agent
Get your home in front of millions of buyers by listing it on Zillow.
Learn how to do itSell it yourself
Take full control of how buyers see your home on Zillow by listing For Sale by Owner (FSBO).
List your homeWhat's special
Welcoming atmosphereAbundant natural lightFresh carpeting throughoutComfortable open layout
Zillow last checked:
Listing updated:
Listed by:
Lisa Vela 231-733-3080,
Five Star Real Estate
Bought with:
Cori Bissell, 6501428395
Real Estate West
Source: MichRIC,MLS#: 26003641
Facts & features
Interior
Bedrooms & bathrooms
- Bedrooms: 3
- Bathrooms: 2
- Full bathrooms: 2
- Main level bedrooms: 3
Primary bedroom
- Level: Main
- Area: 182
- Dimensions: 14.00 x 13.00
Bedroom 2
- Level: Main
- Area: 130
- Dimensions: 13.00 x 10.00
Bedroom 3
- Level: Main
- Area: 117
- Dimensions: 13.00 x 9.00
Primary bathroom
- Level: Main
- Area: 40
- Dimensions: 8.00 x 5.00
Bathroom 1
- Level: Main
- Area: 28
- Dimensions: 7.00 x 4.00
Dining room
- Level: Main
- Area: 144
- Dimensions: 12.00 x 12.00
Kitchen
- Level: Main
- Area: 120
- Dimensions: 12.00 x 10.00
Laundry
- Level: Main
- Area: 42
- Dimensions: 7.00 x 6.00
Living room
- Level: Main
- Area: 234
- Dimensions: 18.00 x 13.00
Heating
- Forced Air
Appliances
- Included: Dishwasher, Dryer, Microwave, Range, Refrigerator, Washer
- Laundry: Gas Dryer Hookup, In Hall, Laundry Room, Washer Hookup
Features
- Ceiling Fan(s)
- Flooring: Carpet, Laminate, Vinyl
- Windows: Insulated Windows, Bay/Bow, Window Treatments
- Basement: Slab
- Has fireplace: No
Interior area
- Total structure area: 1,680
- Total interior livable area: 1,680 sqft
Property
Parking
- Parking features: Carport, Attached
- Has carport: Yes
Accessibility
- Accessibility features: Accessible Approach with Ramp, Accessible Bath Sink, Accessible Electric Controls, Accessible Kitchen, Accessible Mn Flr Bedroom, Accessible Mn Flr Full Bath, Covered Entrance, Low Threshold Shower
Features
- Stories: 1
Lot
- Features: Level, Leased Land, Ground Cover, Shrubs/Hedges
Details
- Additional structures: Shed(s)
- Parcel number: 10036400910315
- On leased land: Yes
- Zoning description: N/A
Construction
Type & style
- Home type: MobileManufactured
- Architectural style: Ranch
- Property subtype: Manufactured Home
Materials
- Vinyl Siding
- Roof: Composition
Condition
- New construction: No
- Year built: 1987
Utilities & green energy
- Utilities for property: Natural Gas Available, Electricity Available, Cable Available, Natural Gas Connected
Community & HOA
HOA
- Amenities included: Cable TV
- Services included: Water, Trash, Cable/Satellite
Location
- Region: Muskegon
Financial & listing details
- Price per square foot: $37/sqft
- Tax assessed value: $10,400
- Annual tax amount: $200
- Date on market: 1/31/2026
- Listing terms: Cash,Conventional
- Electric utility on property: Yes
- Road surface type: Paved
Price history
| Date | Event | Price |
|---|---|---|
| 4/29/2026 | Sold | $62,000-7.5%$37/sqft |
Source:  MichRIC #26003641 Report a problem MichRIC #26003641 Report a problem | ||
| 2/12/2026 | Pending sale | $67,000$40/sqft |
Source: MichRIC #26003641 Report a problem | ||
| 1/31/2026 | Listed for sale | $67,000$40/sqft |
Source: MichRIC #26003641 Report a problem | ||
Public tax history
| Year | Property taxes | Tax assessment |
|---|---|---|
| 2025 | $200 +25.7% | $5,200 +2% |
| 2024 | $159 +39.3% | $5,100 +21.4% |
| 2023 | $114 | $4,200 +40% |
| 2022 | -- | $3,000 +7.1% |
| 2021 | $116 | $2,800 -3.4% |
| 2020 | $116 +227.1% | $2,900 -3.3% |
| 2018 | $35 | $3,000 -3.2% |
| 2017 | -- | $3,100 +82.4% |
| 2016 | -- | $1,700 +183.3% |
| 2015 | -- | $600 |
| 2014 | -- | $600 |
| 2013 | -- | -- |
Find assessor info on the county website
Neighborhood: 49442
Nearby homes
- $40,0003 bd2 ba960 sqft3728 Liberty Ave, Muskegon, MI 49442For Sale
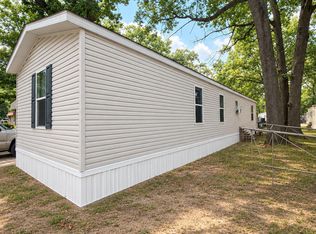
- $19,9002 bd1 ba872 sqft3764 Liberty Ave, Muskegon, MI 49442Sold

- $84,0003 bd2 ba960 sqft3989 Commodore Ln, Muskegon, MI 49442Sold
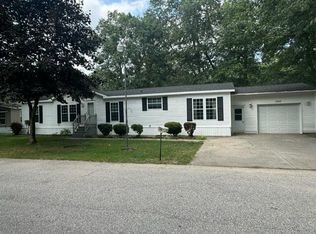
- $75,0003 bd2 ba1.3k sqft3956 Fleetwood Ln, Muskegon, MI 49442Sold
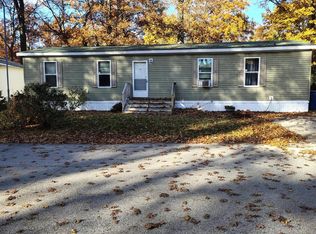
- $80,0003 bd2 ba1.2k sqft3941 Fleetwood Ln, Muskegon, MI 49442Sold
- $---- bd-- ba-- sqft3785 Evanston Ave, Muskegon, MI 49442Off Market
- $64,3003 bd2 ba-- sqft2397 Friendship Ln, Muskegon, MI 49442Off Market
- $17,000-- bd1 ba-- sqft2385 Friendship Ln, Muskegon, MI 49442Off Market
Nearby schools
GreatSchools rating
- 4/10Cardinal ElementaryGrades: K-5Distance: 3.2 mi
- 5/10Orchard View Middle SchoolGrades: 5-9Distance: 3.5 mi
- 6/10Orchard View High SchoolGrades: 9-12Distance: 3.7 mi
Get a cash offer in 3 minutes
Find out how much your home could sell for in as little as 3 minutes with a no-obligation cash offer.
Estimated market value
$63,600
Get a cash offer in 3 minutes
Find out how much your home could sell for in as little as 3 minutes with a no-obligation cash offer.
Estimated market value
$63,600
- Michigan
- Muskegon County
- Muskegon
- 49442
- 3820 Victorian Ln
