Skip main navigation
Off market
  • $743,500

    3820 Vinalopo Dr, Bee Cave, TX 78738

    4beds
    3baths
    2,699sqft
    SingleFamily
    Built in 2014
    -- sqft lot
    $743,500 Zestimate®
    $275/sqft
    $3,806 Estimated rent

    Home value

    $743,500

    $677,000 - $818,000

    $3,806/mo

    Zestimate® history
    Loading
    Loading...

    Owner options

    List your home for rent

    $3,806/mo

    Rent Zestimate®

    Find your next renter with Zillow Rental Manager. Plus, with online applications, you can quickly screen prospective tenants – for free.

    Learn more

    $3,806/mo

    Rent Zestimate®

    Refinance and save

    $4,952/mo

    Est. payment

    Refinancing to a lower rate could help reduce your monthly payments and save thousands over the life of the loan.

    See today's rates

    $4,952/mo

    Est. payment

    Explore your selling options

    Work with a Zillow partner agent

    Leverage their expertise and Zillow's premium Showcase listings to get your home seen by more buyers.

    Get started

    List with your own agent

    Get your home in front of millions of buyers by listing it on Zillow.

    Learn how to do it

    Sell it yourself

    Take full control of how buyers see your home on Zillow by listing For Sale by Owner (FSBO).

    List your home

    What's special

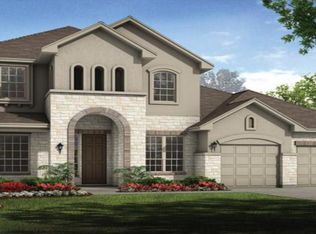
    If you're considering Bee Cave new homes for sale and are looking for a great house, the Wentworth floor plan fits the bill to perfection. This spacious new house floor plan offers design and details that fit your lifestyle. A bedroom located off the elegant foyer has a full bath and linen closet right outside its door. Comfortable Living SpacesContinuing further from the foyer, a lovely formal dining room sits to one side. Straight ahead is the living area of the home. A gorgeous L-shaped kitchen features a large center working island, a handy pantry, and high-quality GE stainless steel appliances.The kitchen opens to both the breakfast nook and family room. Imagine preparing meals or serving appetizers and interacting over the island with family and friends. It's also easy to picture yourself getting cozy by the corner gas fireplace in the family room. A covered patio in the backyard, accessed from the breakfast area, invites relaxing afternoons sipping on a cold glass of iced tea. Upstairs PossibilitiesFrom the family room, enter the game room, where family and friends can enjoy a game of pool, a round or two of poker, or the latest video games. Beautiful Master SuiteTucked away for privacy is the luxurious master suite. For an extra designerly touch, opt for a picturesque bay window. A door that opens to the covered patio is also available. In the master bath, a deep tub tempts with promises of long, relaxing soaks in a warm bath. Two individual sink vanities provide plenty of his-and-her elbow room. You'll also find a separate shower, closeted toilet, and large walk-in closet for your wardrobe.BedroomsBedrooms 2 and 3 feature walk-in closets of their own, and a nearby full bath with two sinks. **Price does not include final decorator options

    This property is off market, which means it's not currently listed for sale or rent on Zillow. This may be different from what's available on other websites or public sources.
    Facts & features

    Interior

    Bedrooms & bathrooms
    • Bedrooms: 4
    • Bathrooms: 3
    Features
    • Has fireplace: Yes
    Interior area
    • Total interior livable area: 2,699 sqft

    Property

    Parking
    • Total spaces: 3

    Construction

    Type & style
    • Home type: SingleFamily
    Condition
    • Year built: 2014

    Community & HOA

    Location
    • Region: Bee Cave

    Financial & listing details

    • Price per square foot: $275/sqft

    Price history

    DateEventPrice
    11/20/2014Listing removed$477,552$177/sqft
    Source: Taylor Morrison Report a problem
    10/23/2014Listed for sale$477,552$177/sqft
    Source: Taylor Morrison Report a problem

    Public tax history

    Tax history is unavailable.

    Neighborhood: 78738

    Nearby schools

    GreatSchools rating
    Schools provided by the listing agent
    • Elementary: Lake Pointe Elementary
    • Middle: Lake Travis Middle School
    • High: Lake Travis High School
    • District: Lake Travis ISD

    Source: The MLS. This data may not be complete. We recommend contacting the local school district to confirm school assignments for this home.

    Get a cash offer in 3 minutes
    Find out how much your home could sell for in as little as 3 minutes with a no-obligation cash offer.
    Estimated market value
    $743,500
    Get a cash offer in 3 minutes
    Find out how much your home could sell for in as little as 3 minutes with a no-obligation cash offer.
    Estimated market value
    $743,500