This exceptional Mission Hills home has been completely reimagined through a stunning renovation, blending timeless design with modern luxury. A graceful open floor plan welcomes you with gleaming hardwood floors and fresh, sophisticated updates throughout. The chef’s kitchen is a true centerpiece, outfitted with marble countertops and backsplash, high-end appliances, and walk-in pantry. The kitchen seamlessly flows into the sun-drenched great room with vaulted ceilings and a striking floor-to-ceiling stone fireplace.
The main level primary suite is a private retreat with vaulted ceilings, a spacious walk-in closet and spa-inspired bath. A second bedroom with its own full bath completes the main floor. Upstairs, two additional bedrooms with en suite baths are complemented by a versatile loft, offering an ideal space for leisure or study. Each secondary bedroom includes a walk-in closet.
A dedicated office enhances functionality, while the elegant sunroom—now featuring a dramatic moody bar—creates a prime space for entertaining. The finished lower level area, with half bath, is the perfect spot for a home gym, rec area or additional family room. A whole home integrated Sonos sound system is among the modern ammentites, featuring speakers both inside and out.
Outdoors, every detail has been curated for comfort and beauty. A new wood privacy fence surrounds the professionally landscaped yard, while a deck with pergola, stone fire pit, and a welcoming front porch invite refined outdoor living. The 3-car garage provides both convenience and practicality.
Perfectly located within a short distance to the Prairie Village shops, schools, and dining, this residence offers a rare combination of luxury, convenience, and lifestyle. With extensive upgrades and thoughtful amenities throughout, it is truly move-in ready.
Sold
Price Unknown
3820 W 66th St, Mission Hills, KS 66208
4beds
4,699sqft
Single Family Residence
Built in 1951
0.57 Acres Lot
$2,014,700 Zestimate®
$--/sqft
$6,582 Estimated rent
Home value
$2,014,700
$1.87M - $2.16M
$6,582/mo
Zestimate® history
Owner options
List your home for rent
$6,582/mo
Rent Zestimate®
Find your next renter with Zillow Rental Manager. Plus, with online applications, you can quickly screen prospective tenants – for free.
$6,582/mo
Rent Zestimate®
Refinance and save
$52/mo
Est. payment
Refinancing to a lower rate could help reduce your monthly payments and save thousands over the life of the loan.
$52/mo
Est. payment
Explore your selling options
Work with a Zillow partner agent
Leverage their expertise and Zillow's premium Showcase listings to get your home seen by more buyers.
Get startedList with your own agent
Get your home in front of millions of buyers by listing it on Zillow.
Learn how to do itSell it yourself
Take full control of how buyers see your home on Zillow by listing For Sale by Owner (FSBO).
List your homeWhat's special
Zillow last checked:
Listing updated:
Listed by:
Cjco Team 913-402-2550,
ReeceNichols - Leawood,
Katie Slaymaker 913-205-6401,
ReeceNichols - Leawood
Bought with:
The Fisher Hiles Team
ReeceNichols - Country Club Plaza
Source: Heartland MLS as distributed by MLS GRID,MLS#: 2573826
Facts & features
Interior
Bedrooms & bathrooms
- Bedrooms: 4
- Bathrooms: 6
- Full bathrooms: 4
- 1/2 bathrooms: 2
Primary bedroom
- Features: Walk-In Closet(s), Wood Floor
- Level: First
- Area: 238 Square Feet
- Dimensions: 14 x 17
Bedroom 2
- Features: Wood Floor
- Level: First
- Area: 154 Square Feet
- Dimensions: 11 x 14
Bedroom 3
- Features: Walk-In Closet(s), Wood Floor
- Level: Second
- Area: 192 Square Feet
- Dimensions: 16 x 12
Bedroom 4
- Features: Wood Floor
- Level: Second
- Area: 160 Square Feet
- Dimensions: 16 x 10
Den
- Features: Built-in Features, Wood Floor
- Level: First
- Area: 56 Square Feet
- Dimensions: 8 x 7
Dining room
- Features: Fireplace, Wood Floor
- Level: First
- Area: 192 Square Feet
- Dimensions: 16 x 12
Great room
- Features: Fireplace, Wood Floor
- Level: First
- Area: 420 Square Feet
- Dimensions: 21 x 20
Kitchen
- Features: Kitchen Island, Marble, Pantry, Wood Floor
- Level: First
- Area: 240 Square Feet
- Dimensions: 24 x 10
Other
- Features: Carpet, Fireplace
- Level: Lower
- Area: 660 Square Feet
- Dimensions: 30 x 22
Recreation room
- Features: Built-in Features, Wood Floor
- Level: Second
- Area: 420 Square Feet
- Dimensions: 28 x 15
Sun room
- Features: Wood Floor
- Level: First
- Area: 168 Square Feet
- Dimensions: 14 x 12
Heating
- Forced Air
Cooling
- Electric
Appliances
- Included: Dishwasher, Disposal, Dryer, Exhaust Fan, Microwave, Refrigerator, Built-In Oven, Stainless Steel Appliance(s), Washer, Water Softener
- Laundry: Main Level
Features
- Custom Cabinets, Kitchen Island, Pantry, Smart Thermostat, Vaulted Ceiling(s), Walk-In Closet(s), Wet Bar
- Flooring: Tile, Wood
- Basement: Finished,Interior Entry,Stone/Rock,Sump Pump
- Number of fireplaces: 3
- Fireplace features: Dining Room, Hearth Room, Recreation Room
Interior area
- Total structure area: 4,699
- Total interior livable area: 4,699 sqft
- Finished area above ground: 4,299
- Finished area below ground: 400
Property
Parking
- Total spaces: 3
- Parking features: Attached, Garage Faces Side
- Attached garage spaces: 3
Features
- Patio & porch: Deck, Patio, Porch
- Fencing: Privacy,Wood
Lot
- Size: 0.57 Acres
- Features: Corner Lot, Level
Details
- Parcel number: LP270000160007
- Special conditions: Owner Agent
Construction
Type & style
- Home type: SingleFamily
- Architectural style: Traditional
- Property subtype: Single Family Residence
Materials
- Lap Siding, Stone & Frame
- Roof: Composition
Condition
- Year built: 1951
Utilities & green energy
- Sewer: Public Sewer
- Water: Public
Community & HOA
Community
- Subdivision: Indian Hills
HOA
- Has HOA: Yes
- Services included: Curbside Recycle, Trash
- HOA fee: $52 annually
- HOA name: Indian Hills Homes Association
Location
- Region: Mission Hills
Financial & listing details
- Tax assessed value: $1,904,800
- Annual tax amount: $25,360
- Date on market: 9/11/2025
- Listing terms: Cash,Conventional,FHA,VA Loan
- Ownership: Private
Price history
| Date | Event | Price |
|---|---|---|
| 10/20/2025 | Sold | -- |
Source:  Heartland MLS as distributed by MLS GRID #2573826 Report a problem Heartland MLS as distributed by MLS GRID #2573826 Report a problem | ||
| 9/13/2025 | Pending sale | $1,950,000$415/sqft |
Source: Heartland MLS as distributed by MLS GRID #2573826 Report a problem | ||
| 9/11/2025 | Listed for sale | $1,950,000+4%$415/sqft |
Source: Heartland MLS as distributed by MLS GRID #2573826 Report a problem | ||
| 11/3/2023 | Sold | -- |
Source: Heartland MLS as distributed by MLS GRID #2455176 Report a problem | ||
| 10/14/2023 | Pending sale | $1,875,000$399/sqft |
Source: Heartland MLS as distributed by MLS GRID #2455176 Report a problem | ||
| 10/14/2023 | Listed for sale | $1,875,000+66.7%$399/sqft |
Source: Heartland MLS as distributed by MLS GRID #2455176 Report a problem | ||
| 2/27/2020 | Sold | -- |
Source: Heartland MLS as distributed by MLS GRID #45001_2199611 Report a problem | ||
| 12/4/2019 | Pending sale | $1,125,000$239/sqft |
Source: BHG Kansas City Homes #2199611 Report a problem | ||
| 11/1/2019 | Price change | $1,125,000-2.2%$239/sqft |
Source: BHG Kansas City Homes #2168505 Report a problem | ||
| 9/23/2019 | Price change | $1,150,000-2.1%$245/sqft |
Source: BHG Kansas City Homes #2168505 Report a problem | ||
| 9/5/2019 | Price change | $1,175,000-2.1%$250/sqft |
Source: BHG Kansas City Homes #2168505 Report a problem | ||
| 7/29/2019 | Price change | $1,199,999-4%$255/sqft |
Source: BHG Kansas City Homes #2168505 Report a problem | ||
| 7/8/2019 | Price change | $1,249,900-3.5%$266/sqft |
Source: BHG Kansas City Homes #2168505 Report a problem | ||
| 5/29/2019 | Price change | $1,295,000-1.1%$276/sqft |
Source: BHG Kansas City Homes #2168505 Report a problem | ||
| 5/20/2019 | Price change | $1,309,000-4.4%$279/sqft |
Source: ReeceNichols Southgate #2127258 Report a problem | ||
| 4/1/2019 | Price change | $1,369,000-2.1%$291/sqft |
Source: ReeceNichols Southgate #2127258 Report a problem | ||
| 3/1/2019 | Price change | $1,399,000-3.5%$298/sqft |
Source: ReeceNichols Southgate #2127258 Report a problem | ||
| 11/15/2018 | Listed for sale | $1,450,000+12.8%$309/sqft |
Source: ReeceNichols Southgate #2127258 Report a problem | ||
| 6/30/2016 | Listing removed | $1,285,000$273/sqft |
Source: ReeceNichols Southgate #1981286 Report a problem | ||
| 4/15/2016 | Pending sale | $1,285,000$273/sqft |
Source: ReeceNichols Southgate #1981286 Report a problem | ||
| 4/12/2016 | Price change | $1,285,000-3.7%$273/sqft |
Source: ReeceNichols Southgate #1981286 Report a problem | ||
| 3/3/2016 | Price change | $1,335,000-2.9%$284/sqft |
Source: ReeceNichols Town Center #1981286 Report a problem | ||
| 1/7/2016 | Price change | $1,375,000-5.1%$293/sqft |
Source: ReeceNichols Town Center #1981286 Report a problem | ||
| 10/11/2015 | Listed for sale | $1,449,000$308/sqft |
Source: ReeceNichols Town Center #1961962 Report a problem | ||
| 7/10/2013 | Sold | -- |
Source: Agent Provided Report a problem | ||
Public tax history
| Year | Property taxes | Tax assessment |
|---|---|---|
| 2025 | $26,038 +2.7% | $219,052 +3.3% |
| 2024 | $25,360 +54.5% | $211,968 +56.1% |
| 2023 | $16,419 +3.2% | $135,781 +3.1% |
| 2022 | $15,910 | $131,675 +5% |
| 2021 | -- | $125,350 +0.4% |
| 2020 | $15,830 | $124,809 -17.9% |
| 2019 | -- | $152,099 +1.4% |
| 2018 | -- | $149,948 +2.3% |
| 2017 | $18,244 +2.5% | $146,625 +3.7% |
| 2016 | $17,805 +250.5% | $141,404 +271% |
| 2015 | $5,080 +3.6% | $38,111 +6.5% |
| 2013 | $4,904 +13.1% | $35,788 -0.6% |
| 2012 | $4,334 -3.2% | $36,018 -2.2% |
| 2010 | $4,477 +3% | $36,846 +0.5% |
| 2009 | $4,345 -0.1% | $36,673 |
| 2008 | $4,349 +1.3% | $36,673 +1% |
| 2007 | $4,294 +5.4% | $36,305 +2.9% |
| 2006 | $4,073 | $35,271 +2% |
| 2005 | -- | $34,569 |
Find assessor info on the county website
Neighborhood: 66208
Nearby homes
- $1,796,5005 bd4 ba3.9k sqft3810 W 66th St, Mission Hills, KS 66208Off Market
- $641,6003 bd2 ba2k sqft6529 Mission Rd, Mission Hills, KS 66208Off Market
- $591,5003 bd2 ba1.6k sqft3900 W 66th St, Prairie Village, KS 66208Off Market
- $1,486,9005 bd6 ba5.4k sqft3800 W 66th St, Mission Hills, KS 66208Off Market
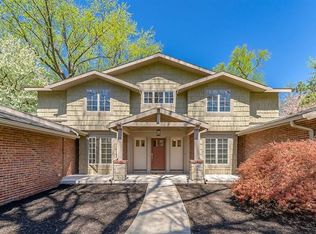
- $687,1003 bd2 ba2.6k sqft3903 Homestead Dr, Prairie Village, KS 66208Off Market
- $1,020,6004 bd3 ba2.2k sqft6521 Mission Rd, Mission Hills, KS 66208Off Market
- $711,9003 bd2 ba1.8k sqft3901 W 66th St, Prairie Village, KS 66208Off Market
- $1,030,4004 bd3 ba2.5k sqft3904 W 66th St, Prairie Village, KS 66208Off Market
Nearby schools
GreatSchools rating
- 10/10Prairie Elementary SchoolGrades: PK-6Distance: 0.1 mi
- 9/10Indian Hills Middle SchoolGrades: 7-8Distance: 0.3 mi
- 8/10Shawnee Mission East High SchoolGrades: 9-12Distance: 1.3 mi
Schools provided by the listing agent
- Elementary: Prairie
- Middle: Indian Hills
- High: SM East
Source: Heartland MLS as distributed by MLS GRID. This data may not be complete. We recommend contacting the local school district to confirm school assignments for this home.
Get a cash offer in 3 minutes
Find out how much your home could sell for in as little as 3 minutes with a no-obligation cash offer.
Estimated market value
$2,014,700
Get a cash offer in 3 minutes
Find out how much your home could sell for in as little as 3 minutes with a no-obligation cash offer.
Estimated market value
$2,014,700
- Kansas
- Johnson County
- Mission Hills
- 66208
- 3820 W 66th St
Nearby cities
Nearby zip codes
Other Mission Hills Topics
