Skip main navigation
Off market
  • $574,800

    3820 W Jay St, Spokane, WA 99208

    4beds
    2,168sqft
    Single Family Residence
    Built in ----
    -- sqft lot
    $574,800 Zestimate®
    $265/sqft
    $2,829 Estimated rent

    Home value

    $574,800

    $529,000 - $621,000

    $2,829/mo

    Zestimate® history
    Loading
    Loading...

    Owner options

    List your home for rent

    $2,829/mo

    Rent Zestimate®

    Find your next renter with Zillow Rental Manager. Plus, with online applications, you can quickly screen prospective tenants – for free.

    Learn more

    $2,829/mo

    Rent Zestimate®

    Refinance and save

    $3,516/mo

    Est. payment

    Refinancing to a lower rate could help reduce your monthly payments and save thousands over the life of the loan.

    See today's rates

    $3,516/mo

    Est. payment

    Explore your selling options

    Work with a Zillow partner agent

    Leverage their expertise and Zillow's premium Showcase listings to get your home seen by more buyers.

    Get started

    List with your own agent

    Get your home in front of millions of buyers by listing it on Zillow.

    Learn how to do it

    Sell it yourself

    Take full control of how buyers see your home on Zillow by listing For Sale by Owner (FSBO).

    List your home

    What's special

    Bright kitchenMaster suiteLarge fully fenced backyardKitchen islandEating barForced-air gas heatingCentral air conditioning

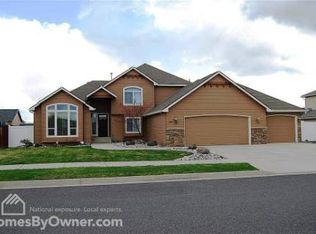
    Enjoy premium, low-maintenance living in Spokane's highly desirable Five Mile Prairie neighborhood! This wonderfully updated 4-bedroom, 3-bathroom split-entry home offers a perfect balance of spacious indoor living and effortless outdoor maintenance. Located within the top-tier Mead School District (Prairie View Elementary / Northwood Middle / Mead High), this home is perfect for anyone looking for space, modern comfort, and convenience. Property Highlights ~ Spacious Interior: 2,174 sq. ft. of open-concept living space featuring a bright kitchen with an eating bar, kitchen island, and pantry. ~ Master Suite: Features a private full bath and a spacious walk-in closet. ~ Comfort & Efficiency: Central air conditioning and forced-air gas heating keep things comfortable year-round. ~ Incredible Parking/Storage: Attached 3-car garage with insulated doors plus dedicated RV parking space and an outdoor storage shed. ~ The Perfect Backyard: A large, fully fenced backyard featuring an outdoor deckperfect for relaxing or entertaining. Low-Maintenance Living (Lawn Care Included!) Forget about spending your weekends behind a lawnmower. Professional lawn mowing service is fully included in the rent, keeping your yard pristine all spring and summer without you lifting a finger. Lease Terms & Move-In Requirements To secure the property, the following terms apply: ~ Financials: First month's rent and a security deposit are due at lease signing. ~ Utilities: A flat $150/month utility fee applies to water, sewer & garbage. Electric & gas will be responsibility of tenant. ~ Pet Policy: Dogs are considered on a case by case basis with additional deposit and /or pet rent. ~ Note: Per the neighborhood CCRs, 1. No more than 2 usual and ordinary pets allowed. 2. Pit Bulls, American Staffordshire Terriers, Staffordshire Bull Terriers, and American Pit Bull Terriers are strictly prohibited. ~ Applicants will be subject to income, credit, background, and rental history screening. Household income should be at lease three times the monthly rent. All occupants over 18 years of age must complete an application and screening process. $45 application fee per person will apply. ~ The home is currently occupied. Please do not disturb the current tenants. ~ Please note that the photos do not reflect several upgrades that are currently being completed. The property will be available for move-in beginning August 1st.

    This property is not currently displayed as for sale or rent on Zillow. This may be different from what's on other websites or public sources.
    Zillow last checked:

    Listing updated:

    Source: Zillow Rentals

    Facts & features

    Interior

    Bedrooms & bathrooms
    • Bedrooms: 4
    • Bathrooms: 3
    • Full bathrooms: 3
    Heating
    • Central, Fireplace, Forced Air
    Cooling
    • Air Conditioner, Central Air
    Appliances
    • Included: Dishwasher, Microwave Oven, Range Oven, Refrigerator
    • Laundry: In Unit
    Features
    • Walk In Closet
    • Has fireplace: Yes
    Interior area
    • Total interior livable area: 2,168 sqft

    Property

    Parking
    • Parking features: Attached, Garage, Off Street
    • Has attached garage: Yes
    • Details: Contact manager
    Features
    • Patio & porch: Deck
    • Fencing: Fenced Yard
    Details
    • Additional structures: Garage(s)
    • Parcel number: 262321118

    Construction

    Type & style
    • Home type: SingleFamily
    • Property subtype: Single Family Residence

    Community & HOA

    Community
    • Features: Smoke Free
    • Deposit fee: $3,500
    HOA
    • Amenities included: Parking
    Location
    • Region: Spokane

    Financial & listing details

    • Price per square foot: $265/sqft
    • Tax assessed value: $190,300
    • Annual tax amount: $2,708
    • Date on market: 7/15/2026
    • Date available: 08/01/2026
    • Lease term: Contact For Details

    Price history

    DateEventPrice
    8/8/2026Listing removed$3,500$2/sqft
    Source: Zillow Rentals Report a problem
    8/2/2026Price change$3,500+20.7%$2/sqft
    Source: Zillow Rentals Report a problem
    7/16/2026Listed for rent$2,900$1/sqft
    Source: Zillow Rentals Report a problem
    10/4/2019Sold$349,900$161/sqft
    Source: Agent Provided Report a problem
    8/20/2019Pending sale$349,900$161/sqft
    Source: The Cascade Team Real Estate #201921007 Report a problem
    7/31/2019Listed for sale$349,900+12.9%$161/sqft
    Source: TCT Real Estate, Inc. #201921007 Report a problem
    3/24/2018Sold$309,900$143/sqft
    Source: Agent Provided Report a problem
    2/13/2018Listed for sale$309,900+24%$143/sqft
    Source: Synergy Properties #201811837 Report a problem
    10/20/2015Listing removed$249,900$115/sqft
    Source: Coldwell Banker Tomlinson N #201524018 Report a problem
    9/2/2015Price change$249,900-3.8%$115/sqft
    Source: Coldwell Banker Tomlinson N #201524018 Report a problem
    8/7/2015Listed for sale$259,900$120/sqft
    Source: Coldwell Banker Tomlinson North #201518677 Report a problem
    8/1/2015Pending sale$259,900$120/sqft
    Source: Coldwell Banker Tomlinson North #201518677 Report a problem
    7/2/2015Price change$259,900-1.9%$120/sqft
    Source: Coldwell Banker Tomlinson North #201518677 Report a problem
    6/11/2015Price change$264,900-1.9%$122/sqft
    Source: Coldwell Banker Tomlinson North #201518677 Report a problem
    6/2/2015Listed for sale$269,900$124/sqft
    Source: Coldwell Banker Tomlinson N #201518677 Report a problem

    Public tax history

    YearProperty taxesTax assessment
    2015$2,708 $190,300 +4.2%
    2014$2,708 +5.2%$182,600
    2013$2,575 -0.5%$182,600 -2.7%
    2012$2,587 +5.2%$187,600 -0.8%
    2011$2,459 -8.4%$189,100 -4.1%
    2010$2,684 +4.4%$197,200 -11.3%
    2009$2,571 -6.9%$222,400
    2008$2,761 -1.4%$222,400
    2007$2,799 +417%$222,400
    2006$541 --
    Find assessor info on the county website

    Neighborhood: Forest Hills

    Nearby schools

    GreatSchools rating
    Get pre-qualified for a loan
    At Zillow Home Loans, we can pre-qualify you in as little as 5 minutes with no impact to your credit score.

    An equal housing lender. NMLS #10287.

    Sell for more on Zillow
    Get a Zillow Showcase℠ listing at no additional cost and you could sell for .
    $574,800
    2% more
    +$11,496
    With Zillow Showcase(estimated)
    $586,296